38 project examples.
Typical hotel projects in our markets and how we would fit them out, from brief to handover. Each example shows what we can do for a hotel of that kind. Key counts, room mixes and timelines are planning assumptions.
What we can deliver for a hotel like yours.
Twenty-one hotel types in our markets and what we can deliver for each: room mix, scope, working model, timeline and the design targets behind it. These are capability showcases, not completed projects.
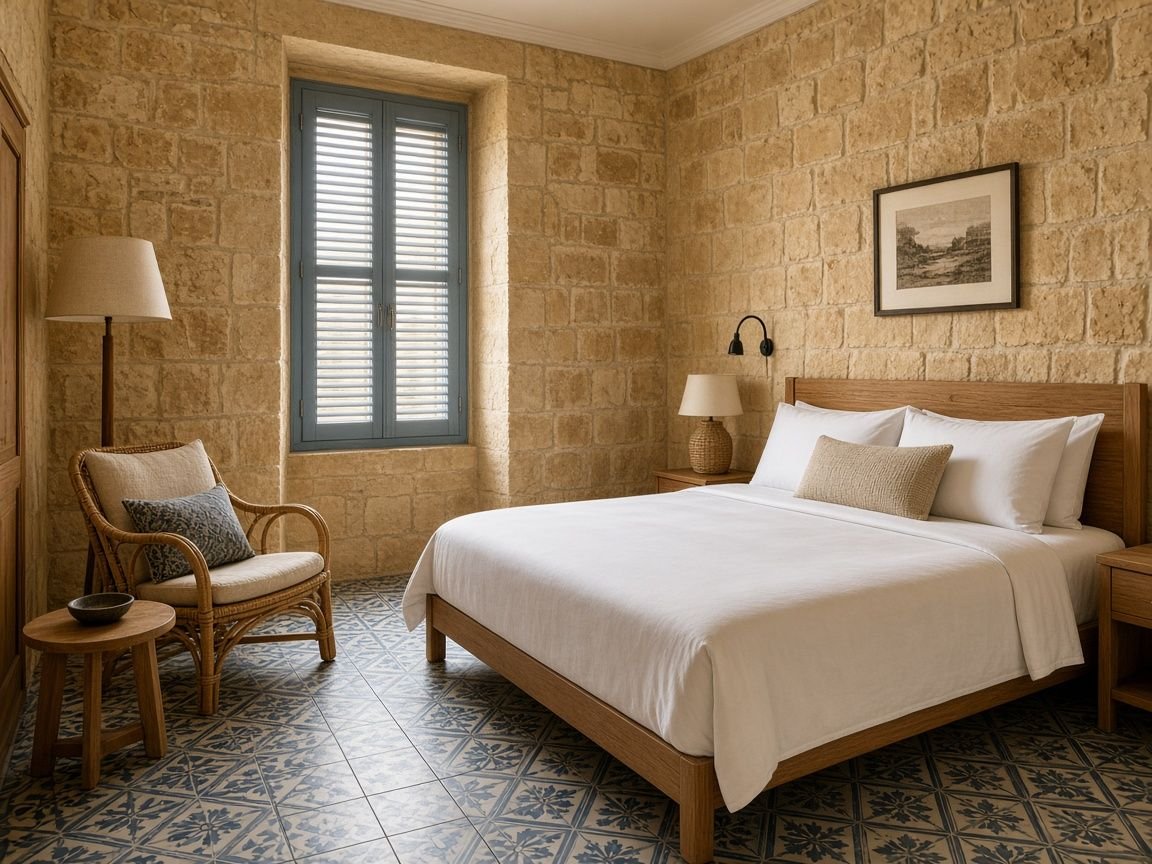
Boutique hotel
A 48-key boutique hotel in a row of joined limestone townhouses.
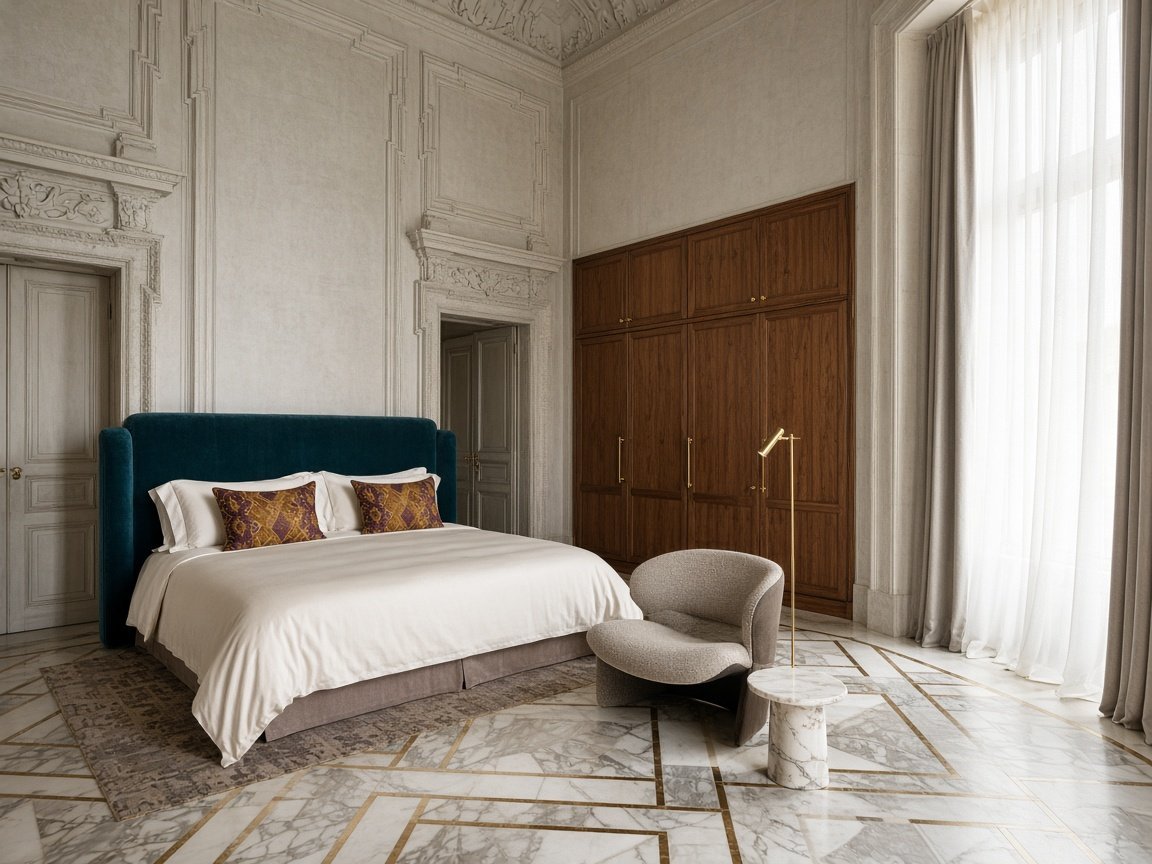
Heritage conversion
A 26-key hotel in a listed palazzo with vaulted ground floor rooms.
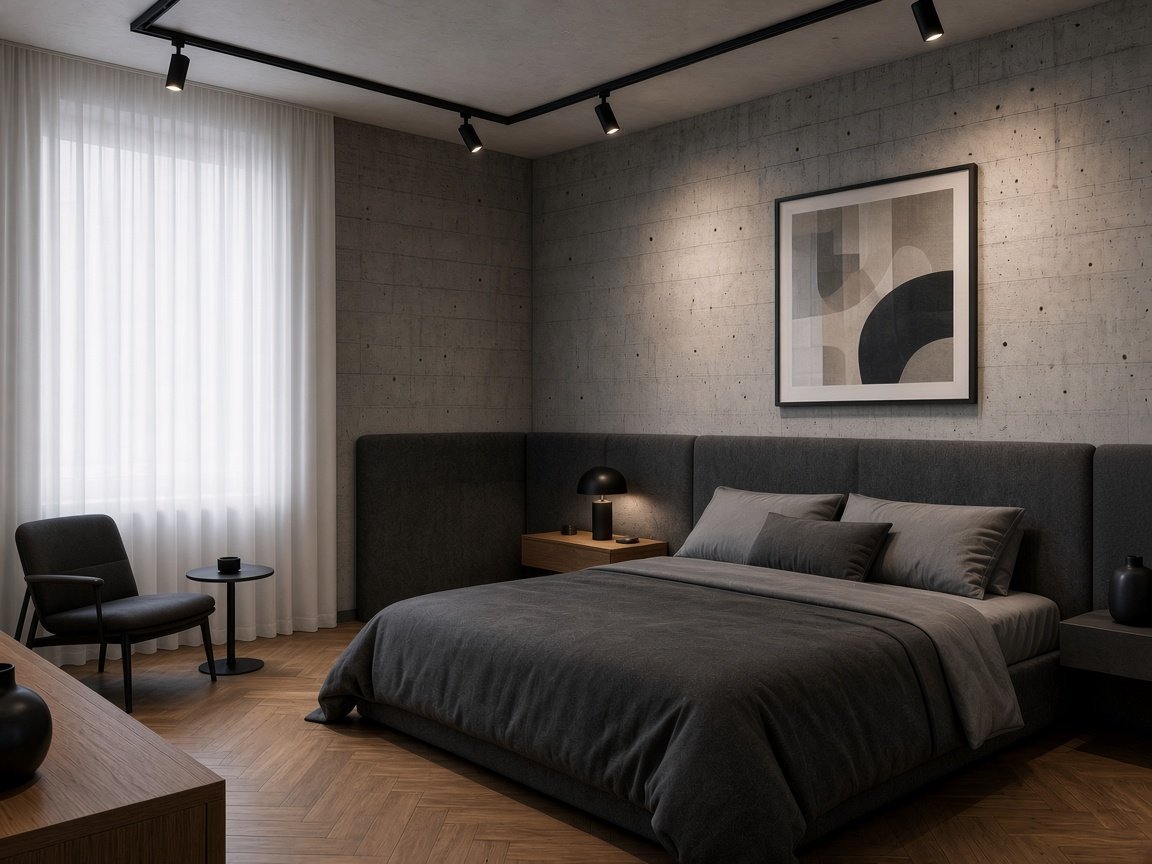
Business hotel
A 210-key business hotel in a 1990s block, refurbished while open.

City hotel
A 120-key city hotel in a former brick office building.
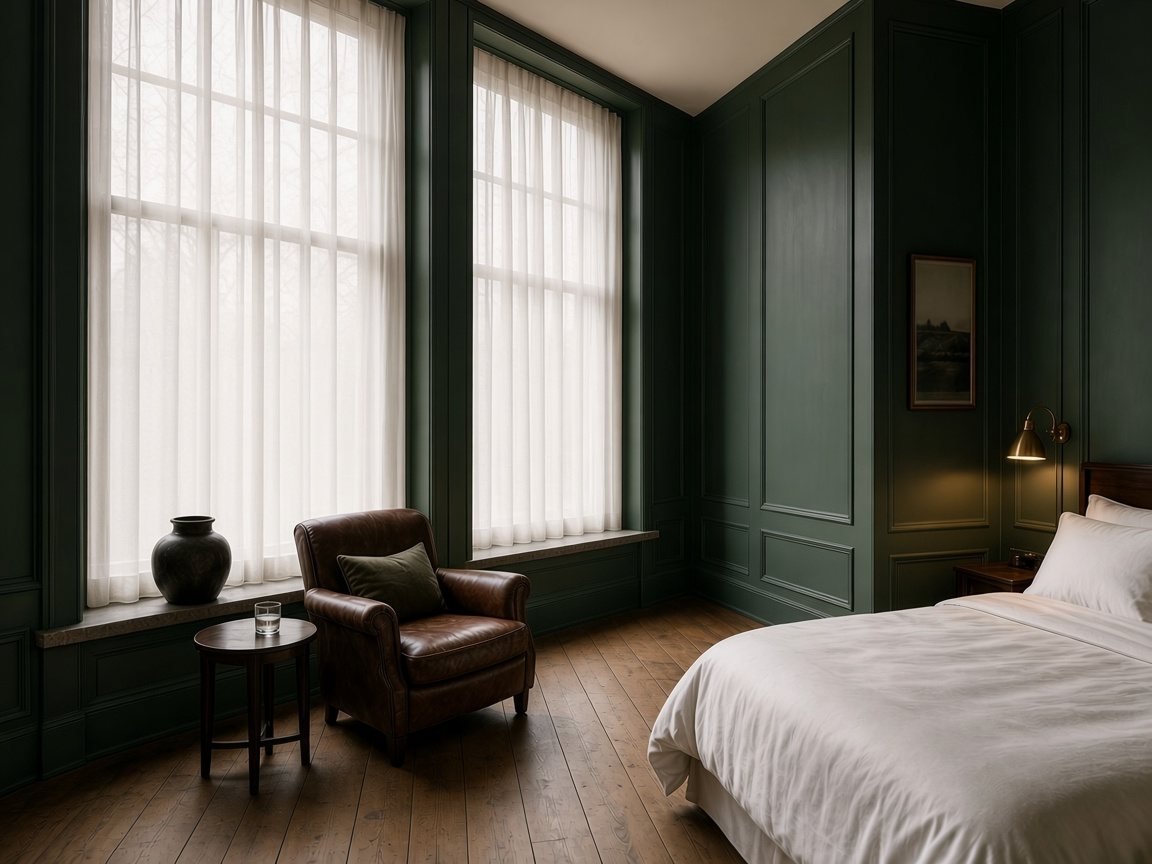
Aparthotel
A 34-unit aparthotel across three joined canal houses.

Budget-smart hotel
A 180-key budget-smart new build with compact rooms.

City hotel
A 92-key city hotel in a 1930s brick building.

Business hotel
A 150-key business hotel in a converted 1970s concrete block.
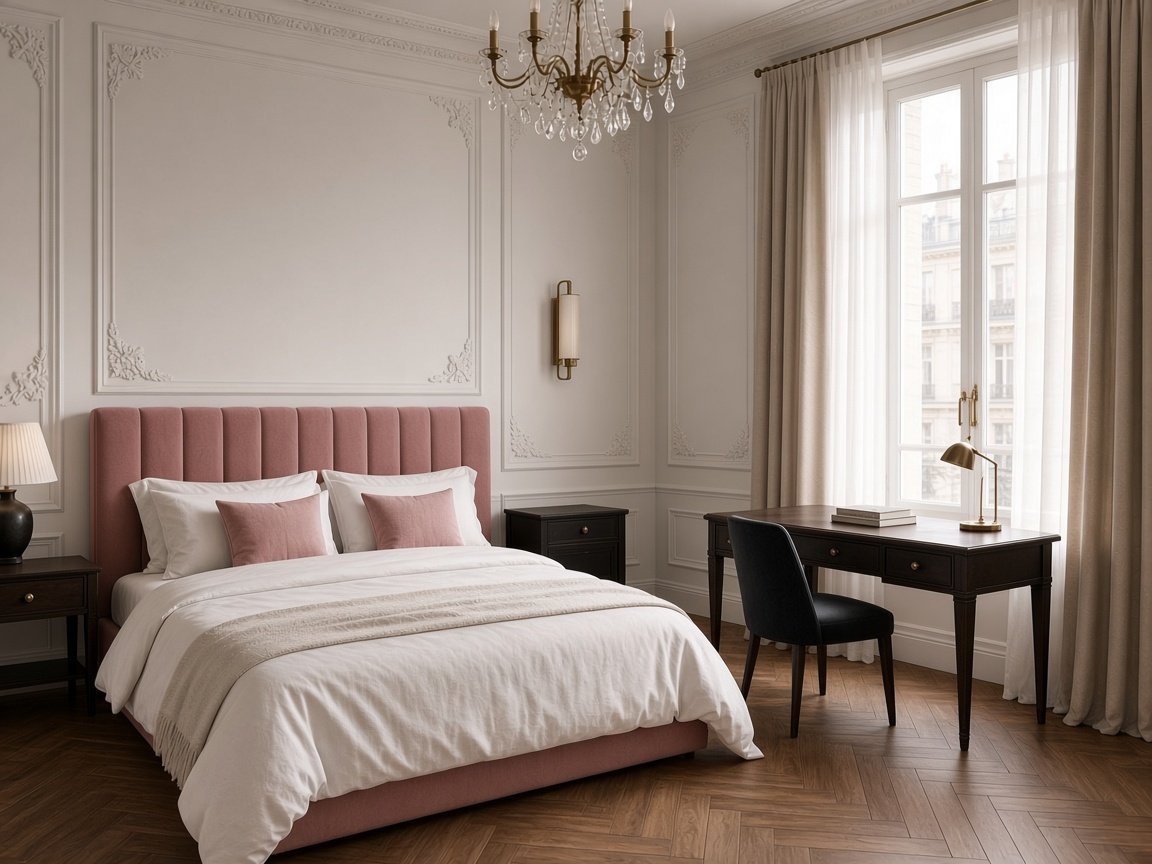
Heritage conversion
A 40-key boutique hotel in a restored early 20th century villa.
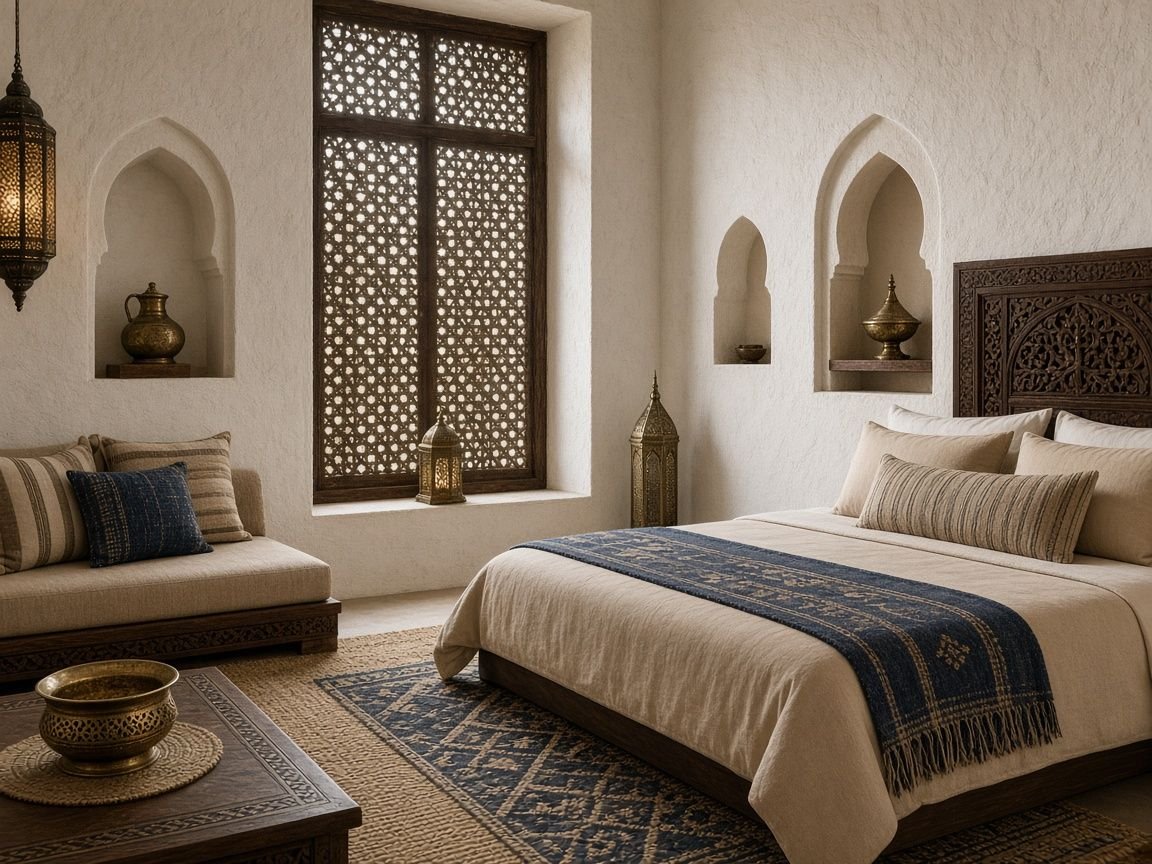
Resort interiors
Interiors for a 160-key resort with a spa and three restaurants.

City hotel
A 260-key city hotel on the upper floors of a new tower.
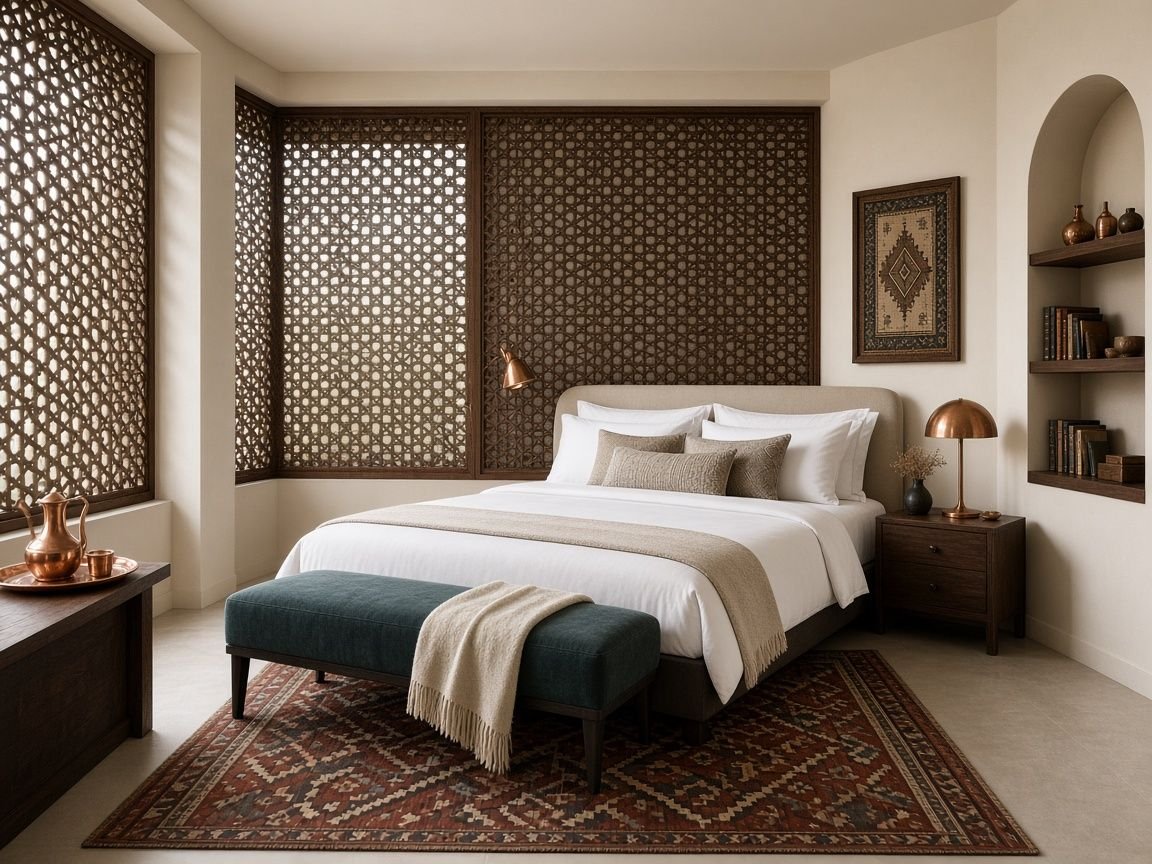
Boutique hotel
A 30-key boutique hotel in a restored stone han around a courtyard.
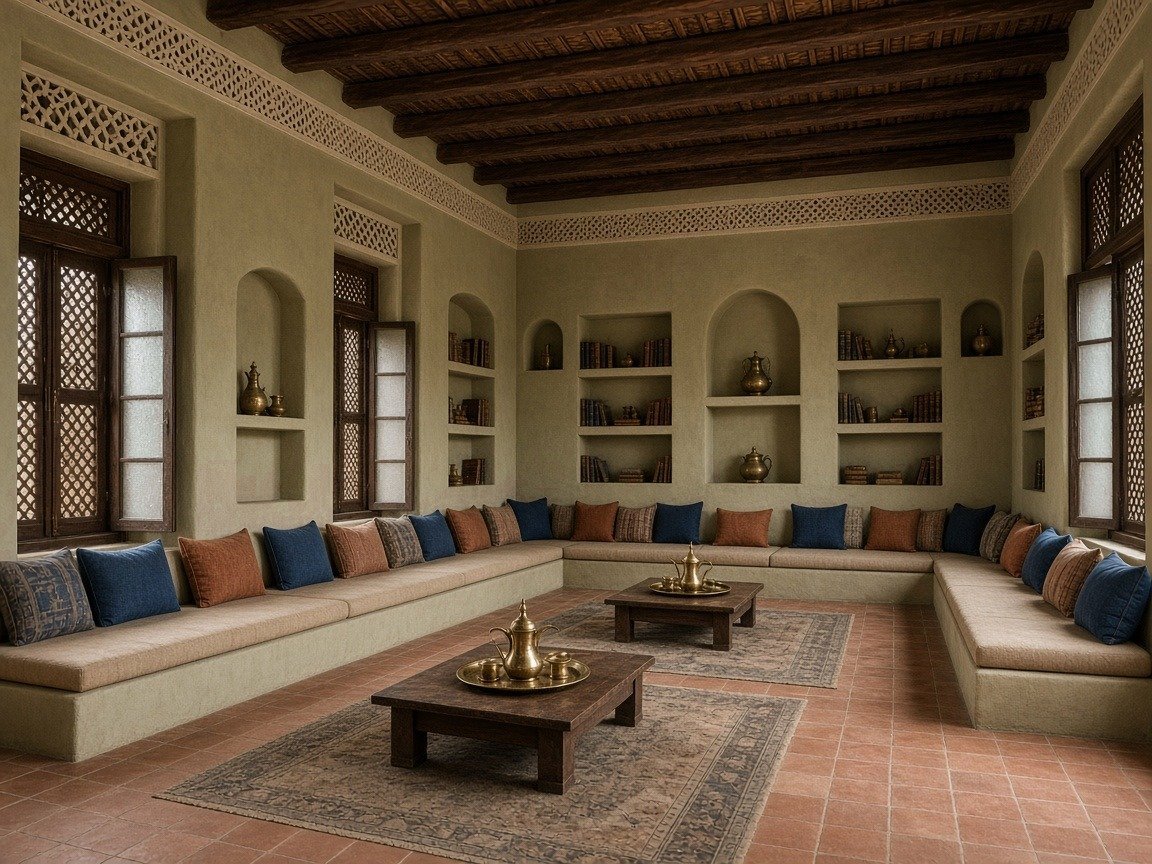
Heritage conversion
A 22-key hotel in carved stone houses with cave rooms.

Wellness hotel
An 85-key wellness hotel with a thermal spa in an old bath building.

Boutique hotel
An 18-key boutique hotel above a street of shops, with new walnut corridors.
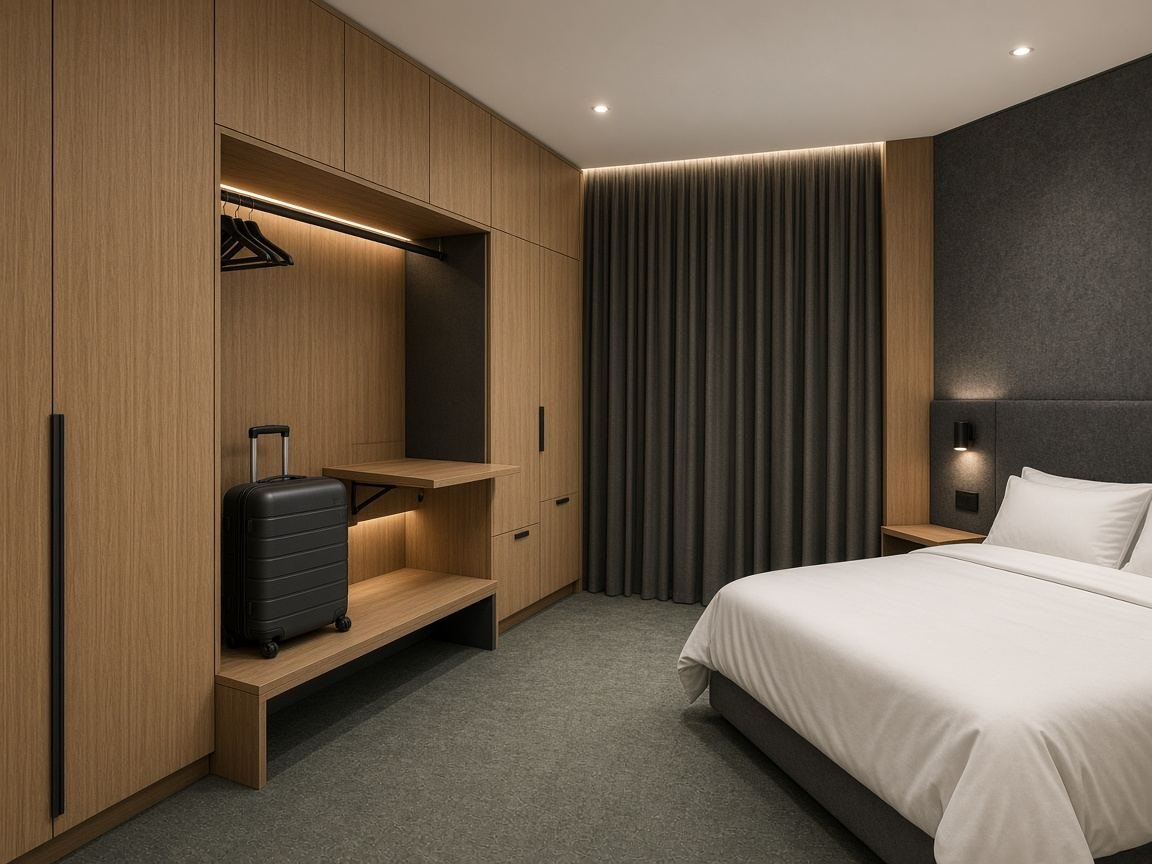
Airport hotel
A 240-key airport hotel with soundproofed rooms and a 24-hour lobby.
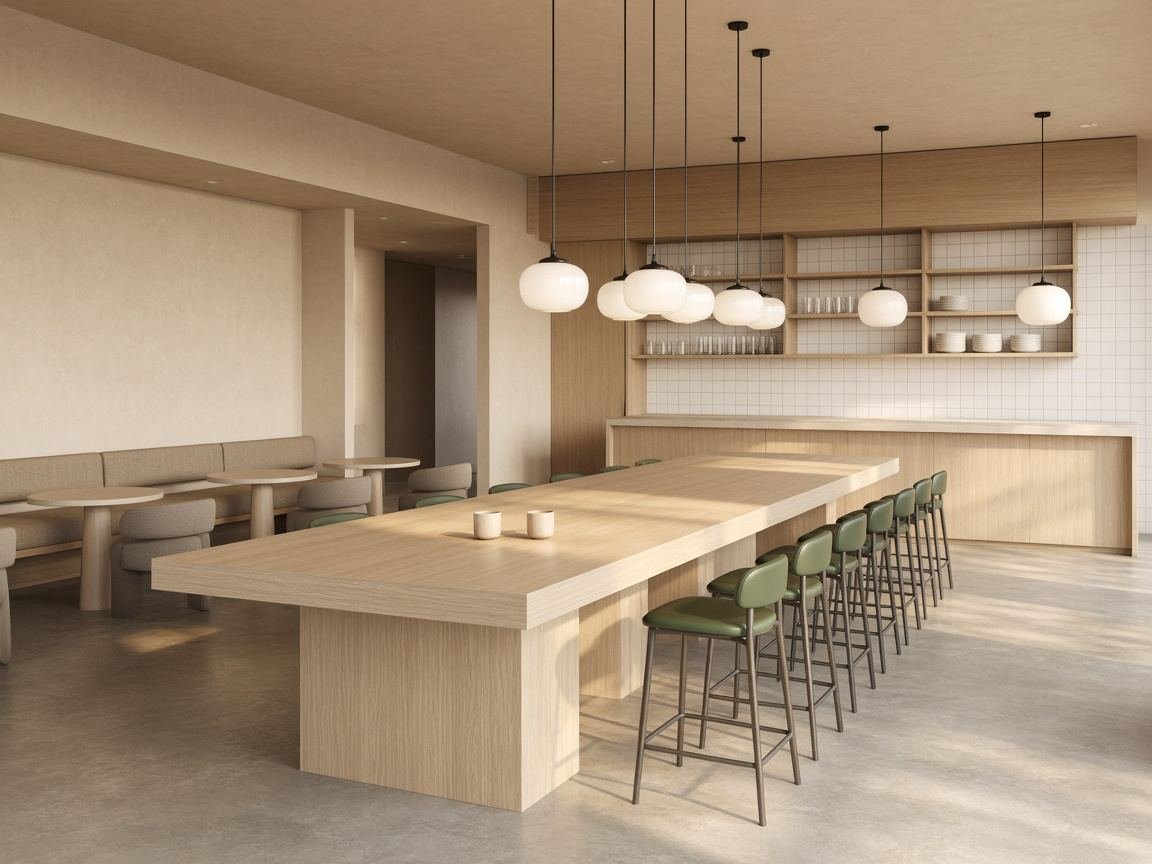
Select-service hotel
A 140-key select-service hotel where lobby, bar and breakfast are one room.

School-to-hotel conversion
A 64-key hotel in a former school, with mezzanine rooms in the old classrooms.

Office-to-hotel conversion
A 1970s office block turned into a 118-key hotel.
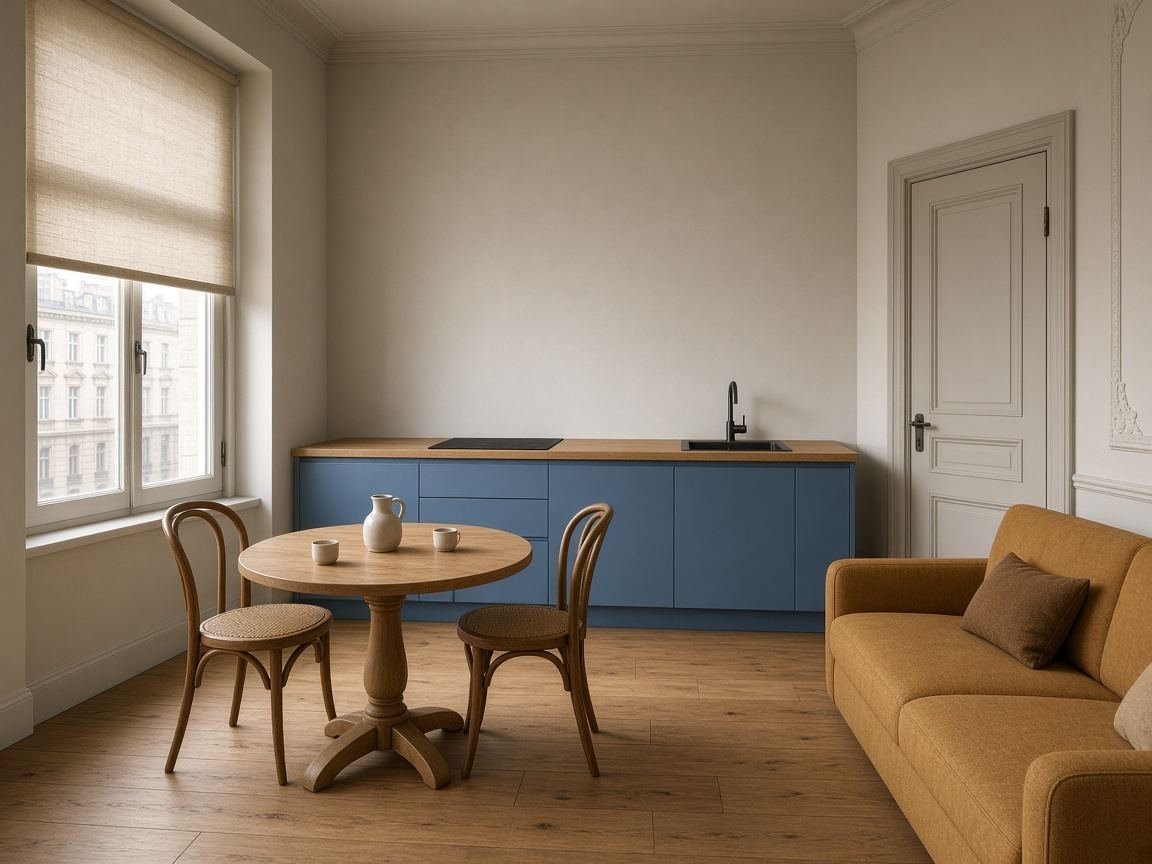
Aparthotel
A 46-unit aparthotel in a tenement from around 1900, around an open gallery corridor.

Select-service hotel
A 190-key select-service business hotel with a majlis-style lobby.
We turn your ideas into a real experience.
Project exampleSeafront hotel refresh
An existing three-star seafront hotel wants to reposition as a calm, design-led four-star without closing for a full sea…
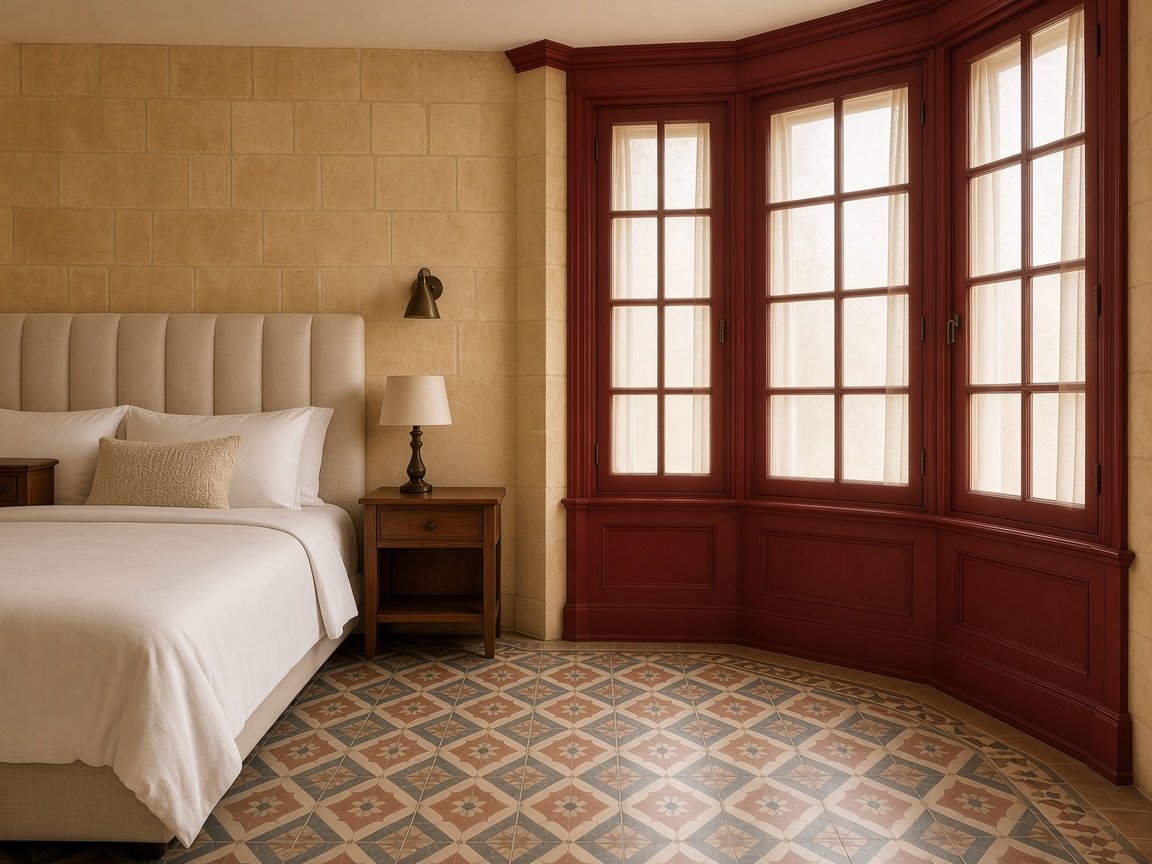 Project example
Townhouse conversion
A protected townhouse with a courtyard and timber balconies becomes a 22-key boutique hotel. Nothing can be fixed to his…
Project exampleBusiness hotel room roll-out
A 180-key business hotel needs a room refresh: better desks, better sleep, quicker housekeeping. Rooms must be renovated…
 Project example
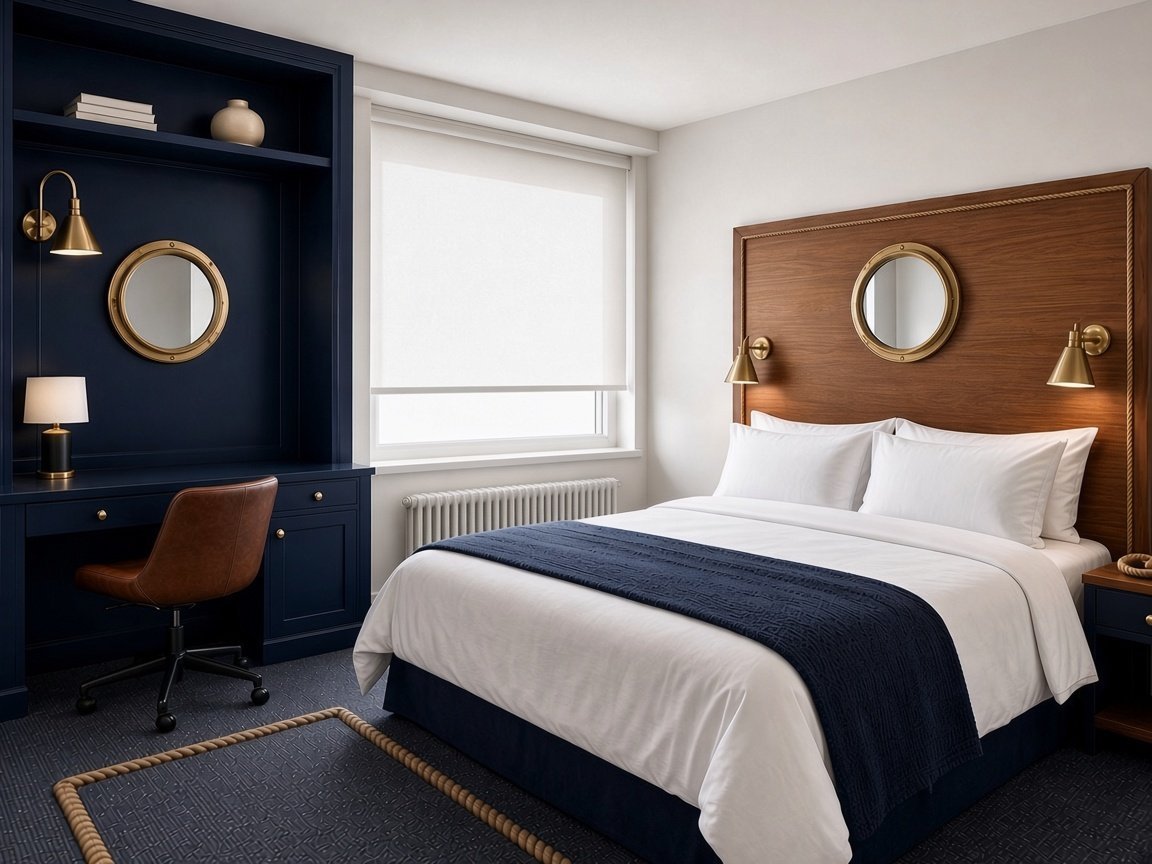
Harbour design hotel
A new design hotel near the harbour wants rooms and public areas that feel like the waterfront: steel, oak, rope and bri…
Project exampleCanal-side aparthotel
Three narrow buildings become one aparthotel for longer stays. Every centimetre counts: built-in storage, compact kitche…
Project exampleSilence-led city hotel
A city hotel built around sleep: acoustic headboard walls, blackout, soft materials and a Nordic sauna instead of a larg…
 Project example
Airport hotel refresh
An airport hotel with 220 keys needs a faster lobby, compact rooms that sleep well and a breakfast that opens before the…
 Project example
Wellness retreat
A small retreat for wellness programmes: treatment rooms, a health centre, hydrotherapy and healthy dining. Rooms must f…
 Project example
Family resort
A large family resort wants to renew its restaurant and family rooms, add a proper kids’ club and give teenagers a reaso…
 Project example
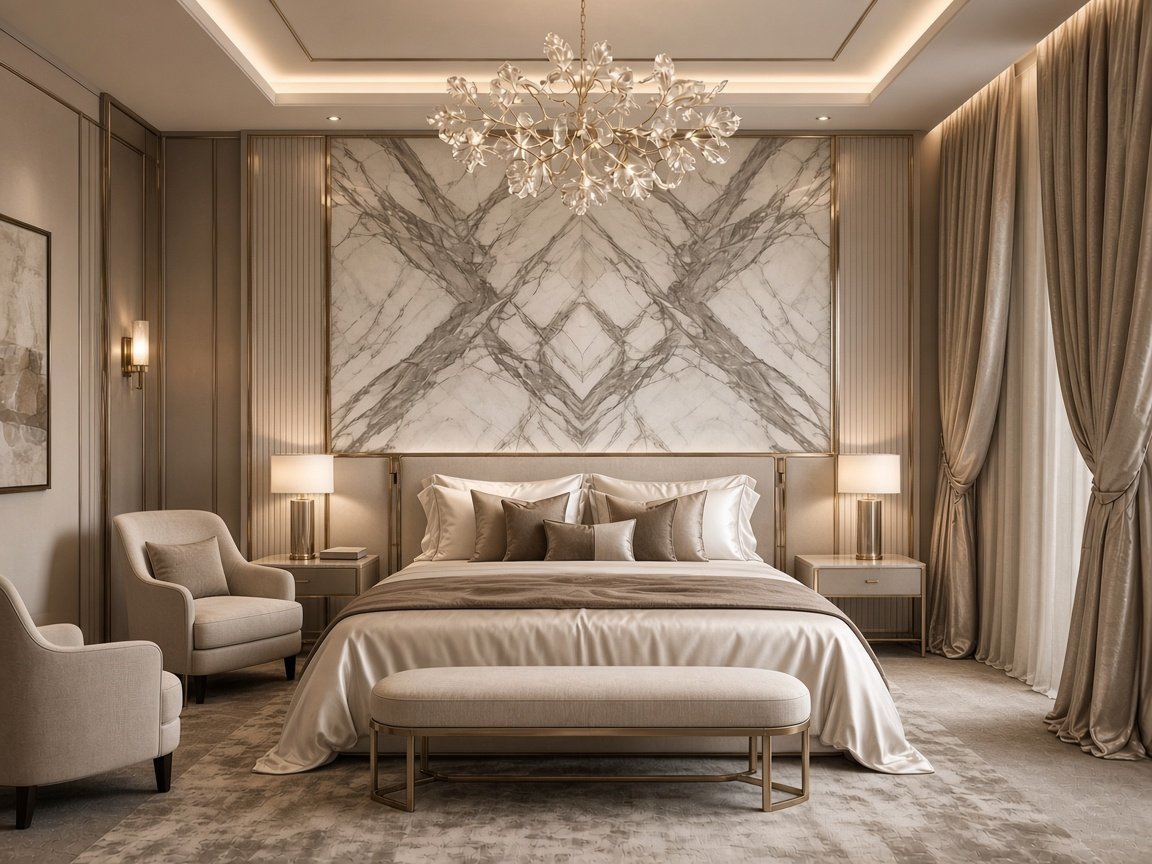
High-end city flagship
A high-end city hotel needs a grand lobby, a hammam-led spa, signature suites and a winter rooftop that works in the coo…
Project exampleHeritage city hotel refresh
A tired four-star in a protected building wants to reconnect with the city's bath-house heritage. Rooms still have 1980s…
Project exampleBelle Époque boutique conversion
An investor owns an apartment building with original plaster mouldings and tall windows. The rooms are large but oddly s…
 Project example
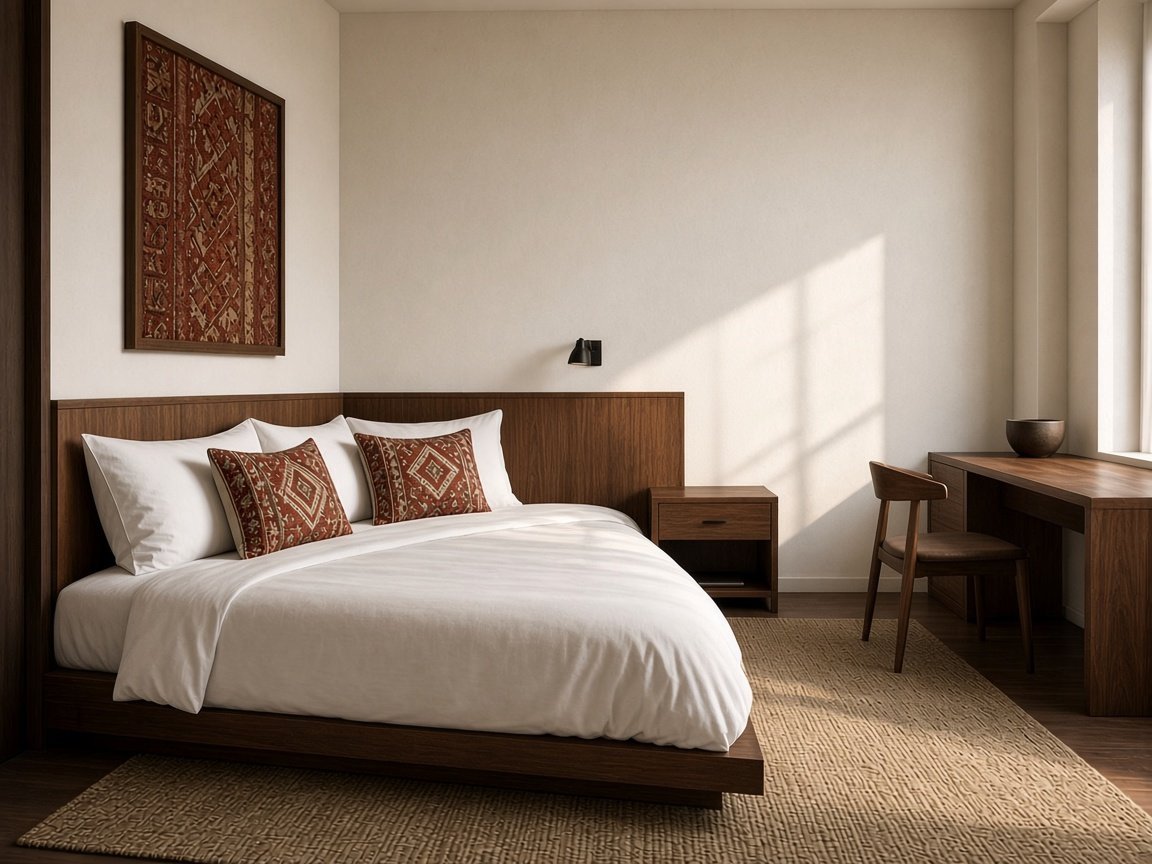
Business hotel in a 1970s block
A state-era hotel near the business district has the right location and the wrong rooms: narrow single beds, linoleum an…
Project exampleCity flagship refresh
A high-end hotel with a bay view looks dated next to newer competitors: glossy dark veneer, gold satin and bulky TV cabi…
Project exampleCoastal resort repositioning
A beach resort with a fine location has faded rattan, cracked tiles and no spa. The owner wants an Omani-rooted wellness…
Project exampleOffice to aparthotel conversion
An empty office building with deep floor plates and good transport links becomes an aparthotel for long and short stays.…
 Project example
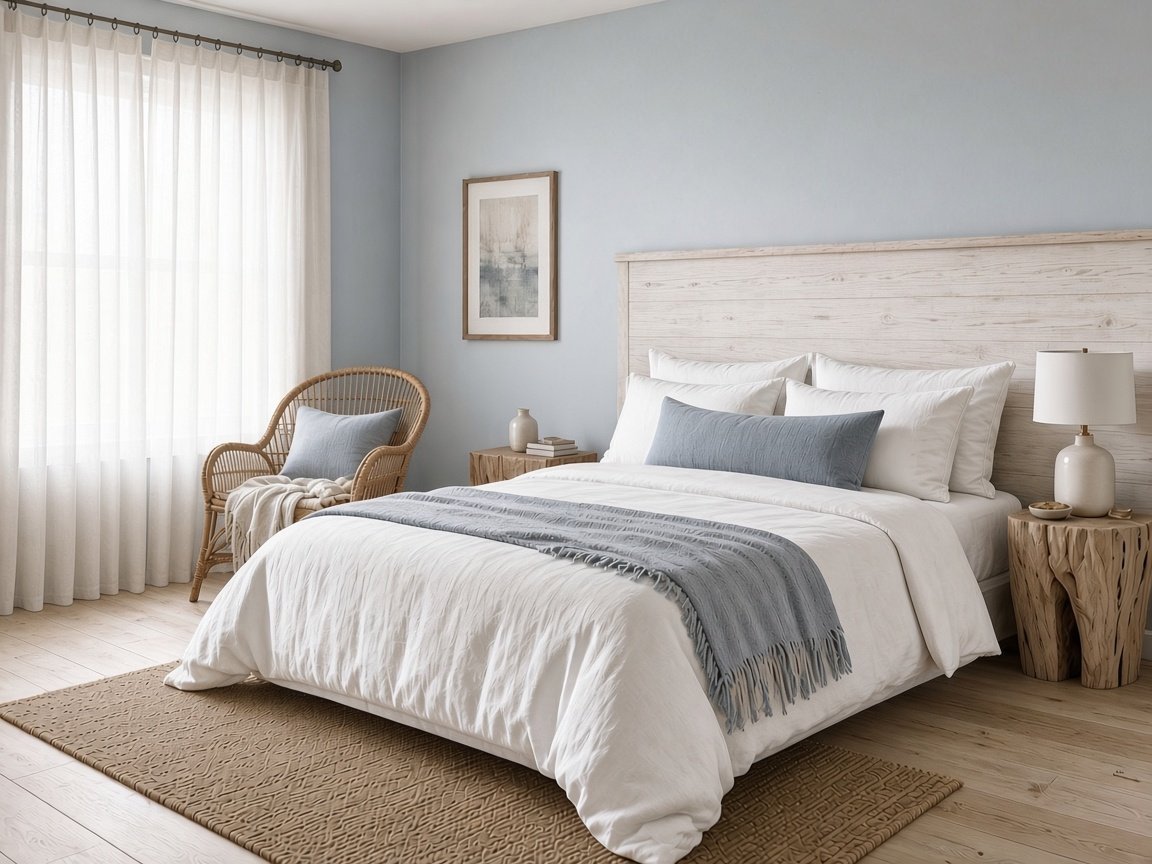
Apartment block to business hotel
A family-owned apartment block becomes a business hotel for people who come to Malta to work. Rooms are long and narrow,…
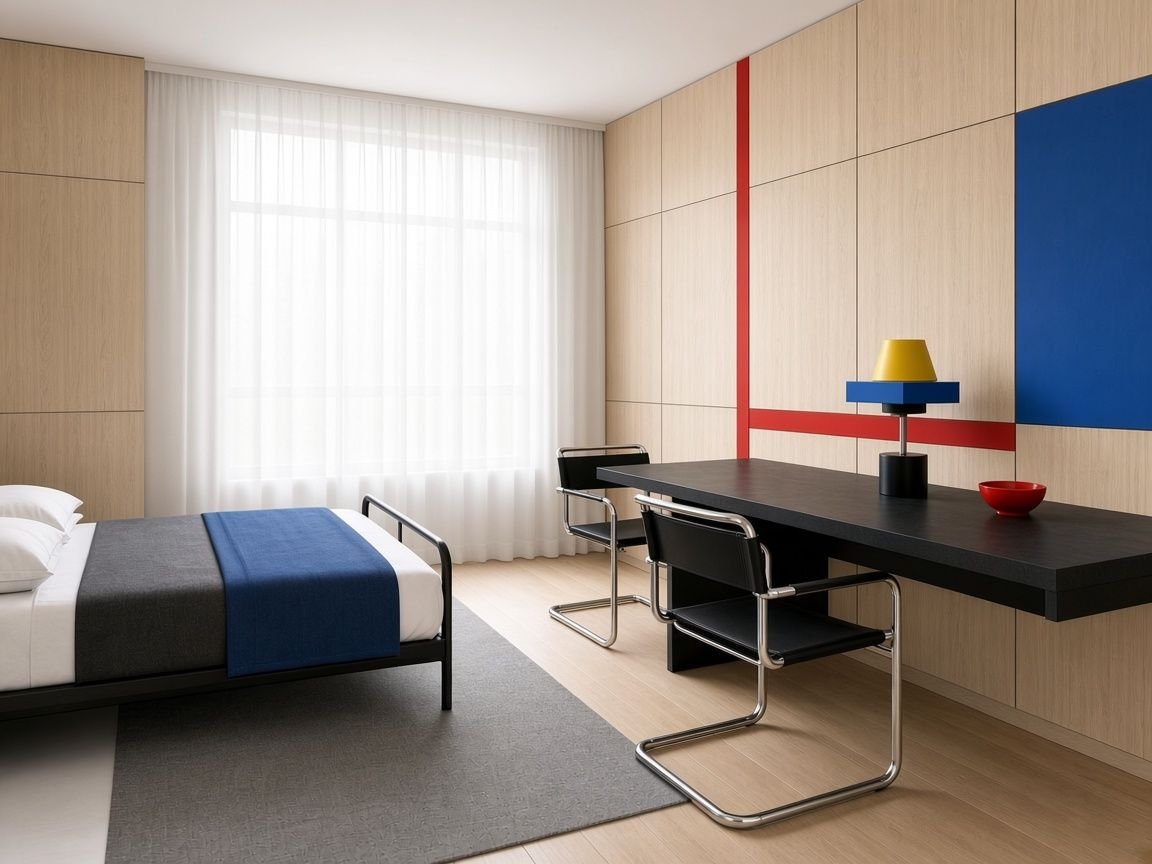 Project example
Printworks boutique hotel
A former printworks with high ceilings and steel columns becomes a boutique hotel. The structure stays visible, so every…
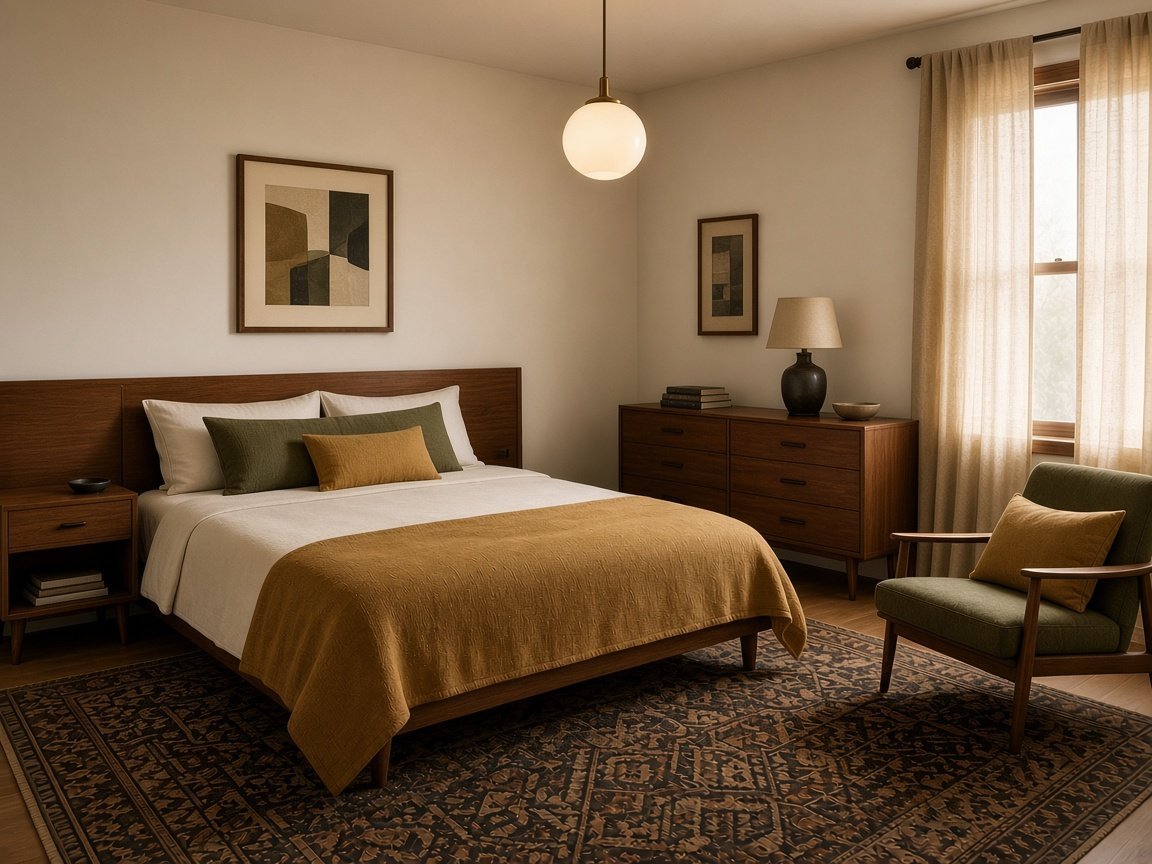 Project example
Trade-fair hotel refresh
A hotel near a trade-fair ground is full for fair weeks and quiet in between. Rooms need to sleep two colleagues well, m…
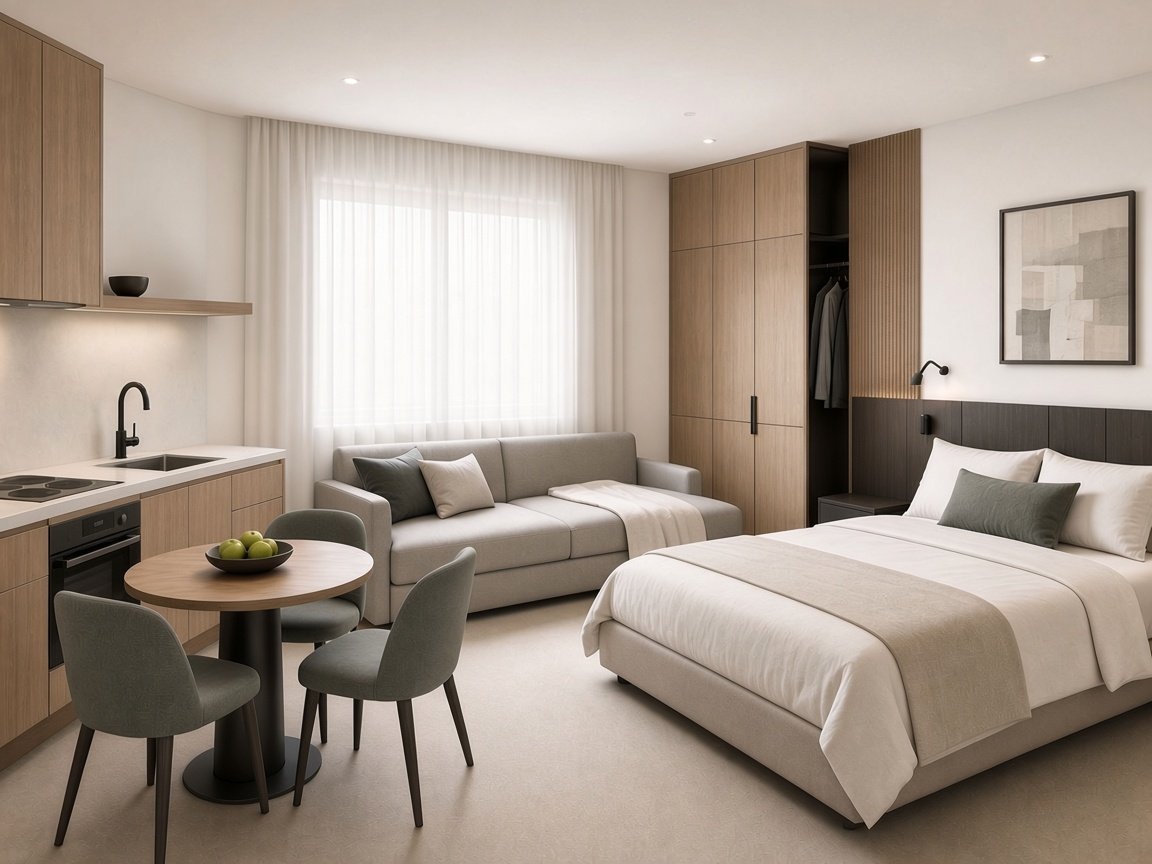 Project example
Office to long-stay studios
An empty office building becomes long-stay studios for project workers and people between homes. Each studio needs a kit…
 Project example
Family city hotel
A new city hotel for families who visit museums, zoos and events. Rooms sleep four without feeling crowded, and the publ…
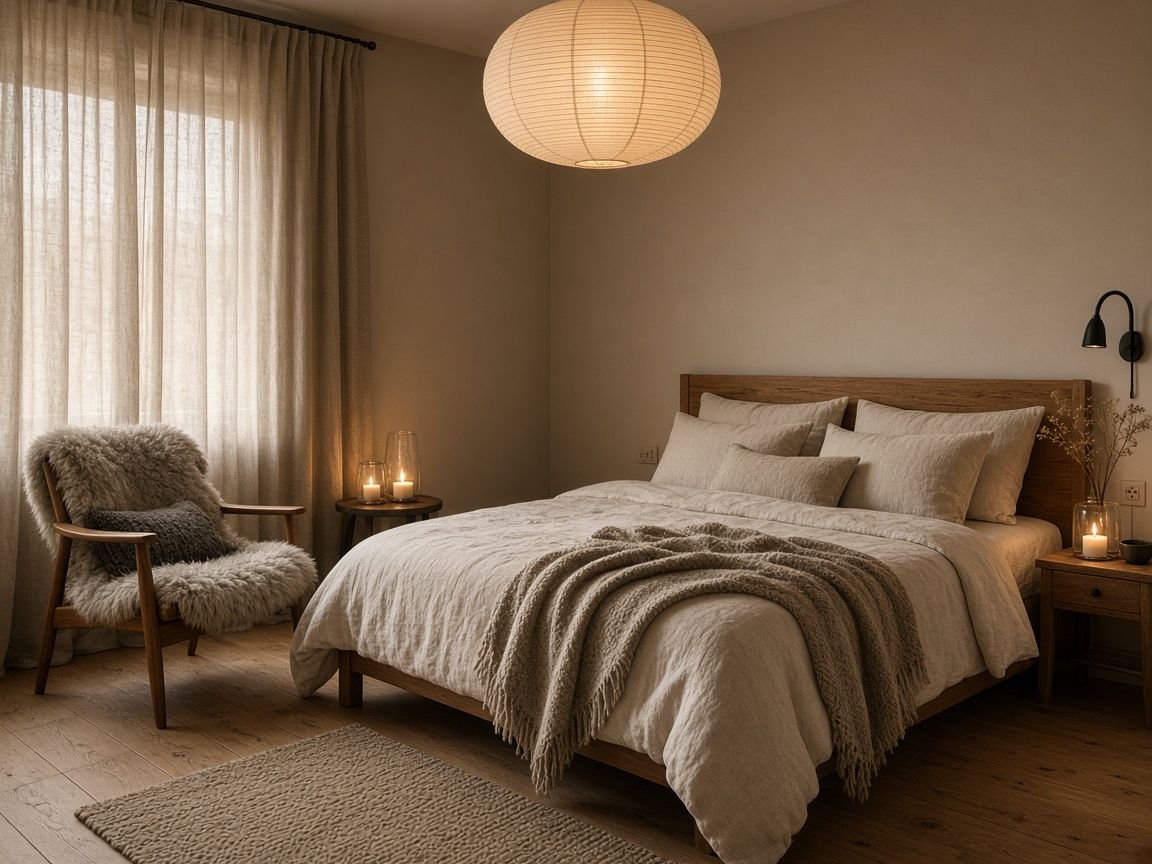 Project example
Warehouse hygge hotel
A brick warehouse becomes a hotel built around hygge: warm light, wool, oak and places to sit together. Thick walls and …
 Project example
Sleep-first budget hotel
A budget hotel where every euro goes into sleep: compact rooms, very good beds, blackout and acoustic headboards, and a …
 Project example
Airport transit hotel
A transit hotel for early flights, late arrivals and short business trips. Guests stay one night or a few hours. Everyth…
 Project example
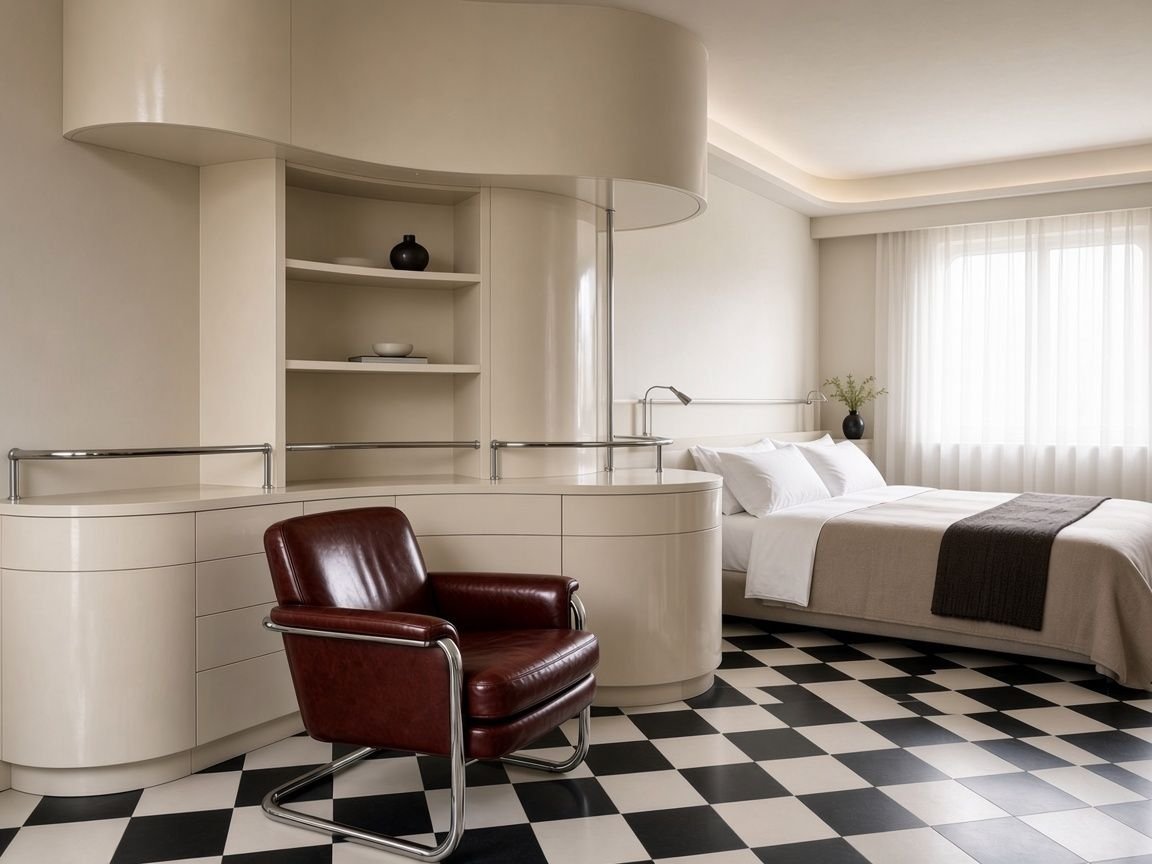
1930s functionalist hotel refresh
A functionalist hotel from the 1930s keeps its staircase, windows and lobby, but rooms and furniture need renewing. The …
 Project example
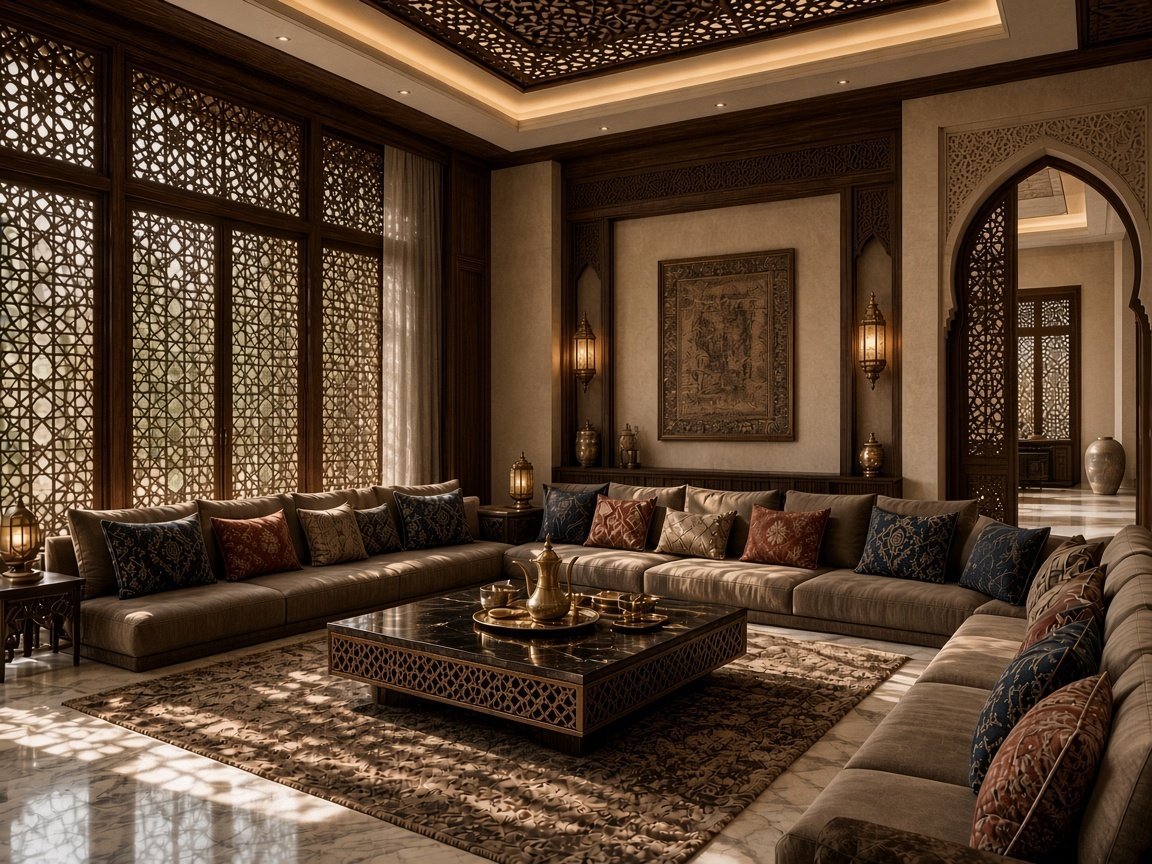
Majlis suites hotel
A new hotel for families and long visits, with suites that have a majlis-style sitting area separate from the bedroom, a…
 Project example
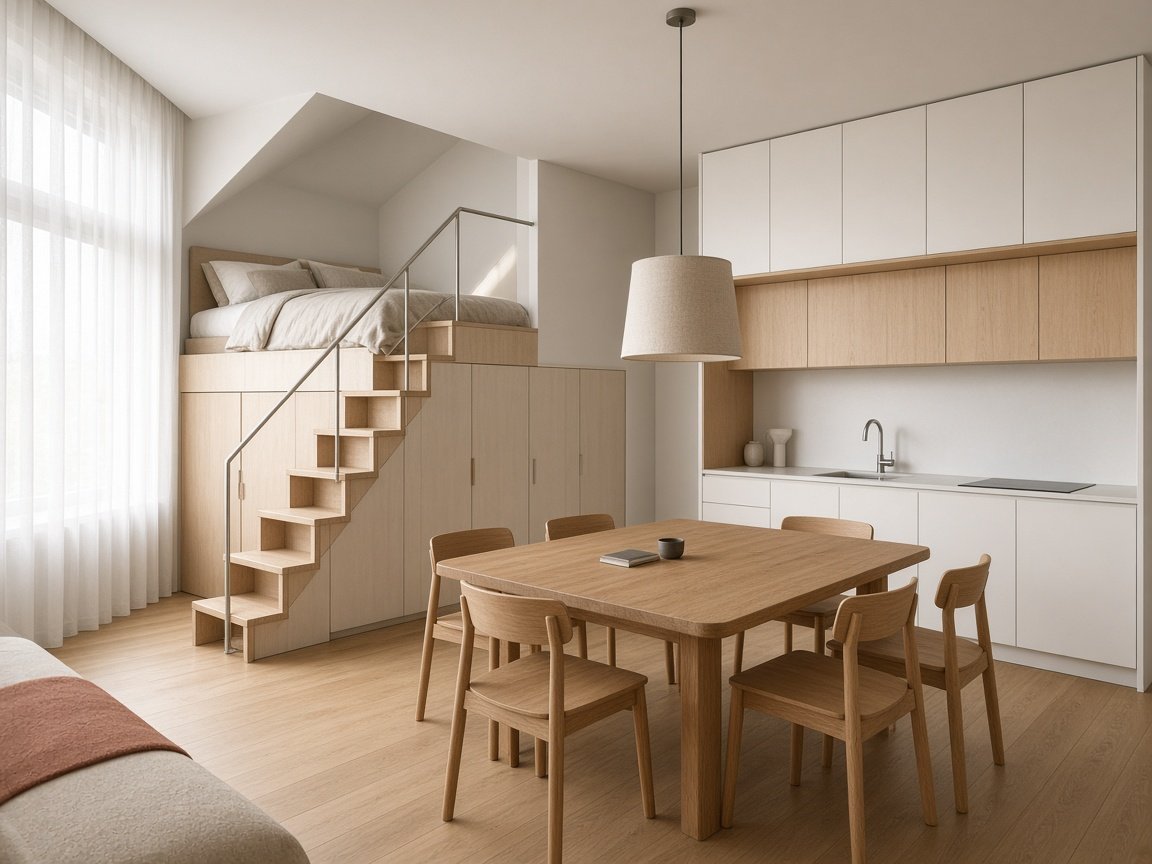
Work-live loft hotel
An office building with high floors becomes a loft hotel for people who stay for weeks: consultants, researchers and peo…
 Project example
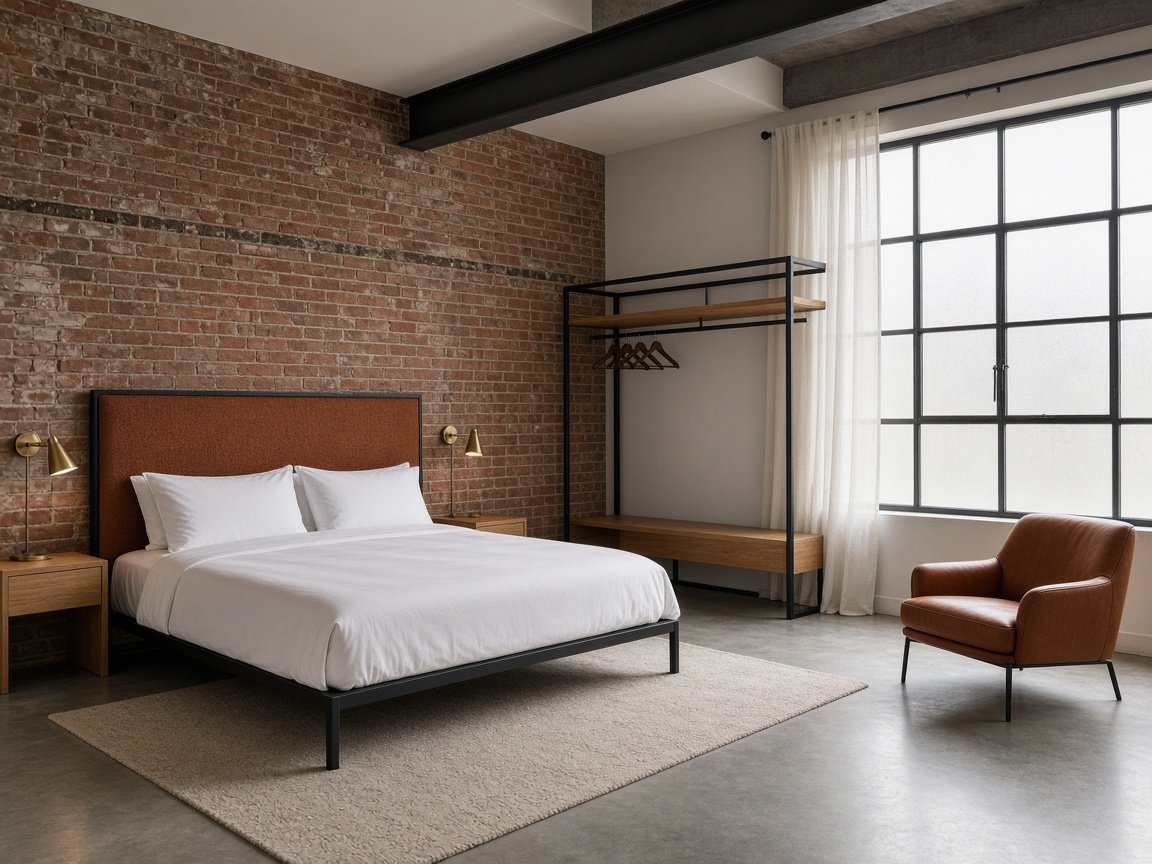
Brewery breakfast hotel
An old brewery building becomes a city hotel where breakfast is the main event. The raw brick stays, a long breakfast ha…
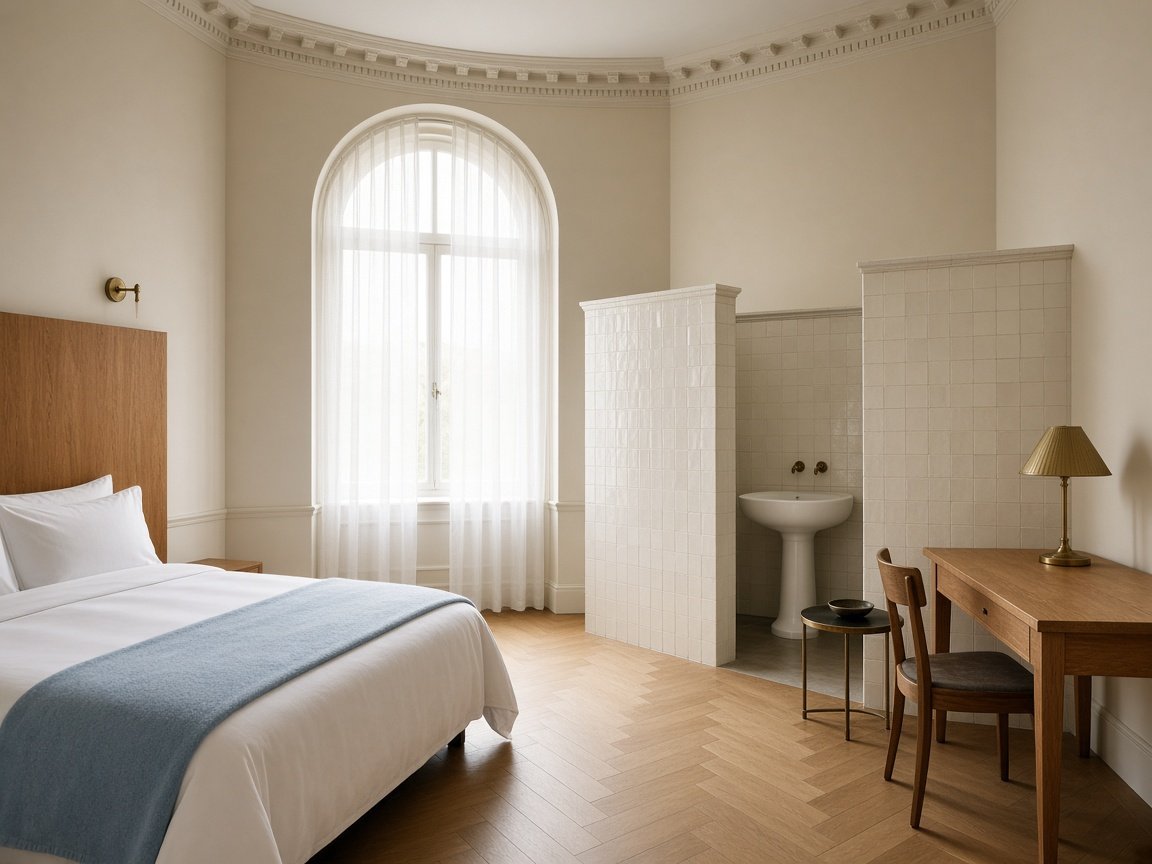 Project example
Bathhouse wellness hotel
A listed public bathhouse becomes a quiet hotel built around its old pool hall. The hall is restored for swimming and ev…
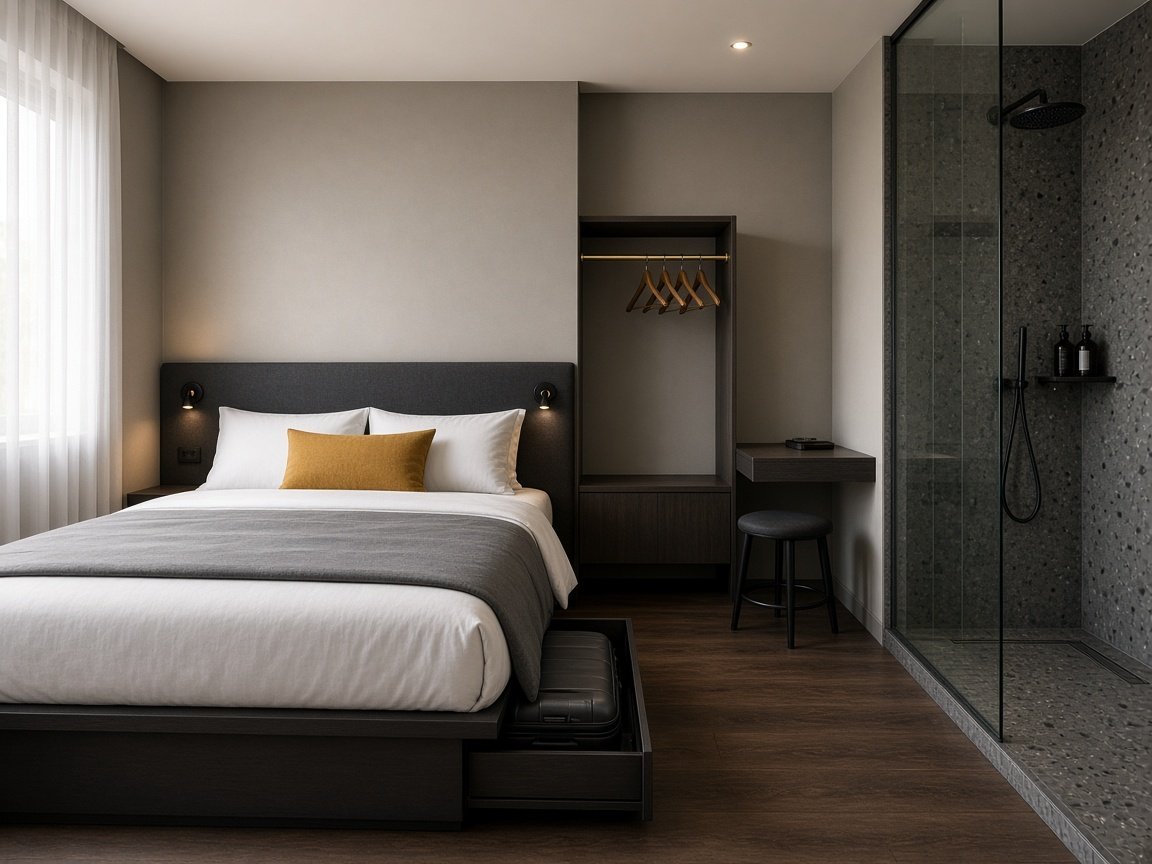 Project example
Lean luxury city hotel
A new city hotel that cuts what guests do not use and invests in what they do. No wardrobe doors, no minibar, no restaur…
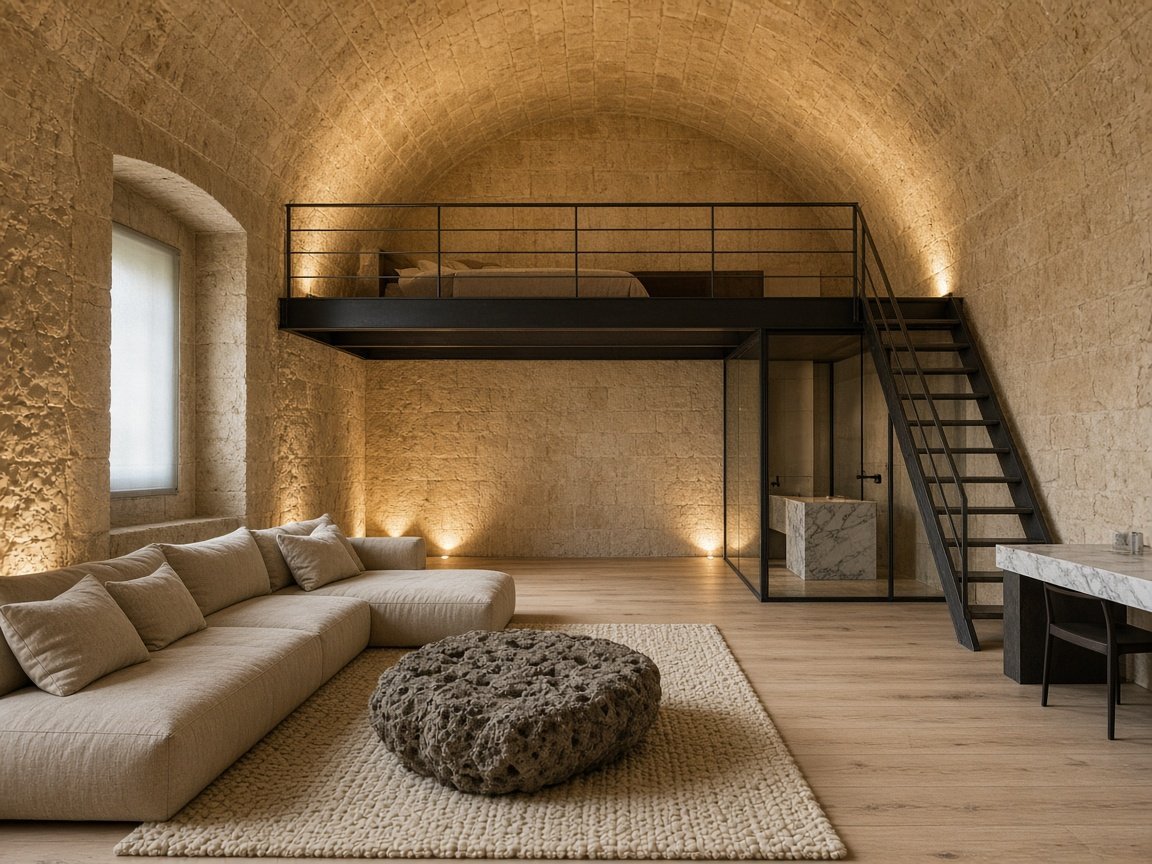 Project example
Vaulted suites in a bastion
Stone vaults in an old fortification become suites. The vaults are tall enough for a sleeping mezzanine over the bathroo…
Project examplePalazzo suite collections
A city palazzo becomes a suite hotel where the suites are grouped into small collections, each with its own story, colou…
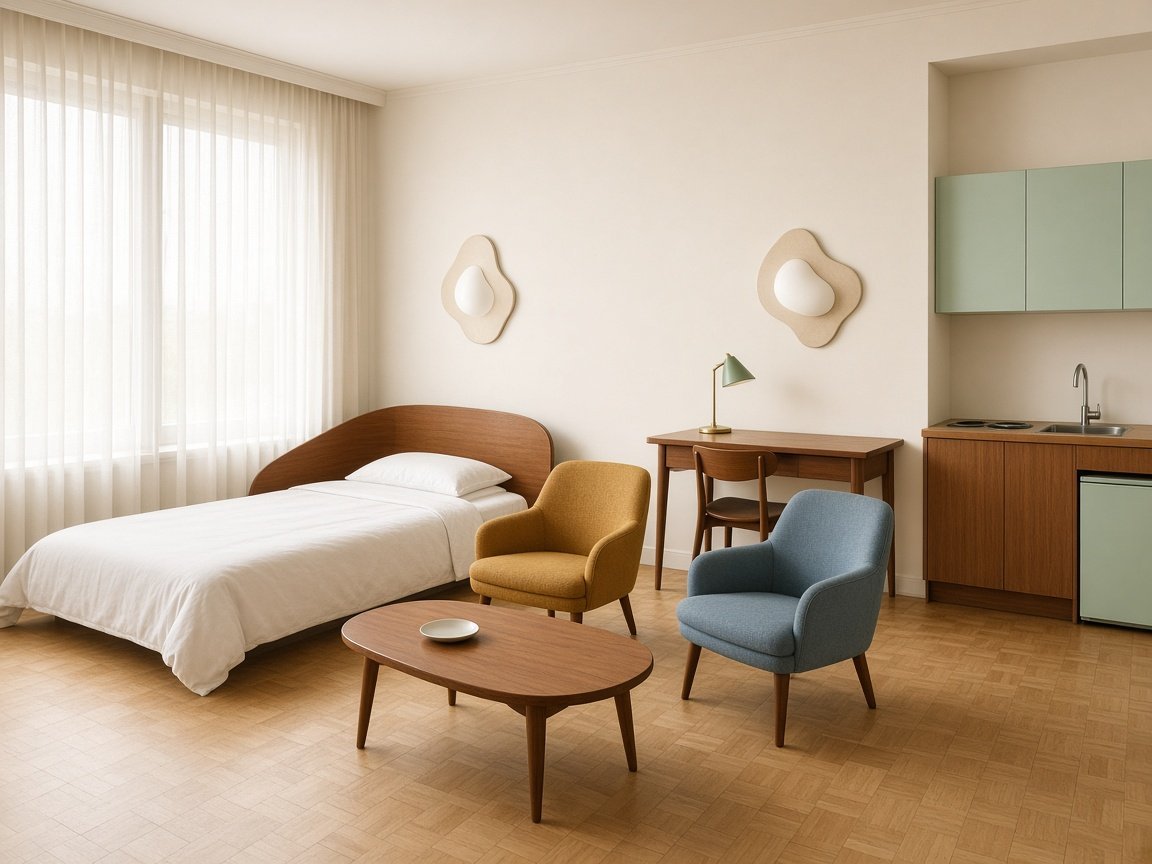 Project example
Kontor long-stay studios
A 1950s office building becomes a studio hotel that feels like a well-kept apartment from the same era. Larger studios g…
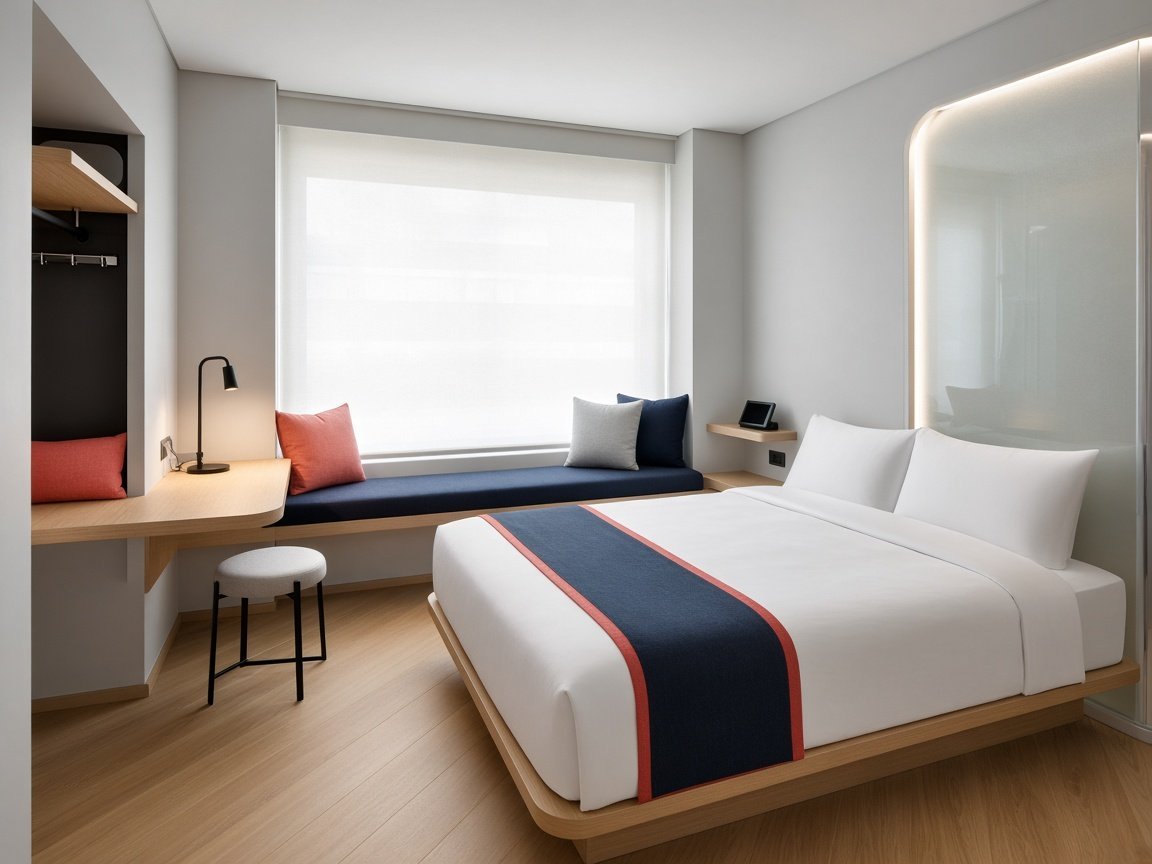 Project example
Smart business hotel
A business hotel with compact smart rooms and one big ground floor that works as lobby, workplace, canteen and bar. Gues…
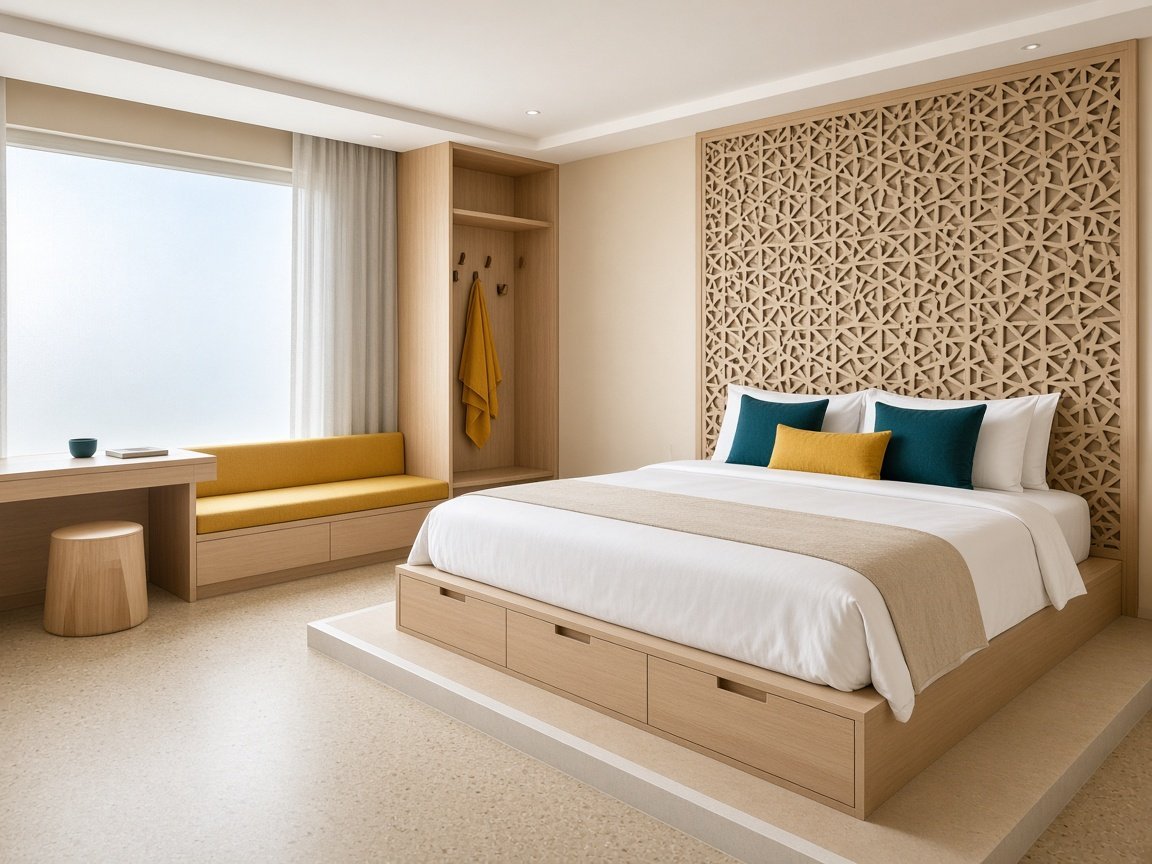 Project example
Midscale smart hotel
A midscale city hotel for young business travellers and families. Rooms store luggage under the bed, a self-service laun…
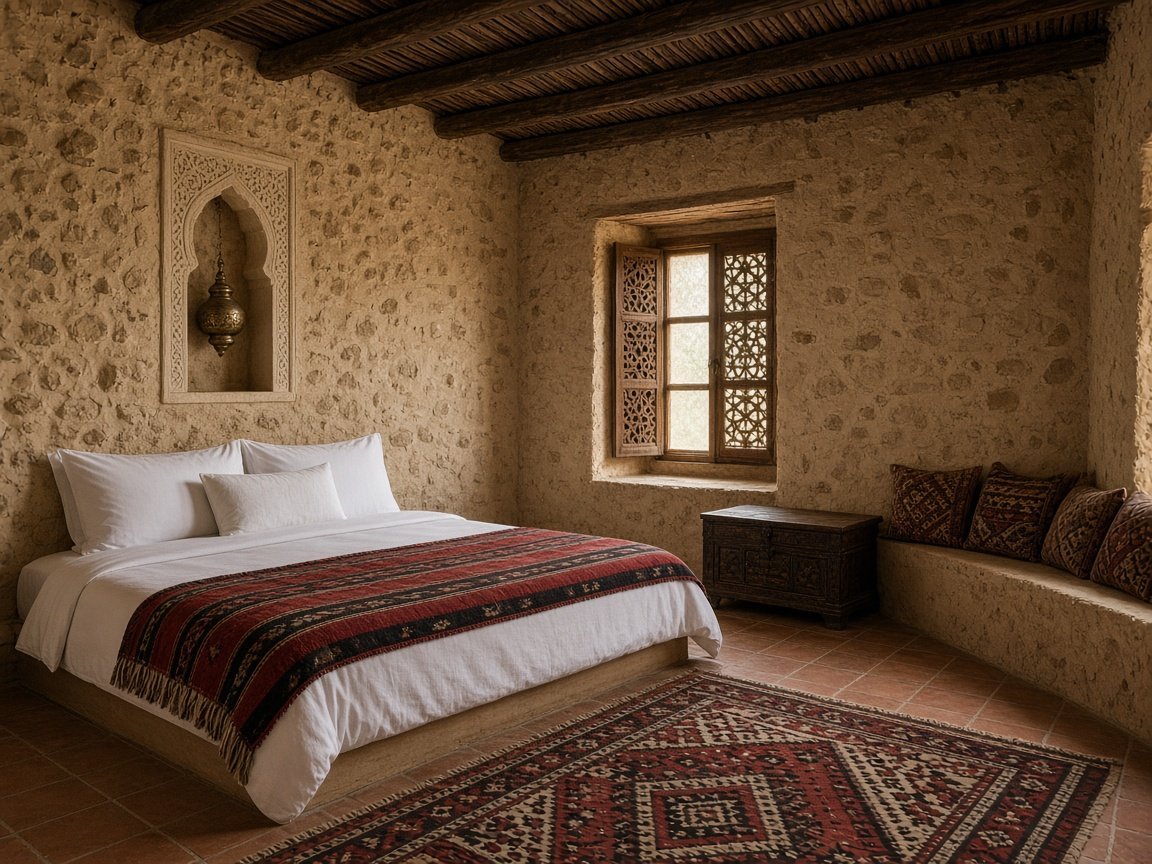 Project example
Courtyard house hotel
A group of traditional courtyard houses becomes a quiet heritage hotel. Rooms open to shaded courtyards, a majlis lounge…
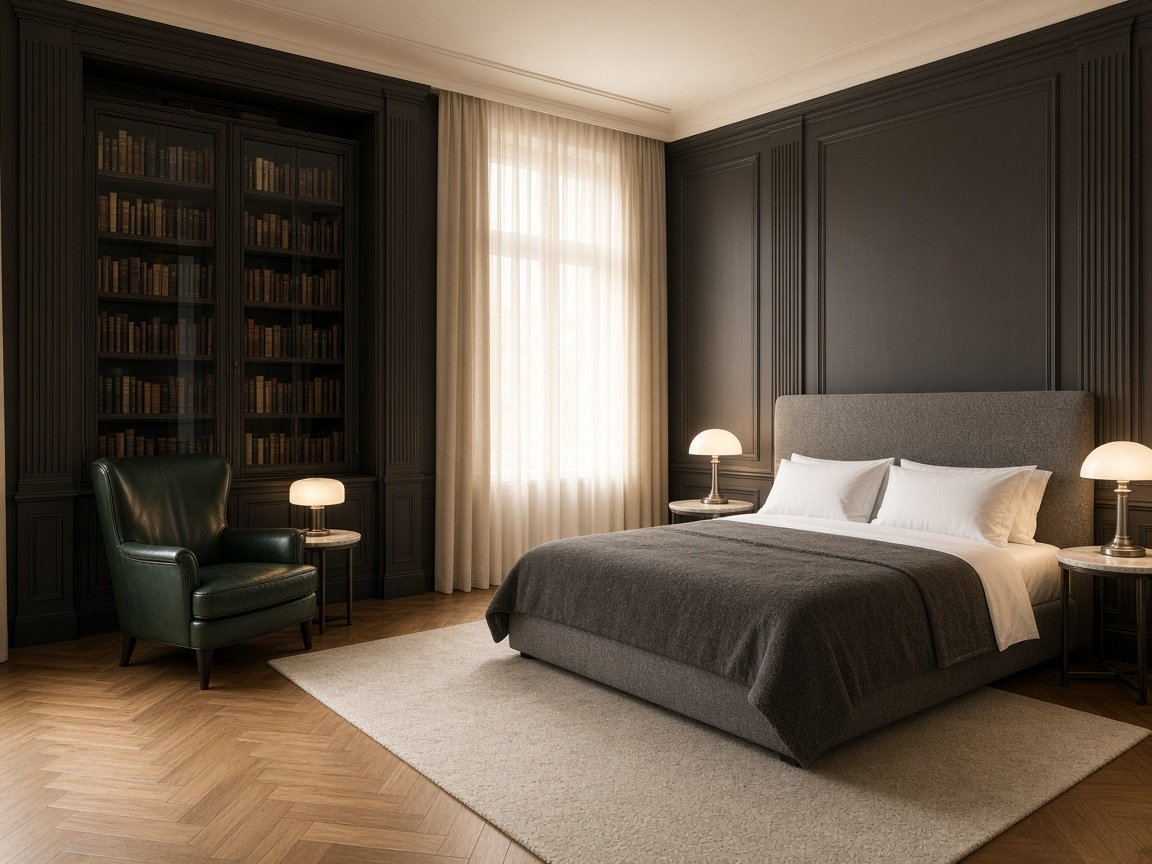 Project example
Grand library hotel
A grand hotel in a historic city centre is refurbished with blackened oak, marble and a reading corner in every suite. T…
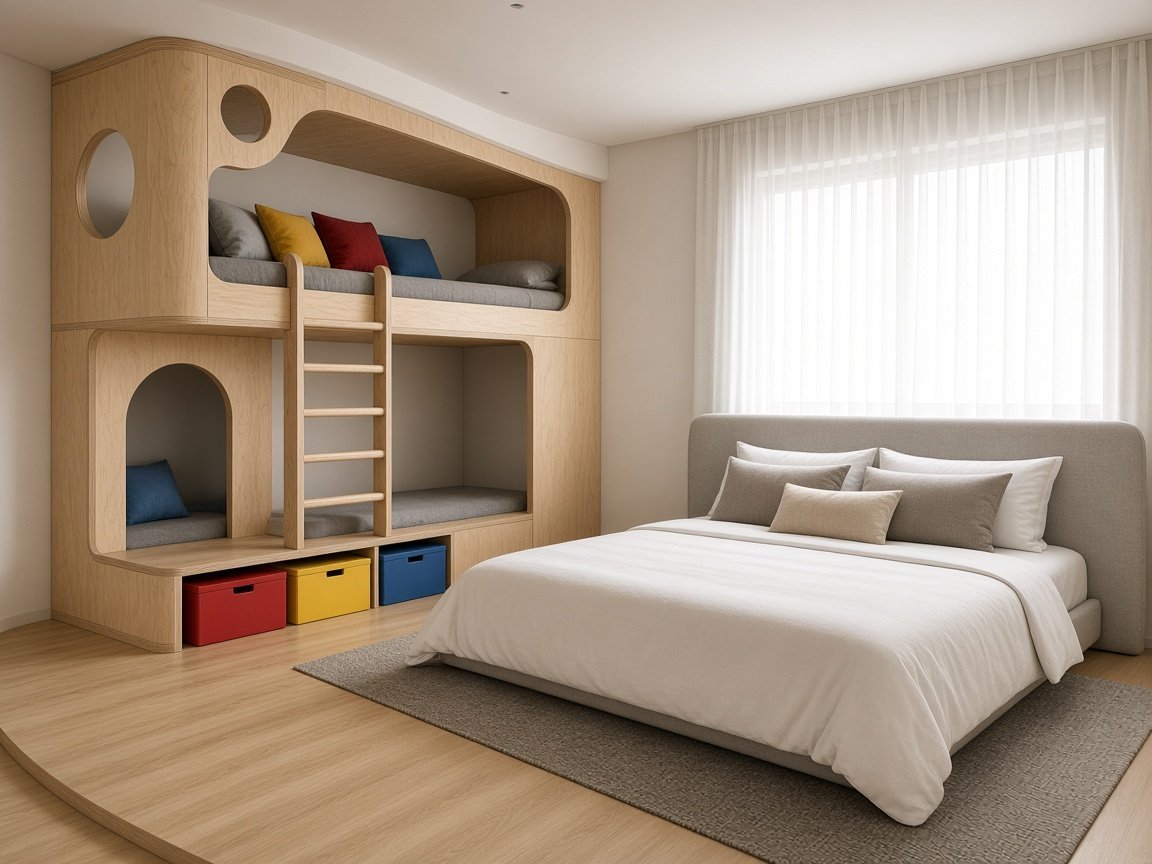 Project example
Family play fort hotel
A family hotel where every room has a play fort for the children: bunks, a little door and round windows, with storage b…
Seafront hotel refresh
A 96-key hotel in Malta: how we would fit it out.
Brief
An existing three-star seafront hotel wants to reposition as a calm, design-led four-star without closing for a full season. Rooms are dated, the breakfast room is too small at peak and the roof is unused.
Mood
FF&E scope
Full guest-room FF&E (headboard walls, wardrobes, desks, vanities, loose furniture), breakfast conservatory, roof bar furniture, pool deck loungers, lobby joinery.
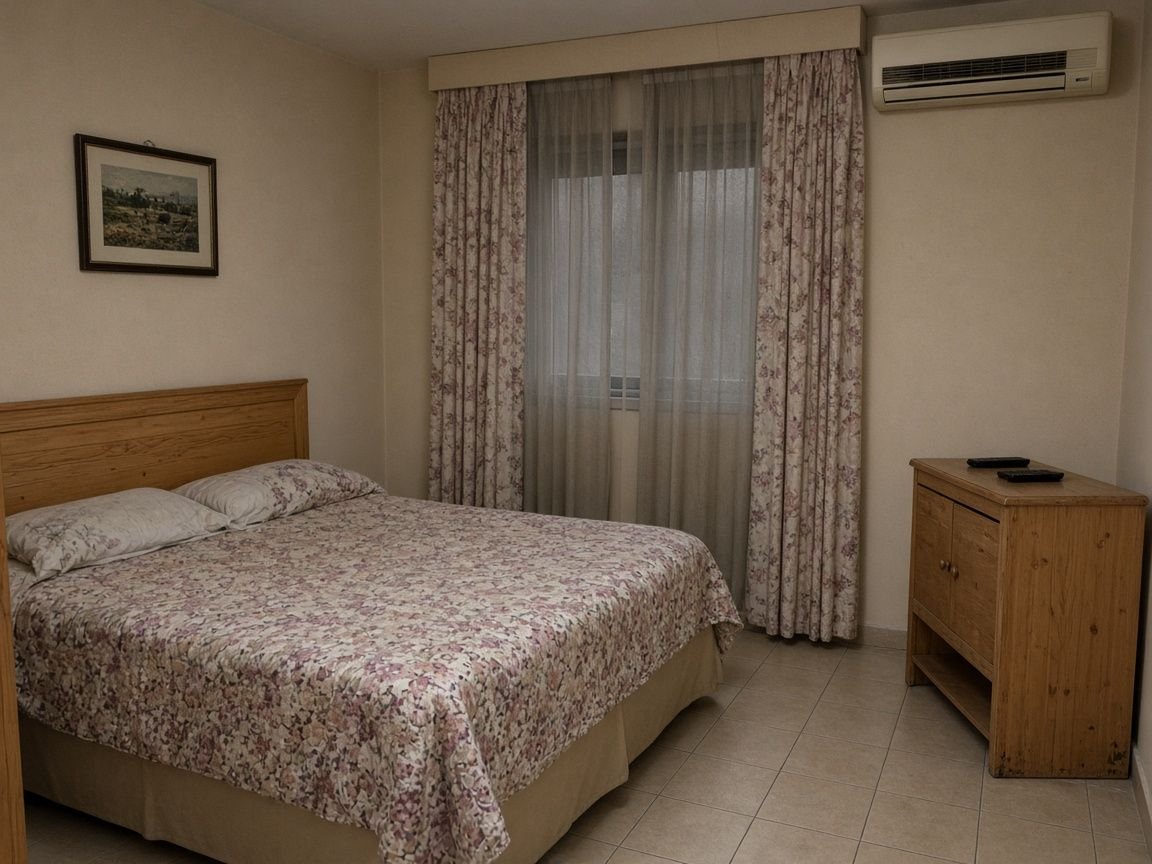 Before · existing condition (visualisation)After · Maltese Limestone
Room mix · 96 keys (illustrative assumption)
| Layout | Share | Keys |
|---|---|---|
| Comfort · 30.0 m² | 35% | ≈ 34 |
| Comfort Corner · 30.0 m² | 10% | ≈ 10 |
| Superior Wellness · 40.0 m² | 25% | ≈ 24 |
| Superior Bath · 40.0 m² | 20% | ≈ 19 |
| Junior Suite Open Bath · 50.0 m² | 10% | ≈ 10 |
Process & timeline · 36 weeks (illustrative assumption)
Phases overlap in practice; durations are illustrative assumptions, set per project.
Spaces
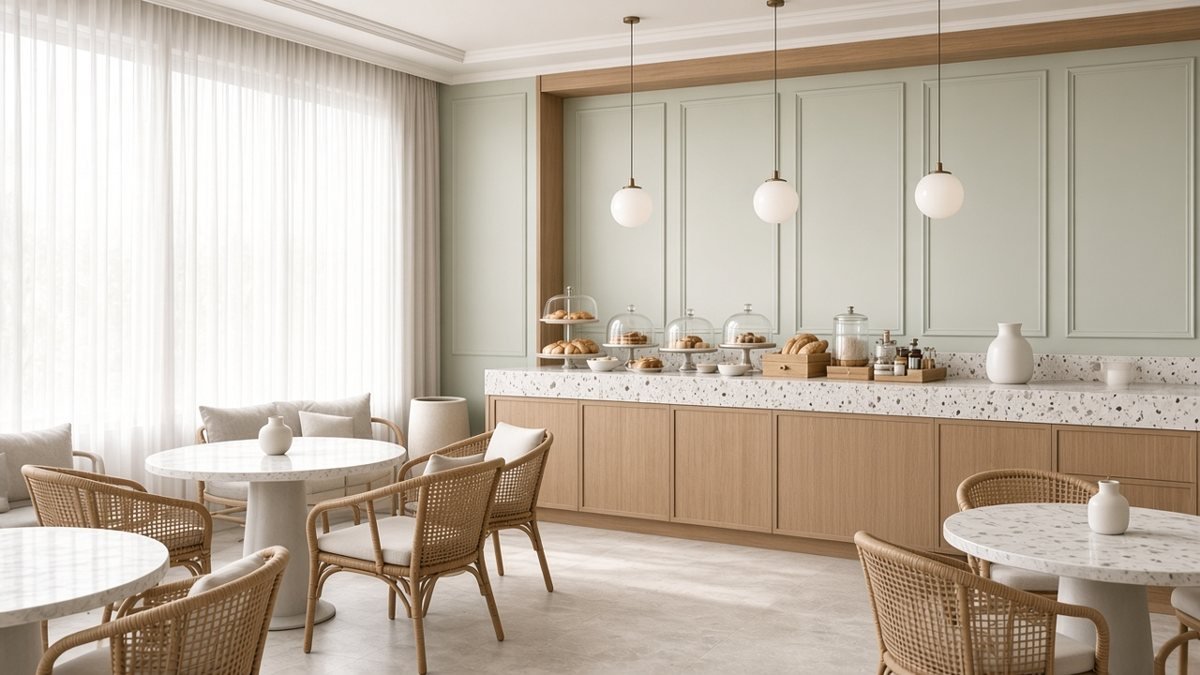


Phasing two floors at a time keeps most rooms sellable during the works. The conservatory adds breakfast seats where the peak queue was, the roof bar opens a new revenue point for guests and non-residents, and corner and wellness rooms create upsell categories that did not exist before.
Townhouse conversion
A 22-key hotel in Malta: how we would fit it out.
Brief
A protected townhouse with a courtyard and timber balconies becomes a 22-key boutique hotel. Nothing can be fixed to historic walls without approval, so furniture must stand free or fix to new linings.
Mood
FF&E scope
Free-standing joinery (headboards, wardrobes on plinths), wall linings with service voids, library bar, courtyard furniture.
After · Valletta GallarijaRoom mix · 22 keys (illustrative assumption)
| Layout | Share | Keys |
|---|---|---|
| Smart · 20.1 m² | 20% | ≈ 4 |
| Comfort · 30.0 m² | 35% | ≈ 8 |
| Comfort Corner · 30.0 m² | 20% | ≈ 4 |
| Junior Suite · 50.0 m² | 15% | ≈ 3 |
| Suite · 60.0 m² | 10% | ≈ 2 |
Process & timeline · 38 weeks (illustrative assumption)
Phases overlap in practice; durations are illustrative assumptions, set per project.
Spaces

Small boutique hotels earn their rate on character. Free-standing joinery protects the building and keeps future changes simple, and a library bar gives the hotel an evening offer without a full restaurant.
Business hotel room roll-out
A 180-key hotel in Germany: how we would fit it out.
Brief
A 180-key business hotel needs a room refresh: better desks, better sleep, quicker housekeeping. Rooms must be renovated in batches while the hotel stays open.
Mood
FF&E scope
Guest-room FF&E for 180 keys in batches, grab-and-go breakfast fit-out, divisible meeting hall furniture, gym joinery, co-working lounge.
 Before · existing condition (visualisation)After · Berlin Concrete
Room mix · 180 keys (illustrative assumption)
| Layout | Share | Keys |
|---|---|---|
| Smart Work · 20.1 m² | 30% | ≈ 54 |
| Smart Twin · 20.1 m² | 10% | ≈ 18 |
| Comfort · 30.0 m² | 30% | ≈ 54 |
| Comfort Connecting · 30.0 m² | 10% | ≈ 18 |
| Superior Work · 40.0 m² | 15% | ≈ 27 |
| Smart Accessible · 24.8 m² | 5% | ≈ 9 |
Process & timeline · 43 weeks (illustrative assumption)
Phases overlap in practice; durations are illustrative assumptions, set per project.
Spaces
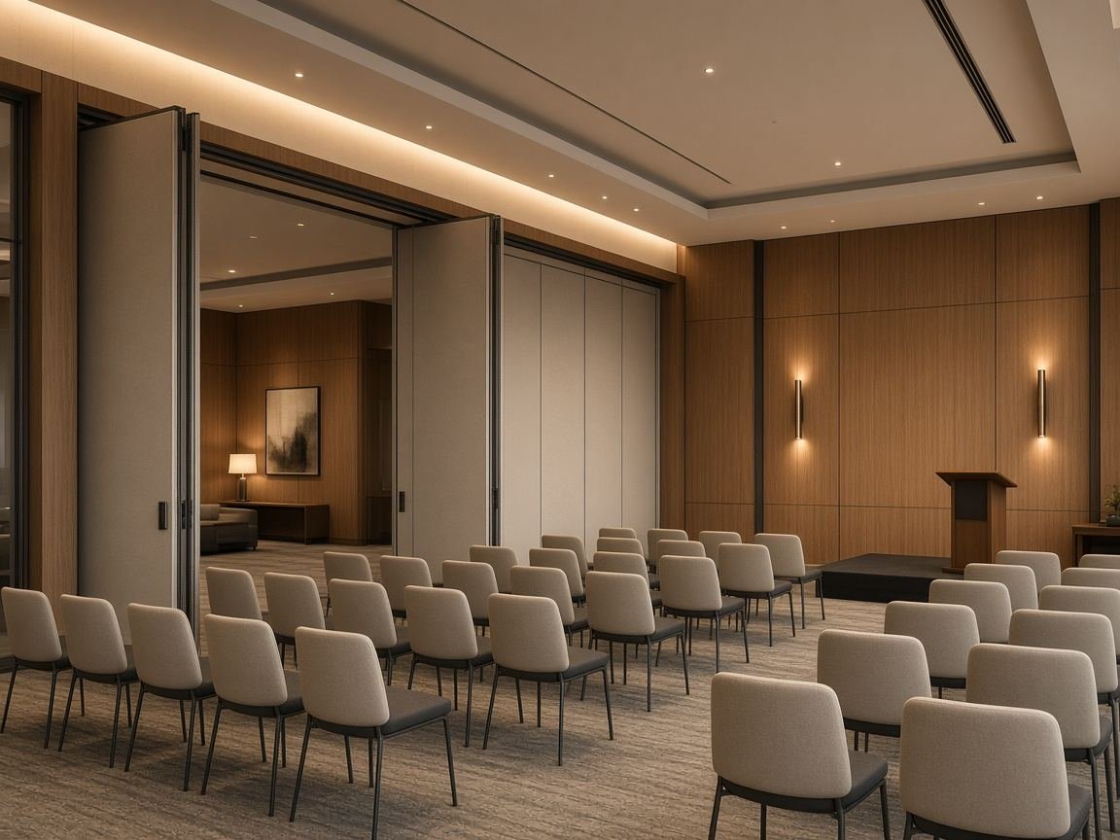
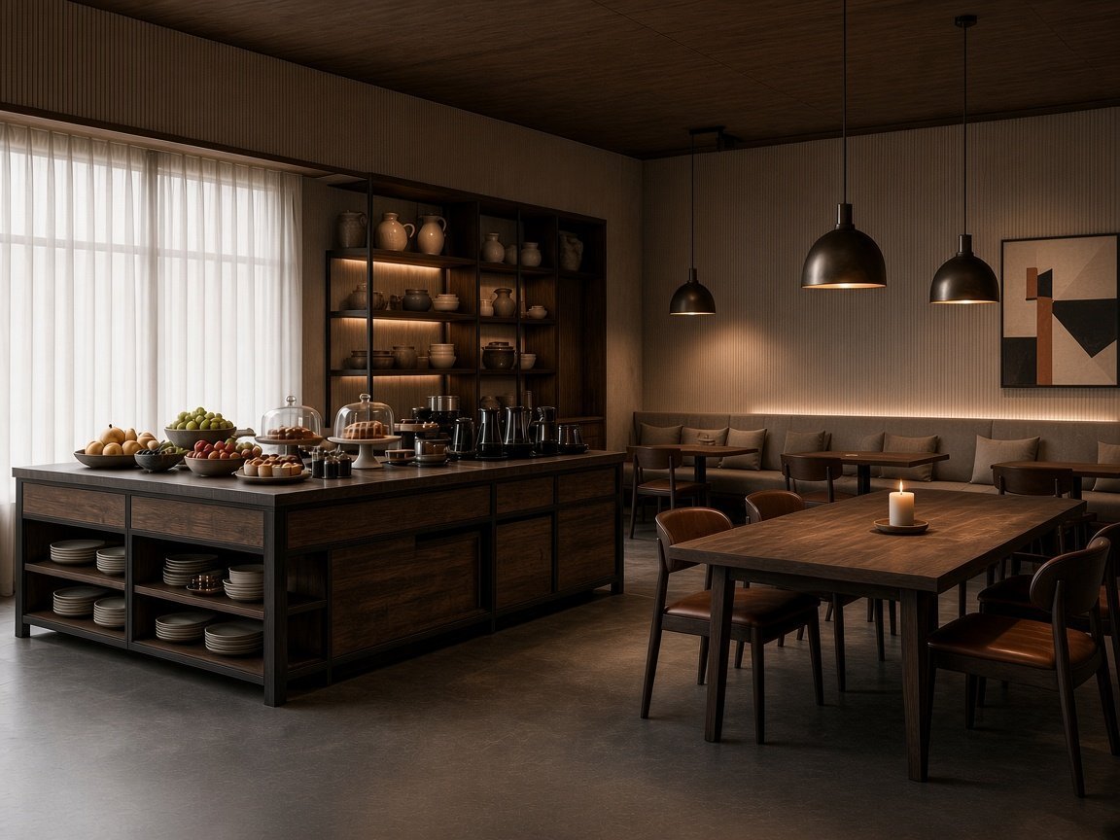
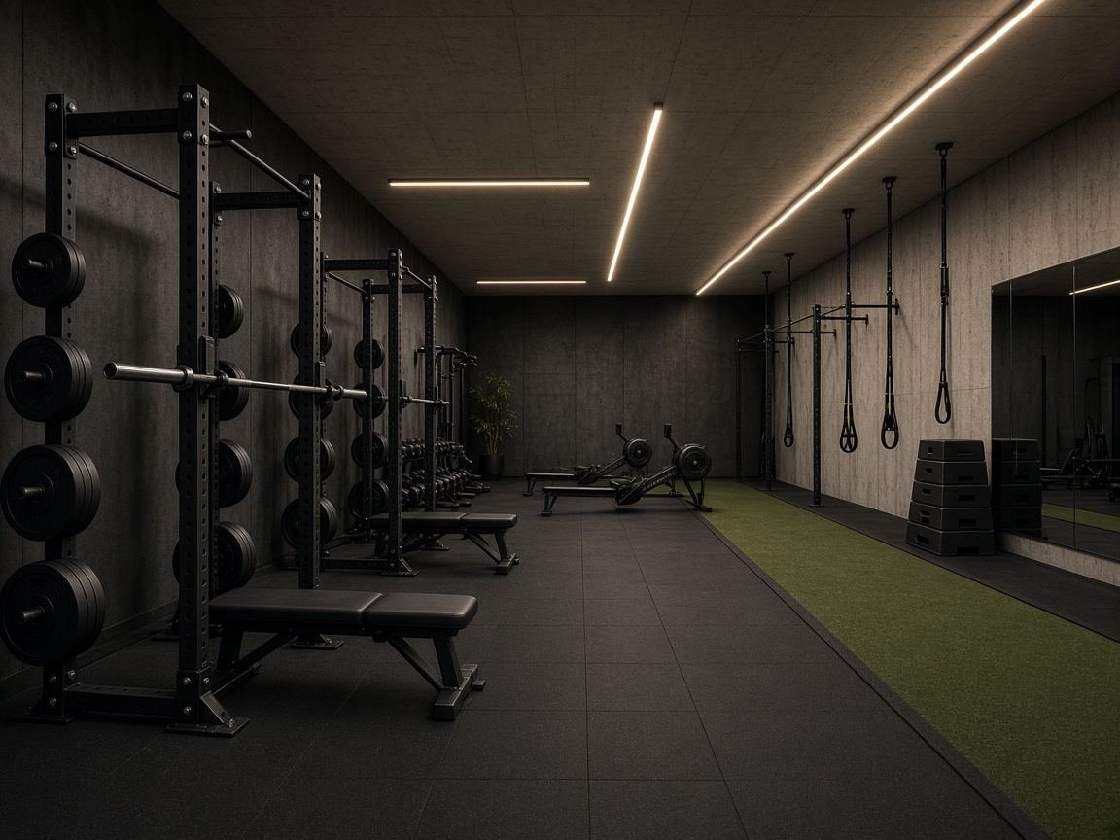
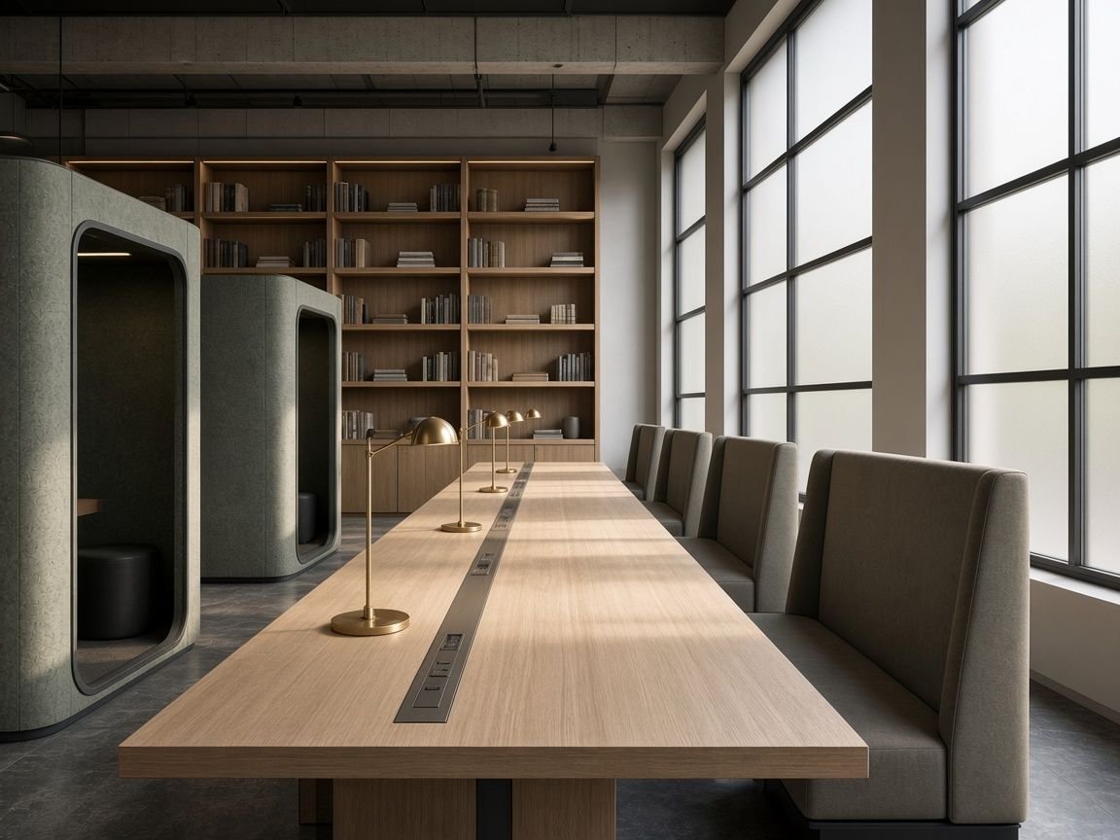
Business guests choose on desk, sleep and speed. A long work desk and acoustic headboard target review scores, the divisible hall can be sold as one or two rooms, and grab-and-go breakfast serves early departures who otherwise skip breakfast.
Harbour design hotel
A 140-key hotel in Germany: how we would fit it out.
Brief
A new design hotel near the harbour wants rooms and public areas that feel like the waterfront: steel, oak, rope and brick, without becoming a theme park.
Mood
FF&E scope
Full FF&E and joinery for rooms, long steel-and-oak bar, Bauhaus dining hall, library lobby.
After · Hamburg HarbourRoom mix · 140 keys (illustrative assumption)
| Layout | Share | Keys |
|---|---|---|
| Smart · 20.1 m² | 25% | ≈ 35 |
| Comfort · 30.0 m² | 35% | ≈ 49 |
| Comfort Open Bath · 30.0 m² | 15% | ≈ 21 |
| Superior · 40.0 m² | 15% | ≈ 21 |
| Junior Suite Corner · 50.0 m² | 10% | ≈ 14 |
Process & timeline · 44 weeks (illustrative assumption)
Phases overlap in practice; durations are illustrative assumptions, set per project.
Spaces

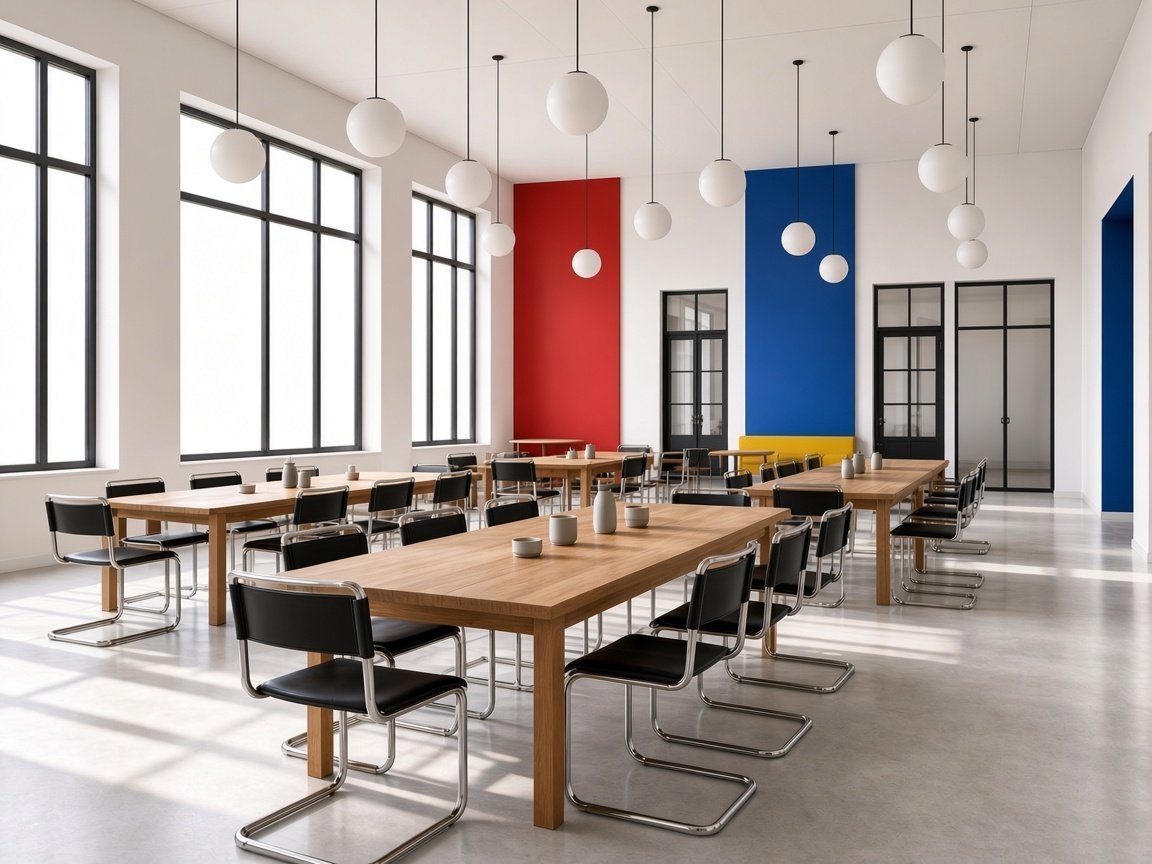
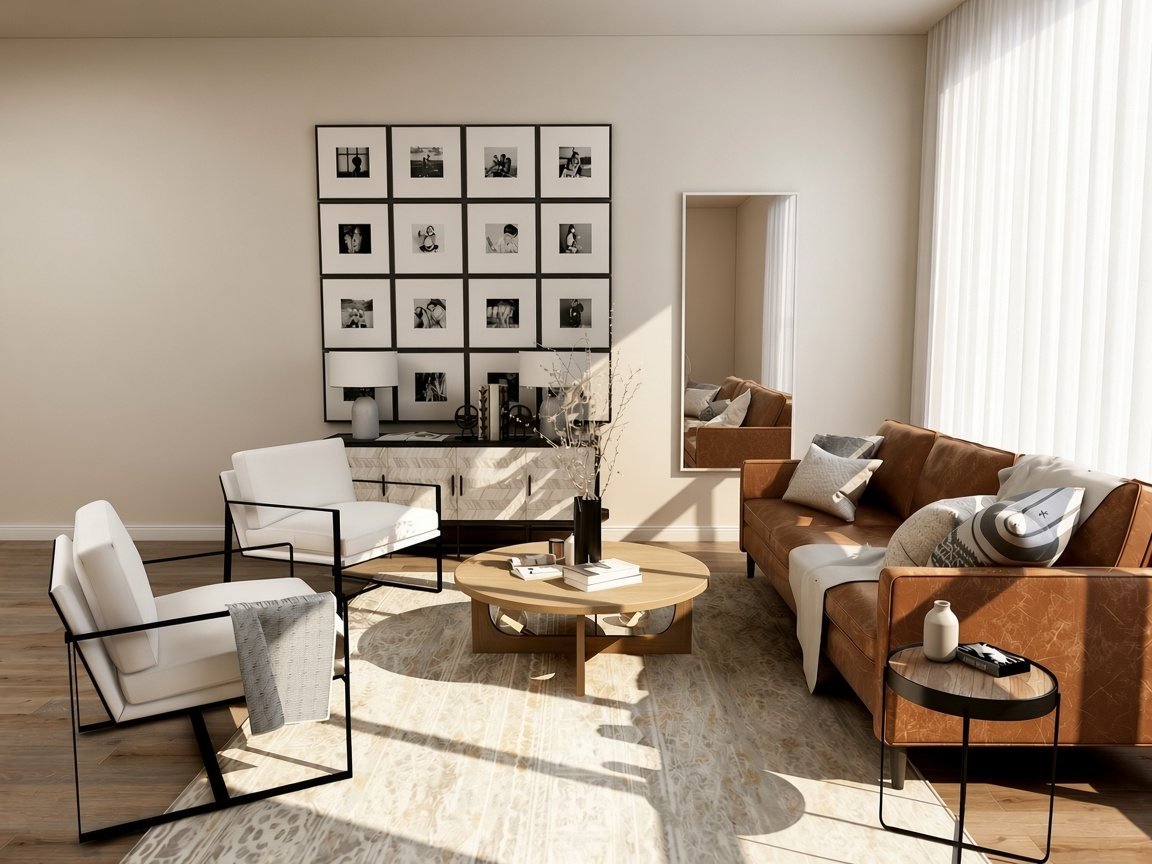
A bar that locals choose is revenue on nights when occupancy is low. Open-bath rooms sell as a distinct category, and a dining hall layout with long tables keeps covers high with fewer staff.
Canal-side aparthotel
A 48-key hotel in the Netherlands: how we would fit it out.
Brief
Three narrow buildings become one aparthotel for longer stays. Every centimetre counts: built-in storage, compact kitchens and a co-working café on the ground floor.
Mood
FF&E scope
Built-in joinery with kitchenettes (appliances by others), compact wardrobes, co-working café, bakery breakfast counter.
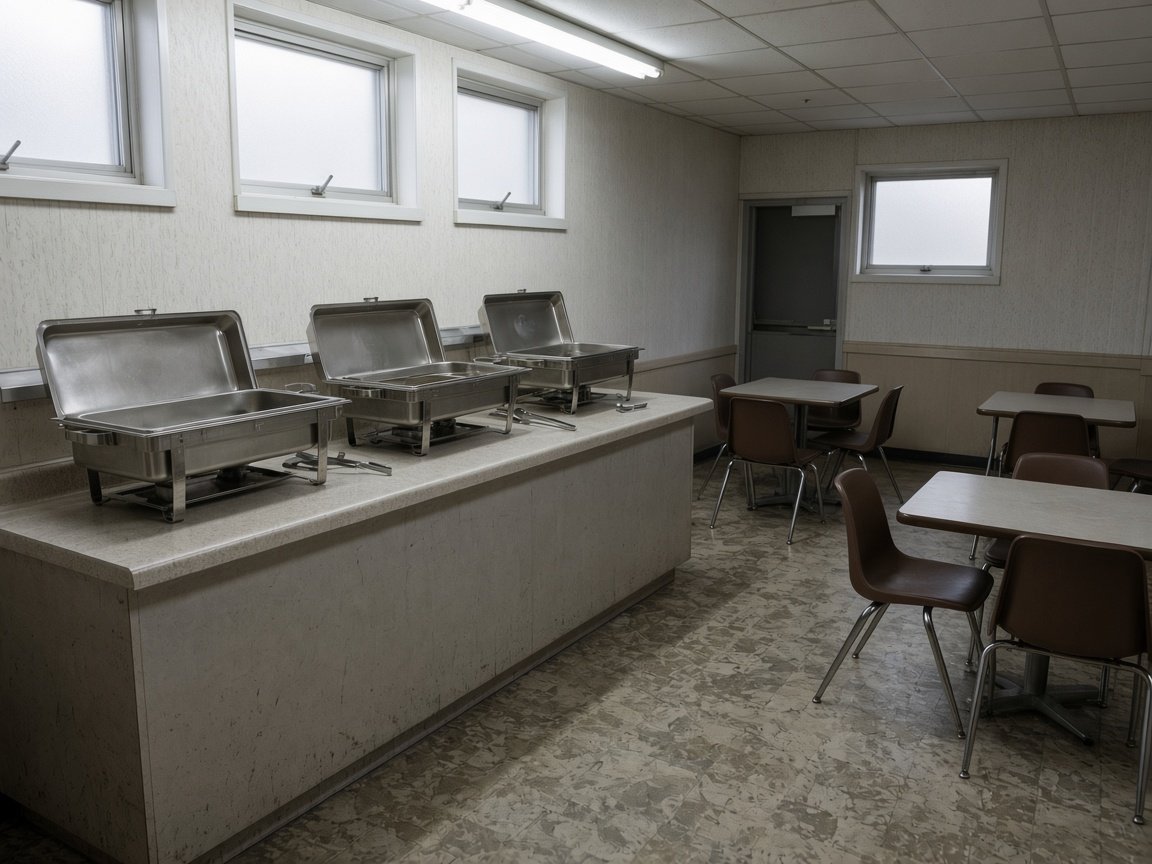 Before · existing condition (visualisation)After · Canal House
Room mix · 48 keys (illustrative assumption)
| Layout | Share | Keys |
|---|---|---|
| Smart · 20.1 m² | 30% | ≈ 14 |
| Comfort · 30.0 m² | 40% | ≈ 19 |
| Superior · 40.0 m² | 20% | ≈ 10 |
| Family Suite Connecting · 70.0 m² | 10% | ≈ 5 |
Process & timeline · 36 weeks (illustrative assumption)
Phases overlap in practice; durations are illustrative assumptions, set per project.
Spaces
Longer stays need storage and a place to work. A café that sells coffee to the street during the day earns from non-residents, and connecting family units let the operator sell larger groups without dedicated big rooms.
Silence-led city hotel
A 120-key hotel in Denmark: how we would fit it out.
Brief
A city hotel built around sleep: acoustic headboard walls, blackout, soft materials and a Nordic sauna instead of a large spa.
Mood
FF&E scope
Acoustic upholstered headboard walls, wardrobes and desks with soft-close hardware, sauna benches and loungers, Nordic living-room lobby.
After · Copenhagen ModernRoom mix · 120 keys (illustrative assumption)
| Layout | Share | Keys |
|---|---|---|
| Smart · 20.1 m² | 20% | ≈ 24 |
| Comfort · 30.0 m² | 40% | ≈ 48 |
| Superior · 40.0 m² | 25% | ≈ 30 |
| Junior Suite · 50.0 m² | 10% | ≈ 12 |
| Suite Corner · 60.0 m² | 5% | ≈ 6 |
Process & timeline · 34 weeks (illustrative assumption)
Phases overlap in practice; durations are illustrative assumptions, set per project.
Spaces
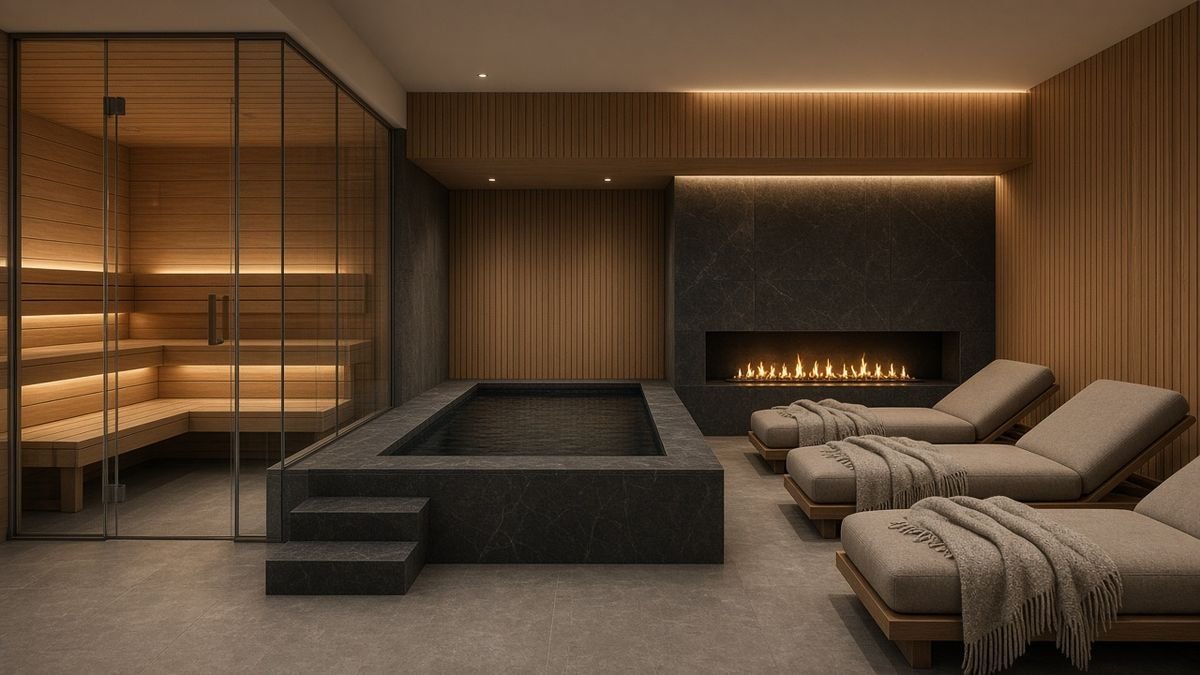


Quiet rooms support a premium positioning and better sleep reviews. A compact sauna and plunge deliver a wellness story without the cost and space of a full spa.
Airport hotel refresh
A 220-key hotel in Germany: how we would fit it out.
Brief
An airport hotel with 220 keys needs a faster lobby, compact rooms that sleep well and a breakfast that opens before the first flight.
Mood
FF&E scope
Robust compact-room FF&E, self-service-friendly lobby joinery, grab-and-go counter, gym joinery, quiet focus library.
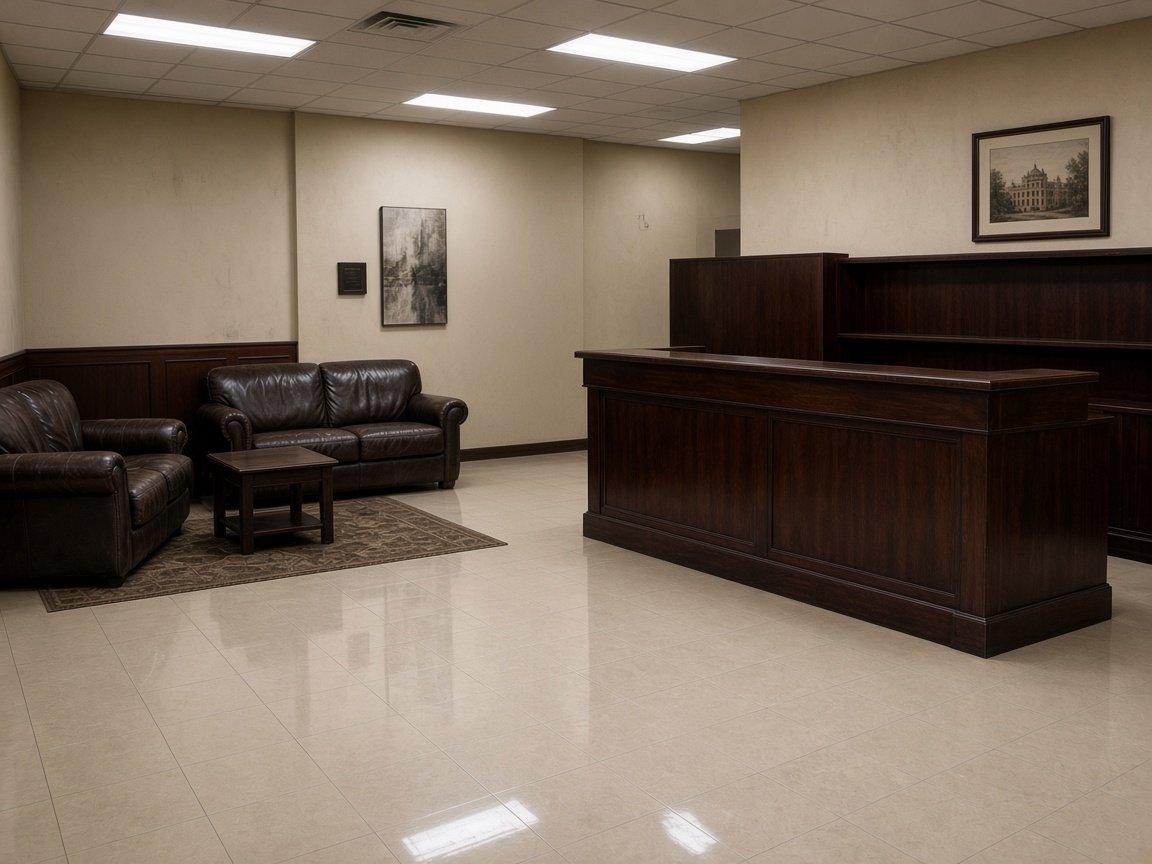 Before · existing condition (visualisation)After · Focus Pod
Room mix · 220 keys (illustrative assumption)
| Layout | Share | Keys |
|---|---|---|
| Smart · 20.1 m² | 45% | ≈ 99 |
| Smart Twin · 20.1 m² | 20% | ≈ 44 |
| Smart Work · 20.1 m² | 20% | ≈ 44 |
| Comfort · 30.0 m² | 10% | ≈ 22 |
| Smart Accessible · 24.8 m² | 5% | ≈ 11 |
Process & timeline · 39 weeks (illustrative assumption)
Phases overlap in practice; durations are illustrative assumptions, set per project.
Spaces
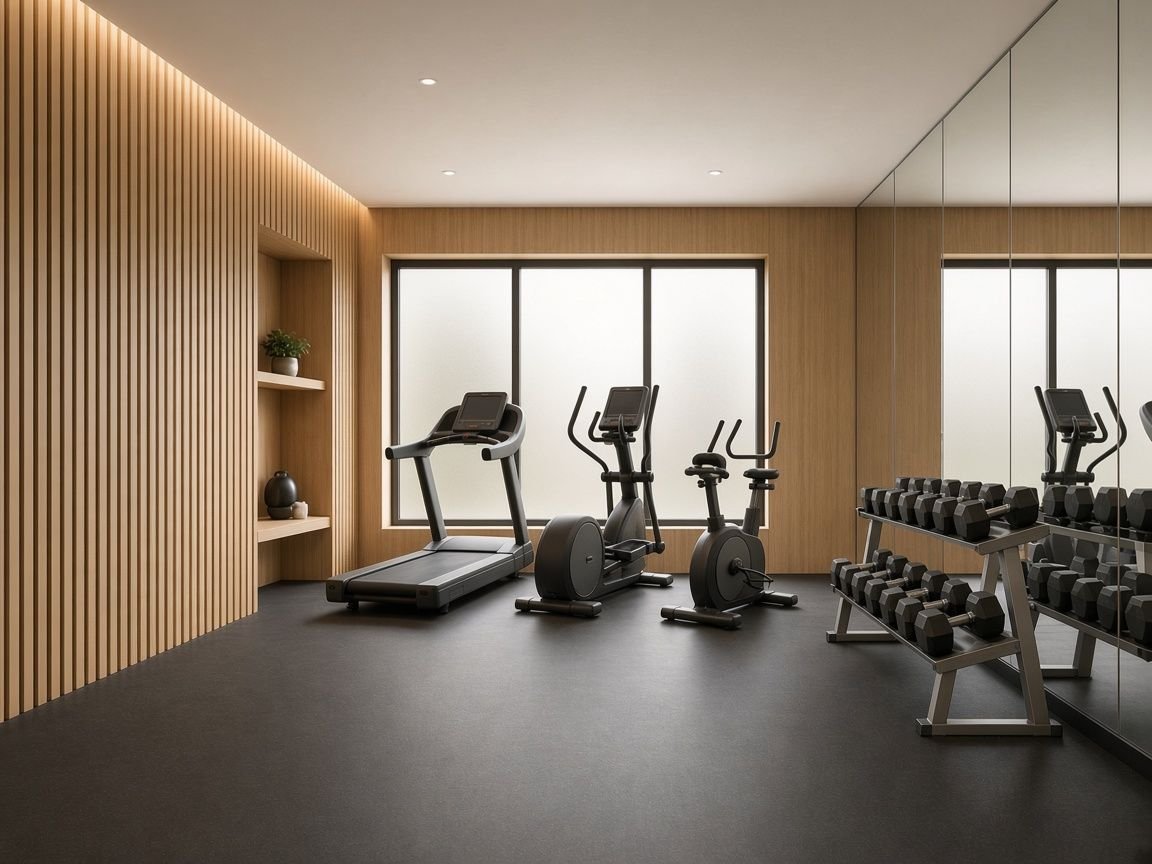
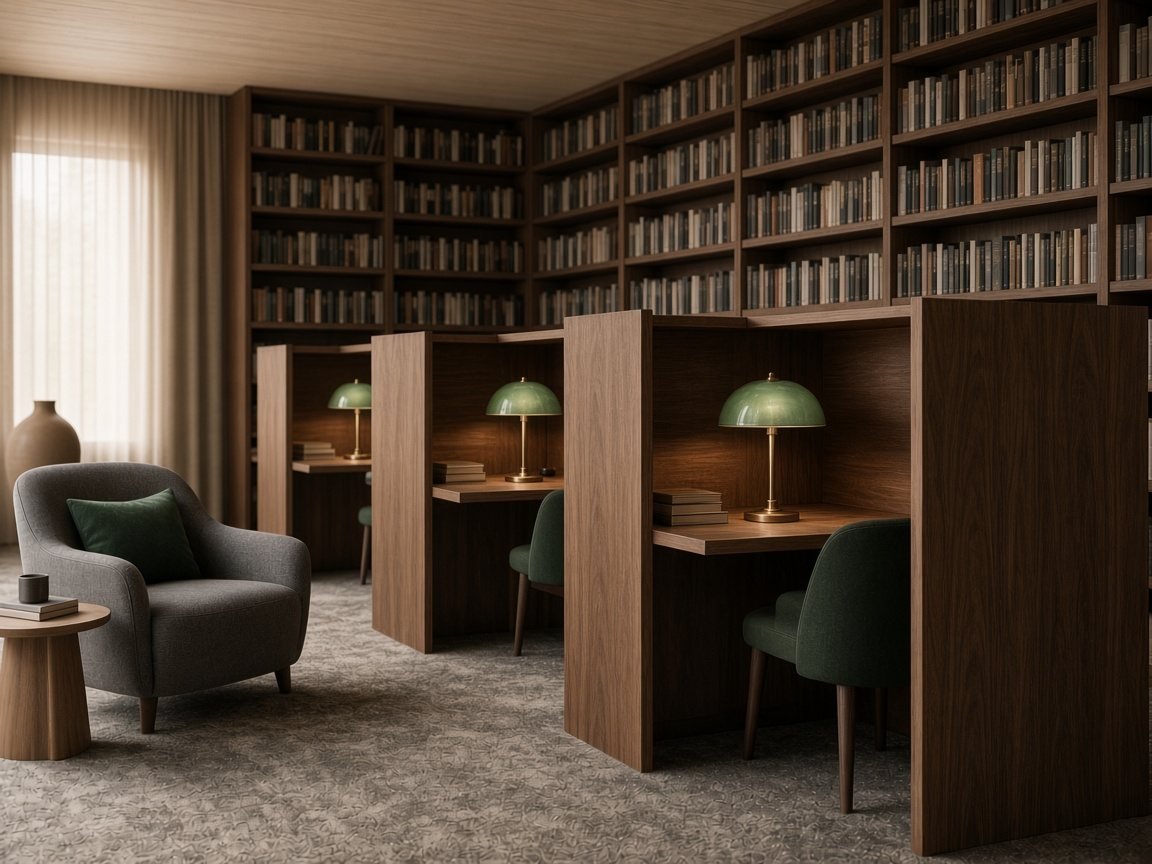
At an airport, speed is value. A grab-and-go counter serves guests at 4 a.m., a focus library sells day passes to transit passengers where the operator chooses, and robust finishes lower replacement over the room life.
Wellness retreat
A 60-key hotel in Malta: how we would fit it out.
Brief
A small retreat for wellness programmes: treatment rooms, a health centre, hydrotherapy and healthy dining. Rooms must feel like part of the programme.
Mood
FF&E scope
Wellness rooms with freestanding tubs and yoga corners, treatment and consultation room joinery, recovery lounge, bistro restaurant.
After · Wellness RetreatRoom mix · 60 keys (illustrative assumption)
| Layout | Share | Keys |
|---|---|---|
| Superior Wellness · 40.0 m² | 40% | ≈ 24 |
| Junior Suite · 50.0 m² | 30% | ≈ 18 |
| Junior Suite Open Bath · 50.0 m² | 20% | ≈ 12 |
| Signature Wellness · 90.0 m² | 10% | ≈ 6 |
Process & timeline · 40 weeks (illustrative assumption)
Phases overlap in practice; durations are illustrative assumptions, set per project.
Spaces
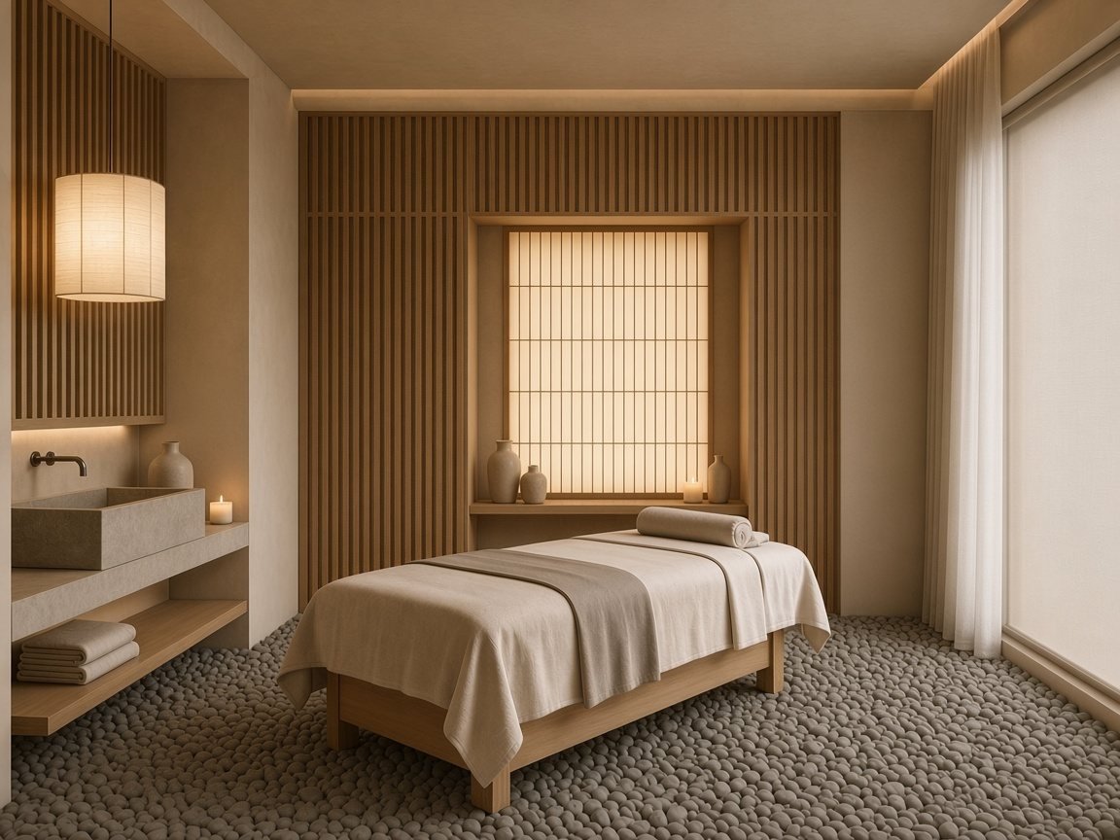
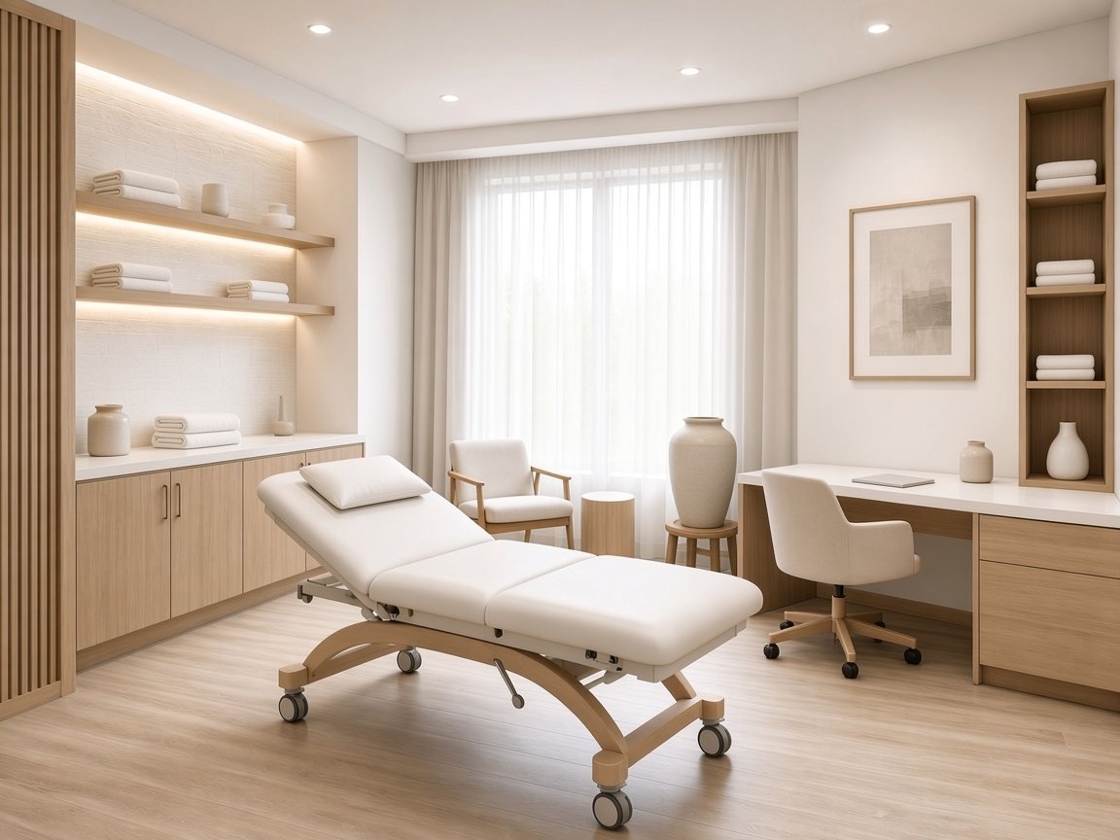
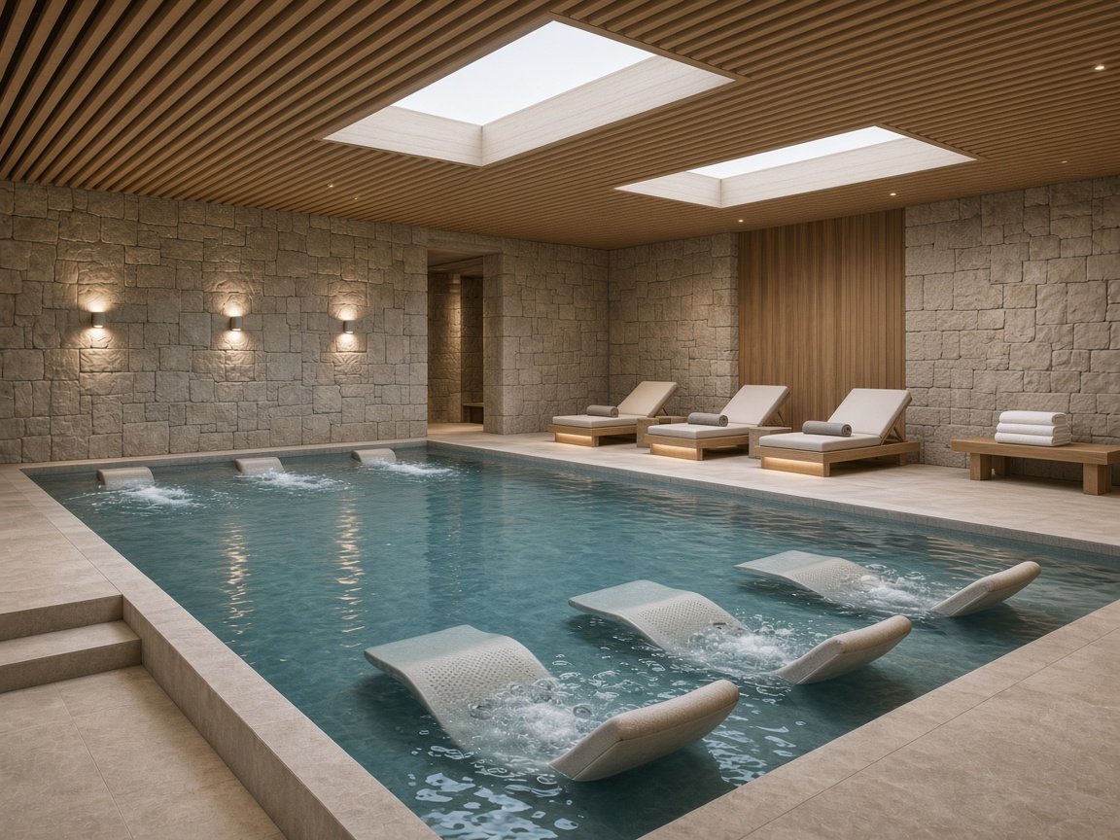
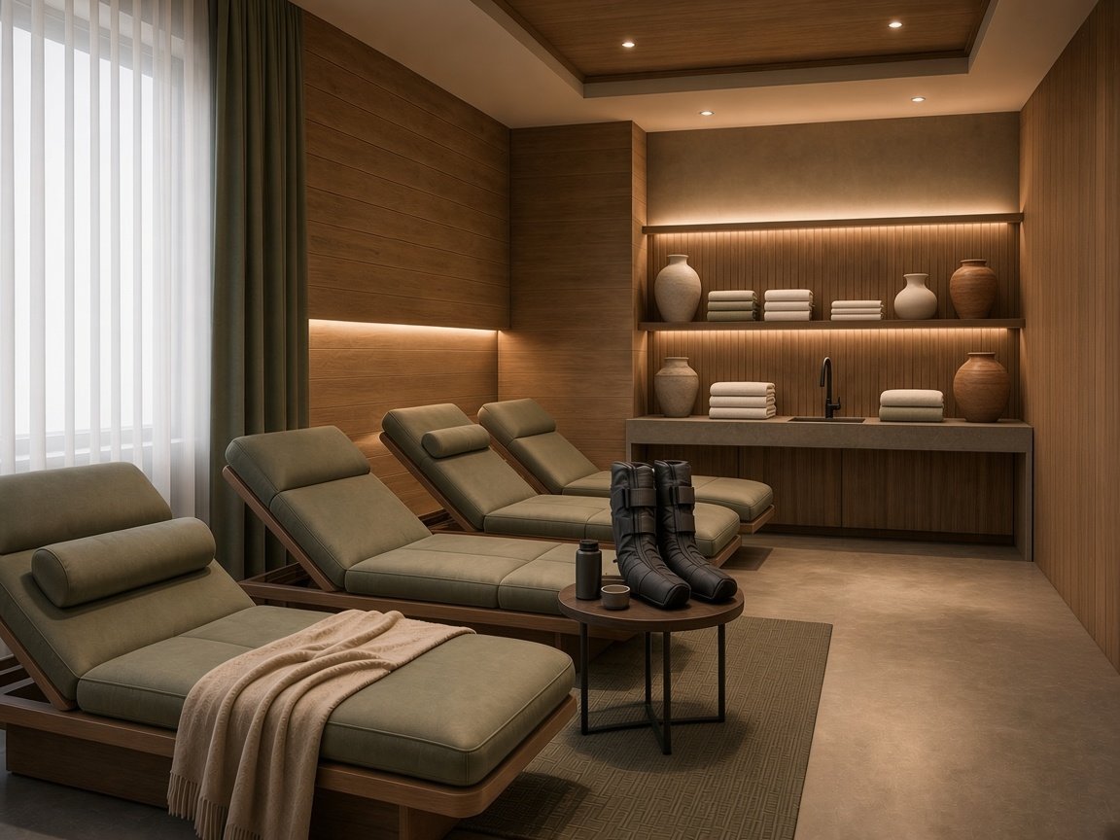

Programme-led hotels sell packages, not nights. Treatment rooms, consultations and hydrotherapy create revenue per guest per day, and wellness rooms reinforce the programme so guests stay longer.
Family resort
A 260-key hotel in Eastern Europe: how we would fit it out.
Brief
A large family resort wants to renew its restaurant and family rooms, add a proper kids’ club and give teenagers a reason to stay at the hotel.
Mood
FF&E scope
Family-suite joinery with bunk niches, robust loose furniture, kids’ club, teen lounge, pool cabanas, bistro restaurant.
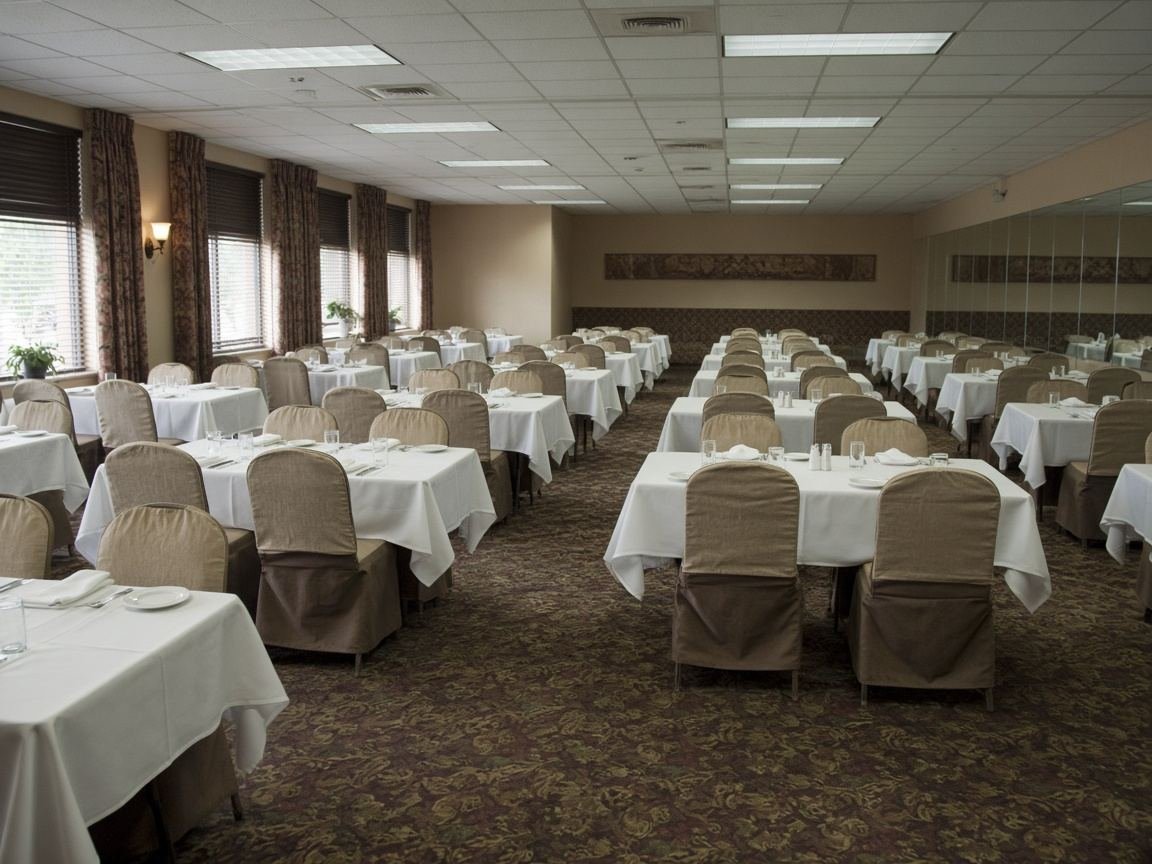 Before · existing condition (visualisation)After · Family Nest
Room mix · 260 keys (illustrative assumption)
| Layout | Share | Keys |
|---|---|---|
| Comfort · 30.0 m² | 20% | ≈ 52 |
| Comfort Connecting · 30.0 m² | 20% | ≈ 52 |
| Junior Suite Twin · 50.0 m² | 15% | ≈ 39 |
| Family Suite · 70.0 m² | 30% | ≈ 78 |
| Family Suite Twin Parents · 70.0 m² | 15% | ≈ 39 |
Process & timeline · 42 weeks (illustrative assumption)
Phases overlap in practice; durations are illustrative assumptions, set per project.
Spaces

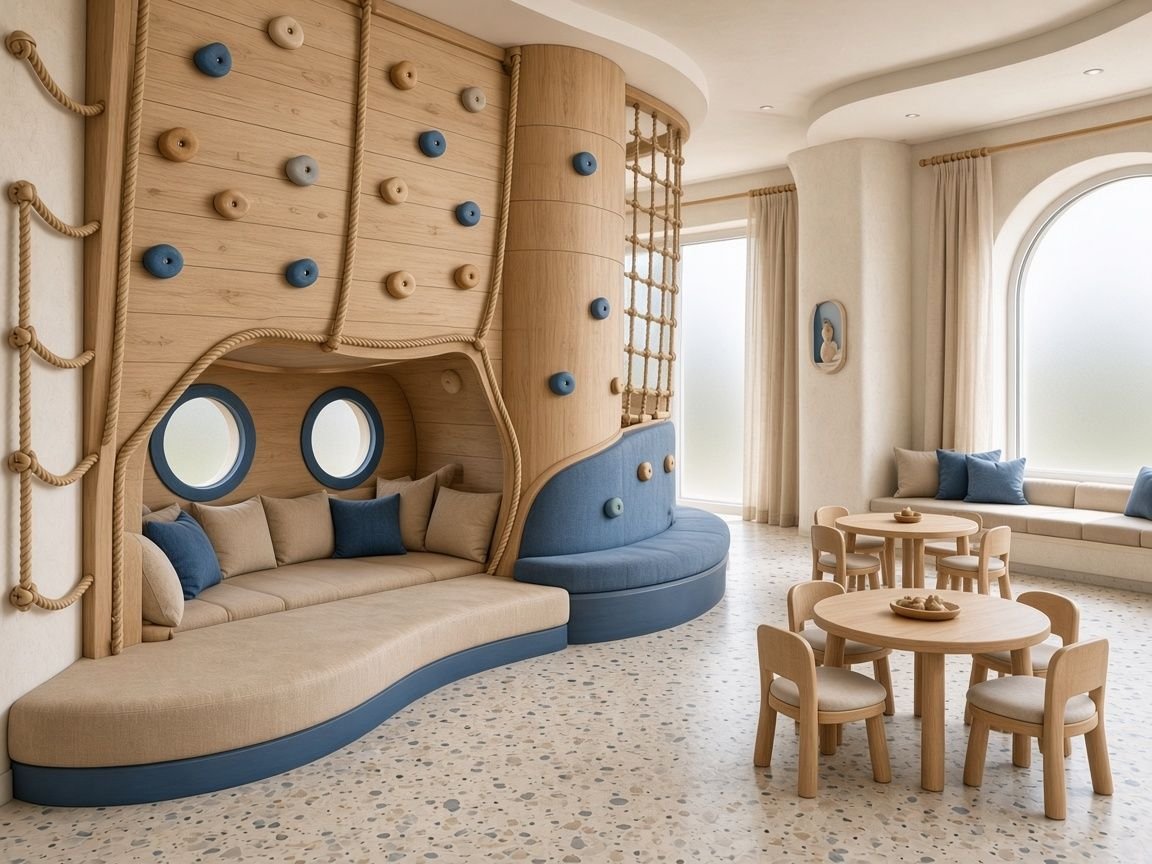
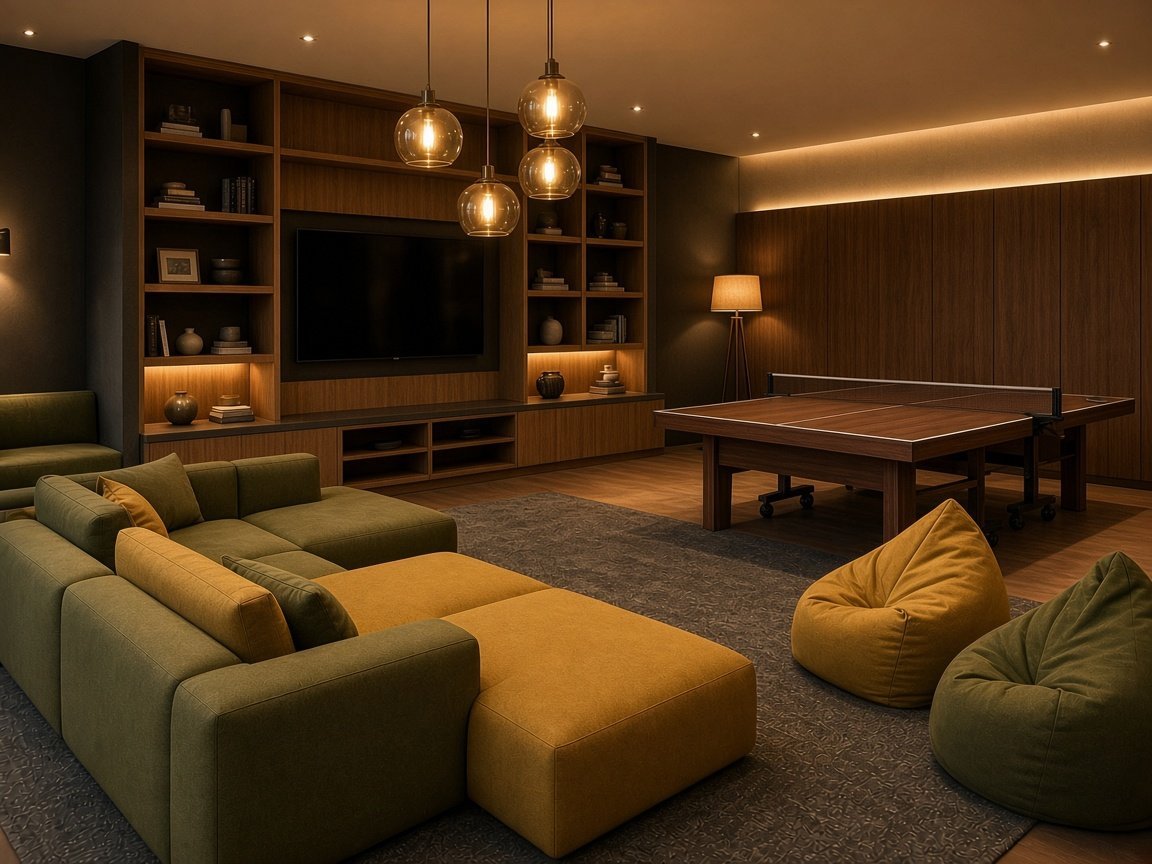
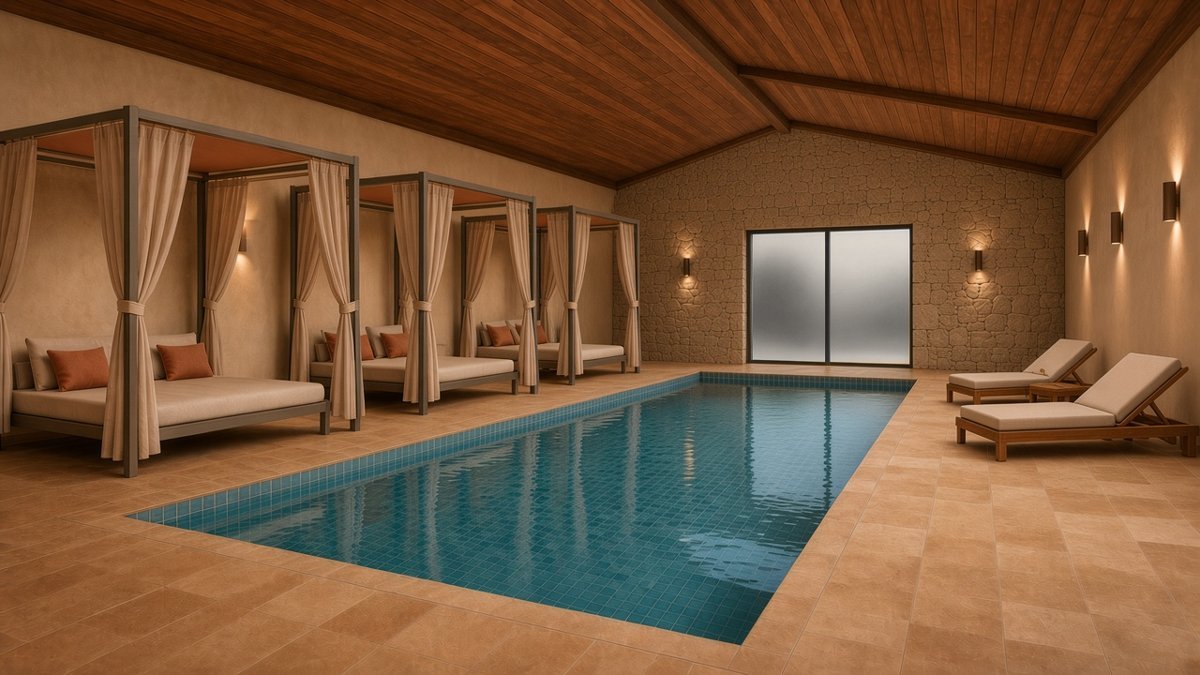
Families return to resorts where every age is looked after. Cabanas are a paid upgrade at the pool, and connecting rooms and family suites capture large groups who would otherwise book two hotels.
High-end city flagship
A 240-key hotel in the Middle East: how we would fit it out.
Brief
A high-end city hotel needs a grand lobby, a hammam-led spa, signature suites and a winter rooftop that works in the cooler months.
Mood
FF&E scope
Full FF&E for rooms and suites, grand lobby desks and seating, hammam joinery, deco cocktail bar, boardroom, rooftop pavilion furniture.
After · Gulf Marble LuxeRoom mix · 240 keys (illustrative assumption)
| Layout | Share | Keys |
|---|---|---|
| Superior · 40.0 m² | 30% | ≈ 72 |
| Junior Suite · 50.0 m² | 25% | ≈ 60 |
| Junior Suite Corner · 50.0 m² | 10% | ≈ 24 |
| Executive Suite · 60.0 m² | 15% | ≈ 36 |
| Suite Connecting · 60.0 m² | 10% | ≈ 24 |
| Signature Corner · 90.0 m² | 5% | ≈ 12 |
| Signature Connecting · 90.0 m² | 5% | ≈ 12 |
Process & timeline · 58 weeks (illustrative assumption)
Phases overlap in practice; durations are illustrative assumptions, set per project.
Spaces
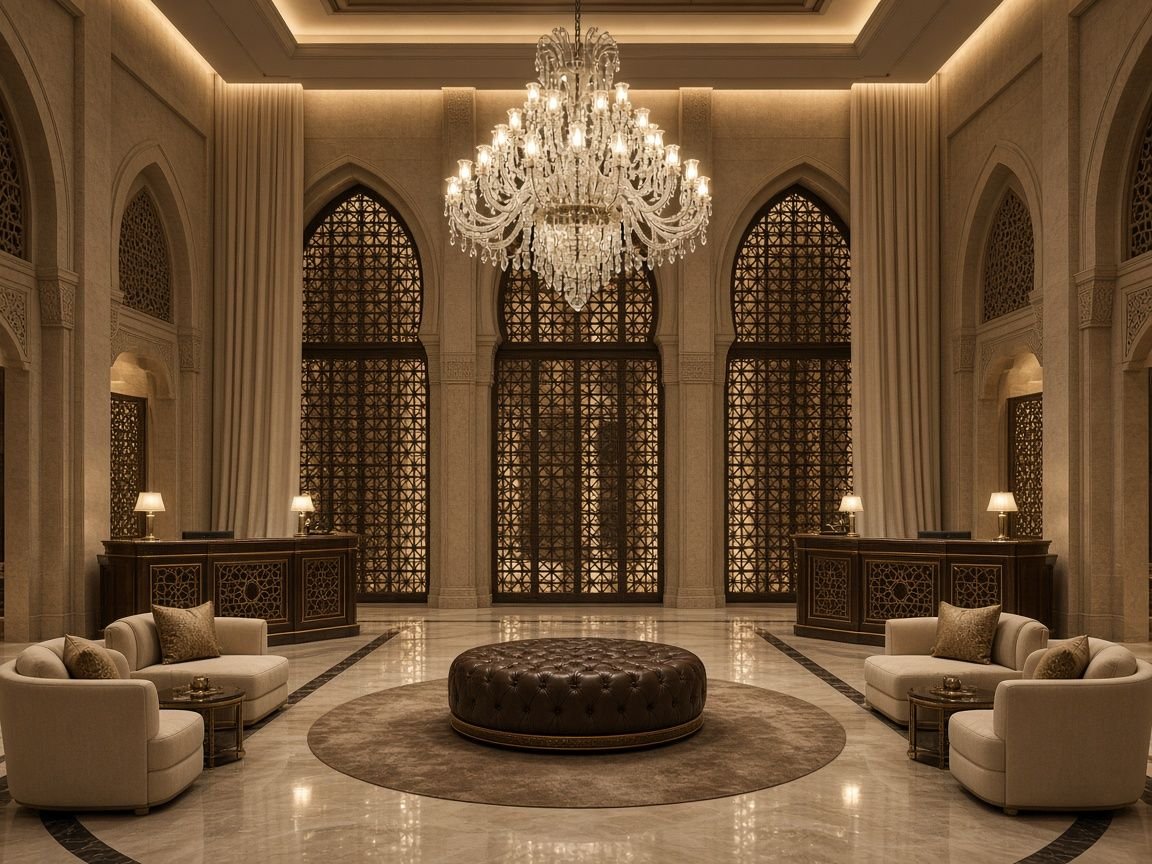
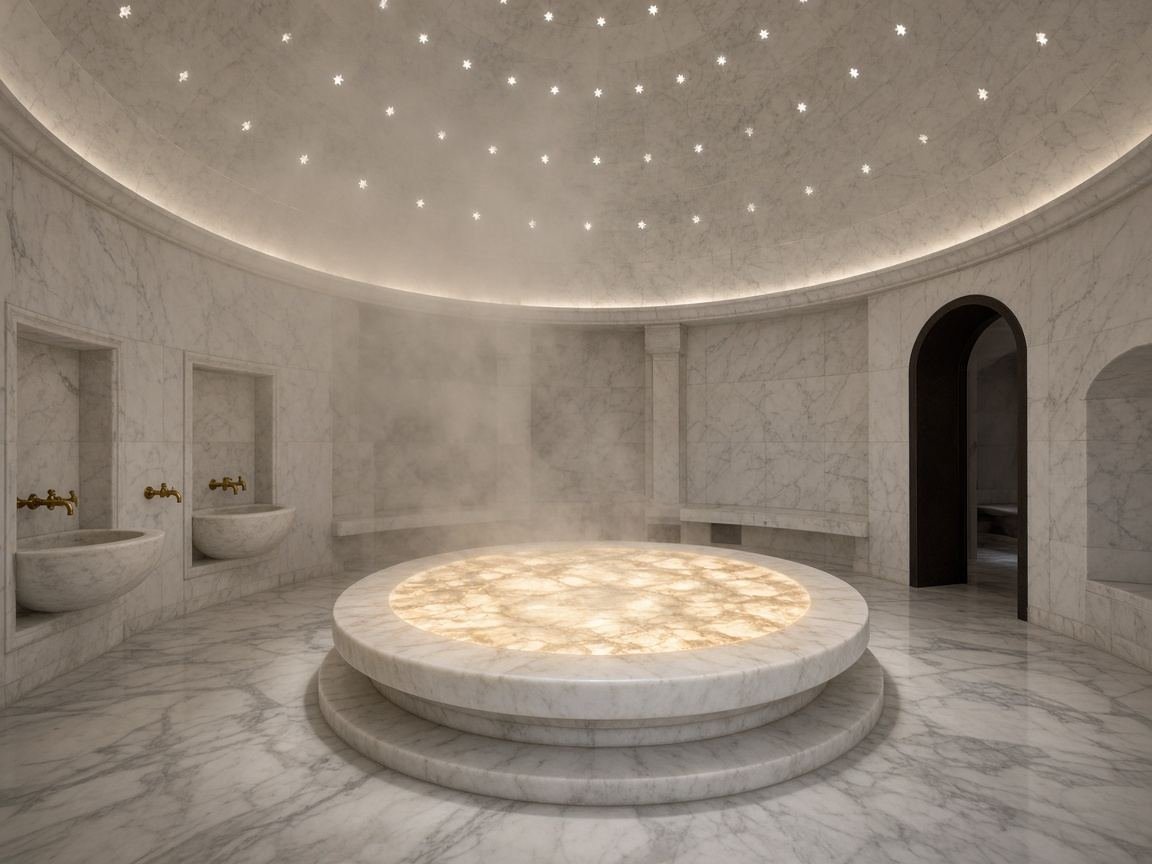


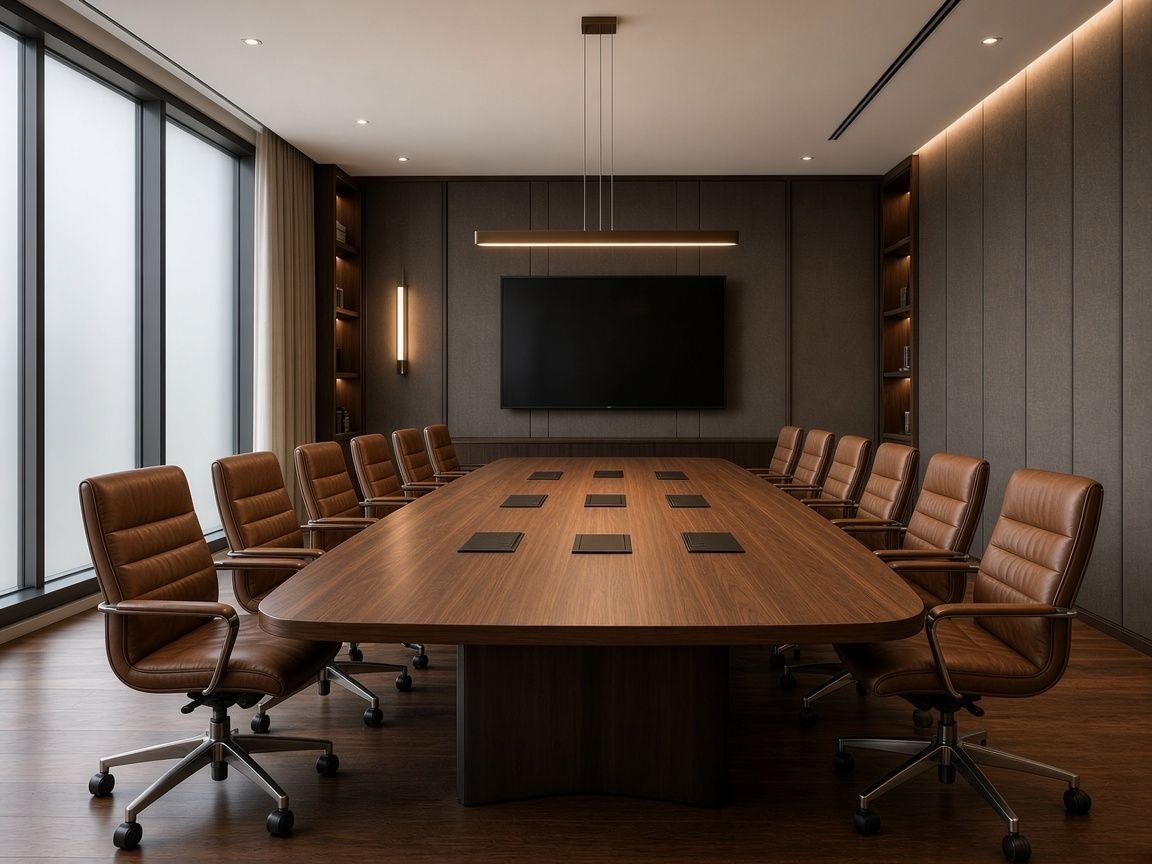
High-end hotels earn on signature spaces. Executive and connecting suites sell to delegations and families, the boardroom and bar attract local business, and the hammam gives the spa a distinctive offer.
Heritage city hotel refresh
A 84-key hotel in Eastern Europe: how we would fit it out.
Brief
A tired four-star in a protected building wants to reconnect with the city's bath-house heritage. Rooms still have 1980s veneer furniture and floral curtains, and guests ask for wellness that the hotel does not offer.
Mood
FF&E scope
Guest-room FF&E with glazed-tile headboard walls, free-standing wardrobes on plinths, vanities, curtains and loose furniture, a compact sauna and plunge suite, library lobby joinery.
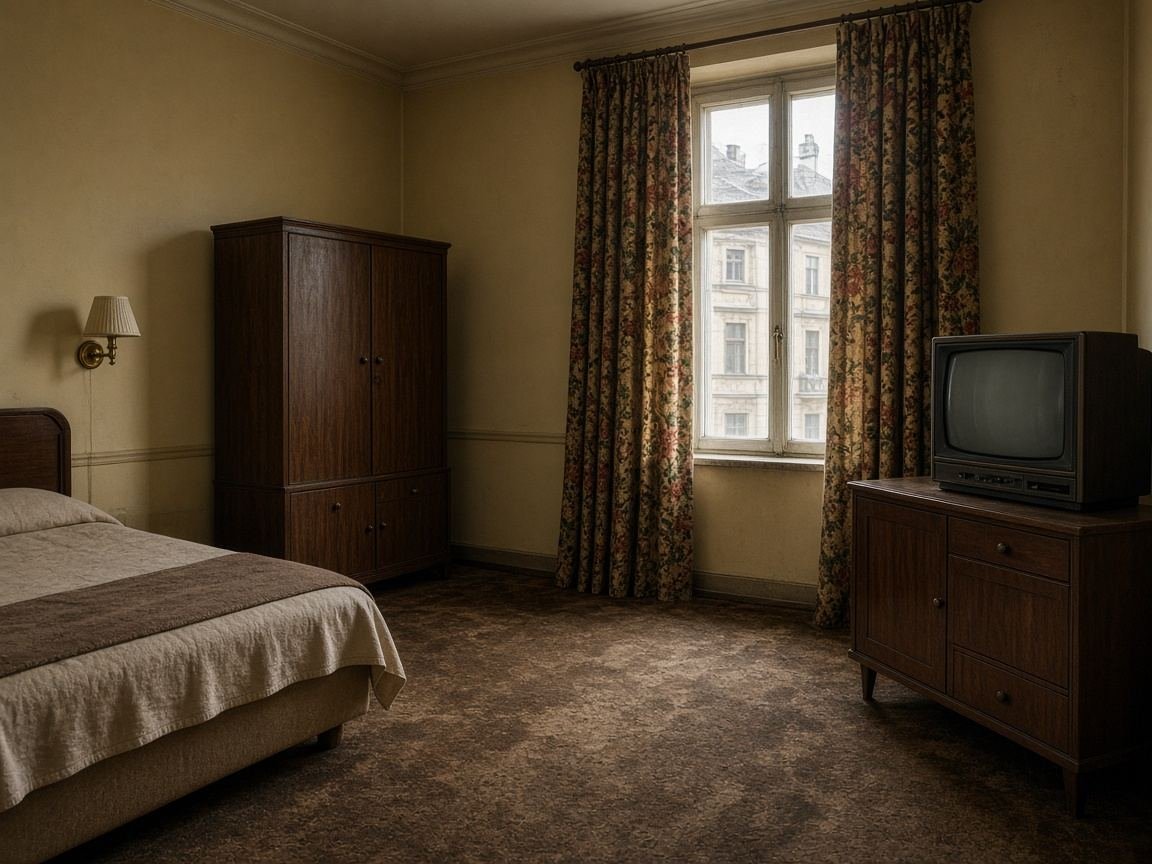 Before · existing condition (visualisation)After · Budapest Thermal
Room mix · 84 keys (illustrative assumption)
| Layout | Share | Keys |
|---|---|---|
| Comfort · 30.0 m² | 30% | ≈ 25 |
| Comfort Sleep · 30.0 m² | 15% | ≈ 13 |
| Superior · 40.0 m² | 25% | ≈ 21 |
| Superior Wellness · 40.0 m² | 20% | ≈ 17 |
| Junior Suite Open Bath · 50.0 m² | 10% | ≈ 8 |
Process & timeline · 37 weeks (illustrative assumption)
Phases overlap in practice; durations are illustrative assumptions, set per project.
Spaces
The building already tells a story about water. Wellness rooms and a small sauna suite give the hotel a reason to charge more than its neighbours, and sleep rooms on the courtyard side sell to business guests who need quiet.
Belle Époque boutique conversion
A 38-key hotel in Eastern Europe: how we would fit it out.
Brief
An investor owns an apartment building with original plaster mouldings and tall windows. The rooms are large but oddly shaped, and the brief is a boutique hotel with character that does not look like a chain.
Mood
FF&E scope
Free-standing headboards and wardrobes that leave the mouldings untouched, upholstered beds, desks, curtains, lobby and bar joinery, breakfast room furniture.
 Before · existing condition (visualisation)After · Bucharest Belle Époque
Room mix · 38 keys (illustrative assumption)
| Layout | Share | Keys |
|---|---|---|
| Comfort · 30.0 m² | 25% | ≈ 10 |
| Superior · 40.0 m² | 30% | ≈ 11 |
| Superior Ladies Floor · 40.0 m² | 10% | ≈ 4 |
| Junior Suite · 50.0 m² | 20% | ≈ 8 |
| Suite Corner · 60.0 m² | 15% | ≈ 6 |
Process & timeline · 35 weeks (illustrative assumption)
Phases overlap in practice; durations are illustrative assumptions, set per project.
Spaces
Large rooms with original details can carry a higher rate if the furniture respects them. A ladies-floor option helps the hotel sell to women travelling alone for business, and the bar gives locals a reason to come in.
Business hotel in a 1970s block
A 140-key hotel in Eastern Europe: how we would fit it out.
Brief
A state-era hotel near the business district has the right location and the wrong rooms: narrow single beds, linoleum and no desks. The new owner wants a mid-scale business and long-stay hotel.
Mood
FF&E scope
Guest-room FF&E for 140 keys including kitchenette studios, cowork floor with meeting pods, grab-and-go breakfast, gym joinery.
 Before · existing condition (visualisation)After · Balkan Modern
Room mix · 140 keys (illustrative assumption)
| Layout | Share | Keys |
|---|---|---|
| Smart Work · 20.1 m² | 25% | ≈ 35 |
| Smart Sleep · 20.1 m² | 15% | ≈ 21 |
| Comfort · 30.0 m² | 25% | ≈ 35 |
| Comfort Gaming / Youth · 30.0 m² | 5% | ≈ 7 |
| Superior Studio Long-stay · 40.0 m² | 20% | ≈ 28 |
| Smart Accessible · 24.8 m² | 10% | ≈ 14 |
Process & timeline · 44 weeks (illustrative assumption)
Phases overlap in practice; durations are illustrative assumptions, set per project.
Spaces
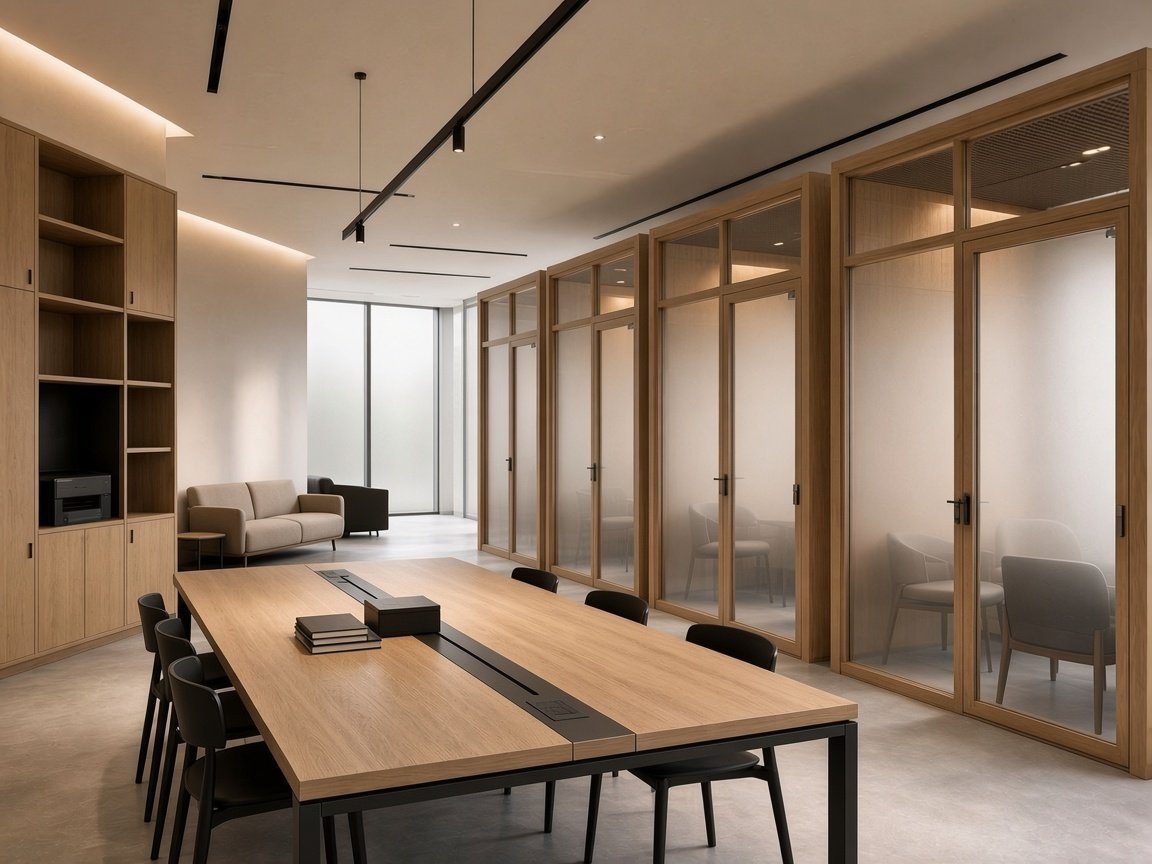
Long-stay studios with a kitchenette sell well to project teams who stay for weeks. Meeting pods can be rented by the hour, and sleep rooms on the road side turn a weak position into a sellable category.
City flagship refresh
A 220-key hotel in the Middle East: how we would fit it out.
Brief
A high-end hotel with a bay view looks dated next to newer competitors: glossy dark veneer, gold satin and bulky TV cabinets. The owner wants a quieter, lighter luxury rooted in the pearl-diving heritage.
Mood
FF&E scope
Guest-room and suite FF&E with mother-of-pearl inlay panels, upholstered walls, mashrabiya screens, a ladies floor, lobby and rooftop furniture.
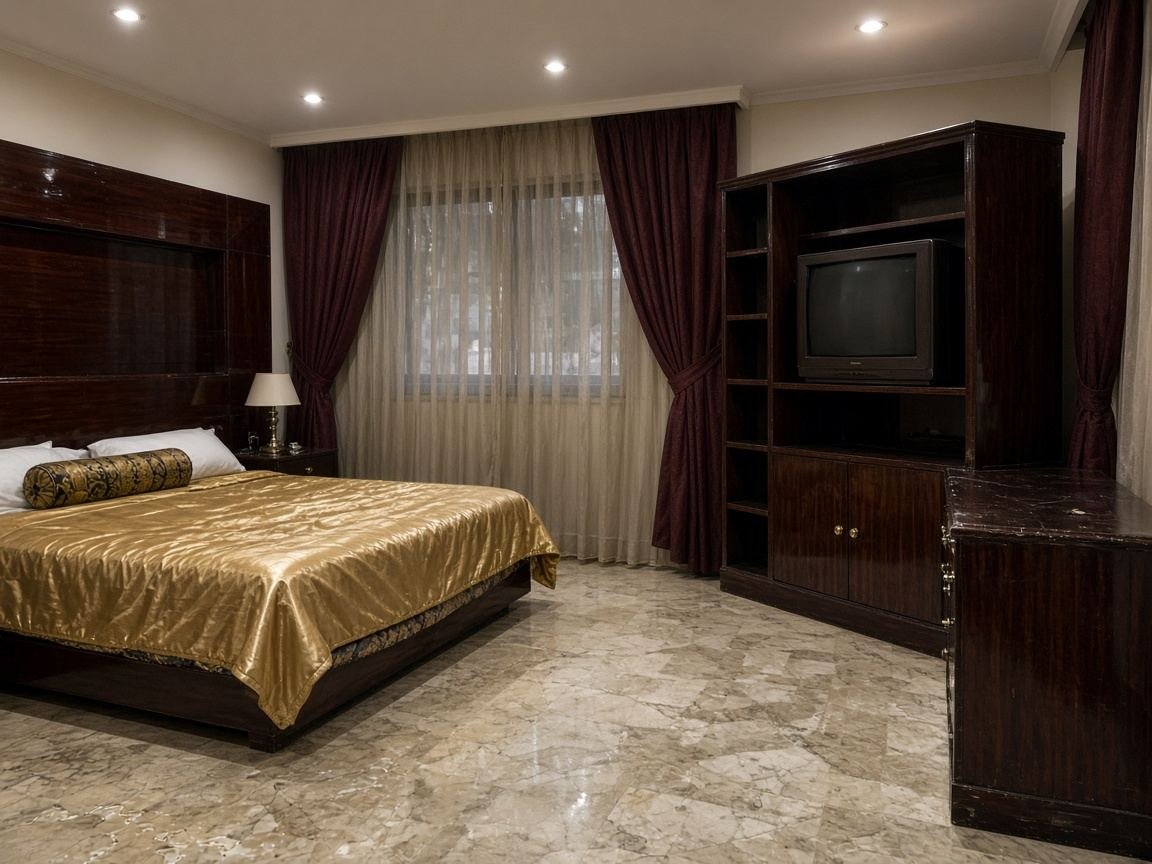 Before · existing condition (visualisation)After · Doha Pearl
Room mix · 220 keys (illustrative assumption)
| Layout | Share | Keys |
|---|---|---|
| Superior · 40.0 m² | 25% | ≈ 55 |
| Junior Suite · 50.0 m² | 25% | ≈ 55 |
| Junior Suite Corner · 50.0 m² | 10% | ≈ 22 |
| Suite Connecting · 60.0 m² | 15% | ≈ 33 |
| Family Suite Connecting · 70.0 m² | 10% | ≈ 22 |
| Signature Corner · 90.0 m² | 5% | ≈ 11 |
| Superior Ladies Floor · 40.0 m² | 10% | ≈ 22 |
Process & timeline · 56 weeks (illustrative assumption)
Phases overlap in practice; durations are illustrative assumptions, set per project.
Spaces
Connecting suites and family rooms capture large family groups who otherwise book several rooms elsewhere. A ladies floor with its own access is a clear selling point in the region, and a lighter look helps the hotel compete with new openings.
Coastal resort repositioning
A 120-key hotel in the Middle East: how we would fit it out.
Brief
A beach resort with a fine location has faded rattan, cracked tiles and no spa. The owner wants an Omani-rooted wellness resort that works for couples and families.
Mood
FF&E scope
Guest-room FF&E in carved timber and lime plaster finishes, bunk family rooms, spa treatment rooms, pool deck and kids club furniture.
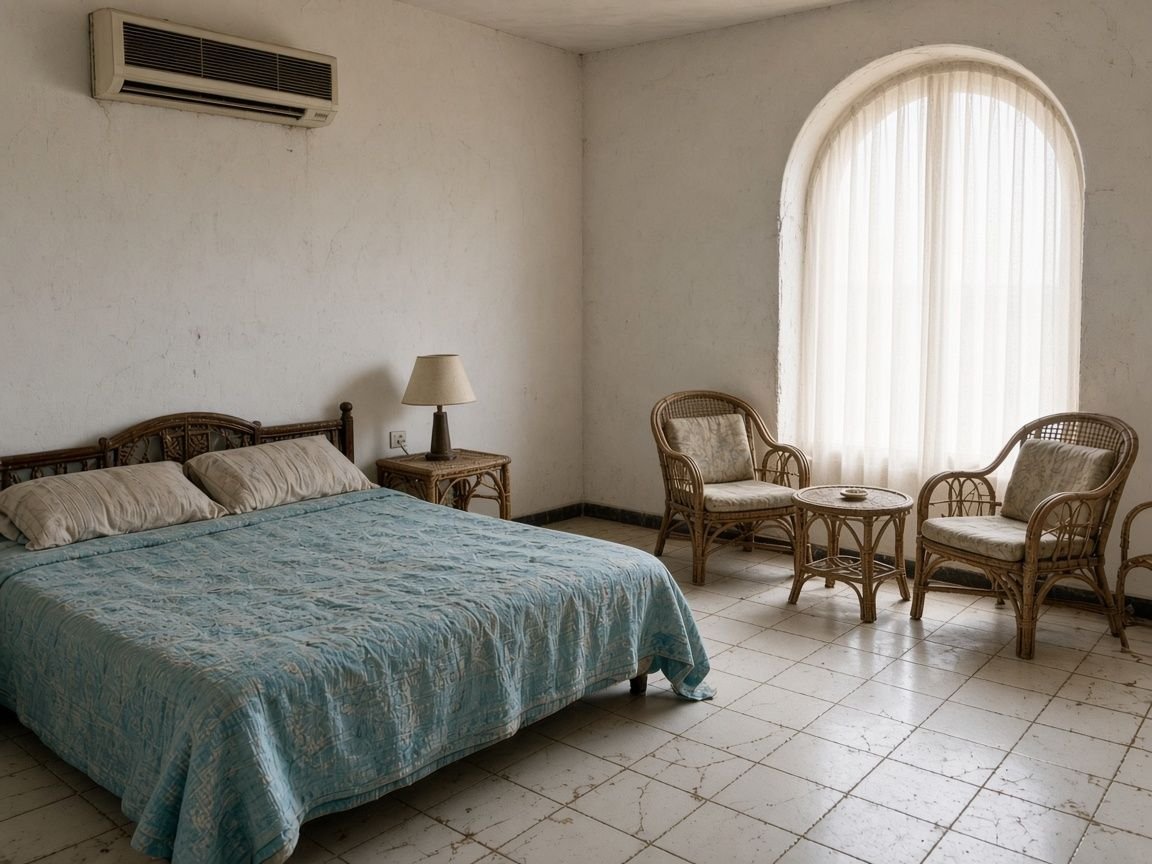 Before · existing condition (visualisation)After · Muscat Frankincense
Room mix · 120 keys (illustrative assumption)
| Layout | Share | Keys |
|---|---|---|
| Superior · 40.0 m² | 20% | ≈ 24 |
| Superior Wellness · 40.0 m² | 25% | ≈ 30 |
| Junior Suite · 50.0 m² | 20% | ≈ 24 |
| Junior Suite Open Bath · 50.0 m² | 10% | ≈ 12 |
| Family Suite · 70.0 m² | 15% | ≈ 18 |
| Comfort Family Bunk · 30.0 m² | 10% | ≈ 12 |
Process & timeline · 48 weeks (illustrative assumption)
Phases overlap in practice; durations are illustrative assumptions, set per project.
Spaces
Wellness rooms and treatments raise spend per guest per day. Family bunk rooms let a family of four book one key instead of two, and a calmer, local look helps the resort stand out from generic beach hotels.
Office to aparthotel conversion
A 110-key hotel in the Netherlands: how we would fit it out.
Brief
An empty office building with deep floor plates and good transport links becomes an aparthotel for long and short stays. The interior has nothing worth keeping, but the floor-to-floor height on the top level allows loft units.
Mood
FF&E scope
Studio and loft FF&E with kitchenettes, steel and oak stairs for duplex units, pet-friendly rooms, members bar and work garden, café furniture.
 Before · existing condition (visualisation)After · Rotterdam Port
Room mix · 110 keys (illustrative assumption)
| Layout | Share | Keys |
|---|---|---|
| Smart · 20.1 m² | 20% | ≈ 22 |
| Comfort · 30.0 m² | 20% | ≈ 22 |
| Comfort Pet-friendly · 30.0 m² | 10% | ≈ 11 |
| Superior Studio Long-stay · 40.0 m² | 30% | ≈ 33 |
| Junior Suite Loft / Duplex · 50.0 m² | 10% | ≈ 11 |
| Smart Accessible · 24.8 m² | 10% | ≈ 11 |
Process & timeline · 46 weeks (illustrative assumption)
Phases overlap in practice; durations are illustrative assumptions, set per project.
Spaces
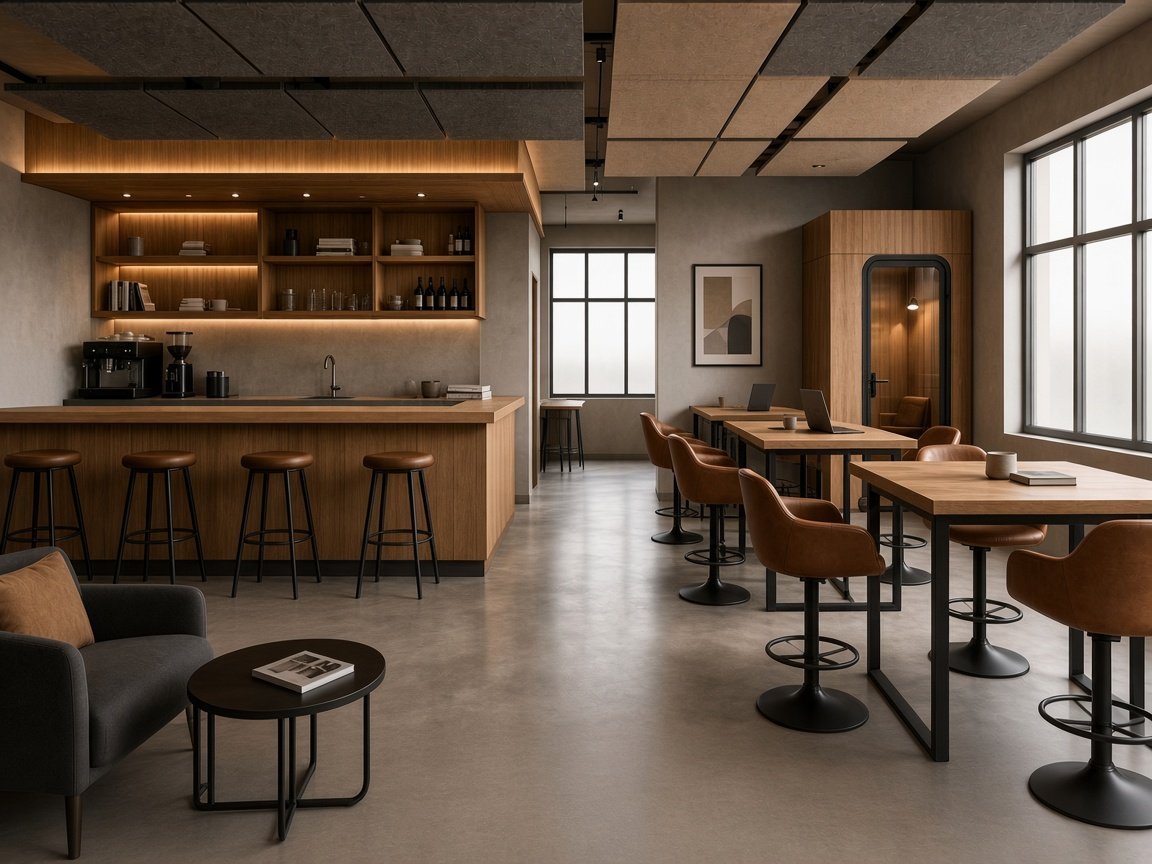
Deep office floors suit studios with kitchenettes, which long-stay guests prefer. Loft units on the top floor sell at a premium, pet-friendly rooms reach guests who are often turned away, and a members bar earns from locals.
Apartment block to business hotel
A 64-key hotel in Malta: how we would fit it out.
Brief
A family-owned apartment block becomes a business hotel for people who come to Malta to work. Rooms are long and narrow, ceilings are low, and the ground floor has to work as lobby, breakfast room and meeting space.
Mood
FF&E scope
Guest-room joinery with long work desks, low-profile wardrobes for low ceilings, multi-use ground floor furniture, meeting room tables and chairs.
Before · existing condition (visualisation)After · Coastal LinenRoom mix · 64 keys (illustrative assumption)
| Layout | Share | Keys |
|---|---|---|
| Smart Work · 20.1 m² | 30% | ≈ 19 |
| Comfort · 30.0 m² | 30% | ≈ 19 |
| Comfort Work · 30.0 m² | 20% | ≈ 13 |
| Superior · 40.0 m² | 15% | ≈ 10 |
| Smart Accessible · 24.8 m² | 5% | ≈ 3 |
Process & timeline · 34 weeks (illustrative assumption)
Phases overlap in practice; durations are illustrative assumptions, set per project.
Spaces

A ground floor that works as breakfast room in the morning and meeting space in the afternoon earns twice from the same square metres. Work rooms give business guests a reason to book direct and stay longer.
Printworks boutique hotel
A 54-key hotel in Germany: how we would fit it out.
Brief
A former printworks with high ceilings and steel columns becomes a boutique hotel. The structure stays visible, so every piece of furniture has to stand free, and Bauhaus lines guide the design.
Mood
FF&E scope
Free-standing room joinery and wardrobes, duplex stairs and gallery furniture, steel-and-oak bar, long dining tables, library lobby.
After · Bauhaus GridRoom mix · 54 keys (illustrative assumption)
| Layout | Share | Keys |
|---|---|---|
| Comfort · 30.0 m² | 30% | ≈ 16 |
| Comfort Open Bath · 30.0 m² | 20% | ≈ 11 |
| Superior · 40.0 m² | 25% | ≈ 14 |
| Junior Suite Loft / Duplex · 50.0 m² | 15% | ≈ 8 |
| Suite · 60.0 m² | 10% | ≈ 5 |
Process & timeline · 38 weeks (illustrative assumption)
Phases overlap in practice; durations are illustrative assumptions, set per project.
Spaces
High rooms with a sleeping gallery sell as a separate category. A bar and dining hall with a strong identity draw locals, which keeps the ground floor busy on weekdays and weekends.
Trade-fair hotel refresh
A 160-key hotel in Germany: how we would fit it out.
Brief
A hotel near a trade-fair ground is full for fair weeks and quiet in between. Rooms need to sleep two colleagues well, meeting space must be flexible, and works can only happen between fairs.
Mood
FF&E scope
Twin-room joinery and beds, work desks, breakfast servery for peak mornings, divisible meeting room furniture, bar furniture, gym joinery.
Before · existing condition (visualisation)After · Mid-century WarmRoom mix · 160 keys (illustrative assumption)
| Layout | Share | Keys |
|---|---|---|
| Smart Twin · 20.1 m² | 20% | ≈ 32 |
| Comfort Twin · 30.0 m² | 30% | ≈ 48 |
| Comfort · 30.0 m² | 25% | ≈ 40 |
| Superior Work · 40.0 m² | 15% | ≈ 24 |
| Smart Accessible · 24.8 m² | 5% | ≈ 8 |
| Comfort Accessible · 31.8 m² | 5% | ≈ 8 |
Process & timeline · 35 weeks (illustrative assumption)
Phases overlap in practice; durations are illustrative assumptions, set per project.
Spaces
Twin rooms that feel like two private corners let the hotel sell rooms to colleagues who share. A breakfast servery planned for the peak hour keeps queues short in the weeks that earn the most.
Office to long-stay studios
A 90-key hotel in the Netherlands: how we would fit it out.
Brief
An empty office building becomes long-stay studios for project workers and people between homes. Each studio needs a kitchenette, a table that works as desk and dining table, and real storage.
Mood
FF&E scope
Kitchenette joinery (appliances by others), wardrobes with luggage space, fold-out tables, co-working lounge, gym joinery, grab-and-go breakfast counter.
Before · existing condition (visualisation)After · Long-stay StudioRoom mix · 90 keys (illustrative assumption)
| Layout | Share | Keys |
|---|---|---|
| Comfort · 30.0 m² | 25% | ≈ 22 |
| Superior Studio Long-stay · 40.0 m² | 40% | ≈ 36 |
| Junior Suite · 50.0 m² | 20% | ≈ 18 |
| Junior Suite Work · 50.0 m² | 10% | ≈ 9 |
| Comfort Accessible · 31.8 m² | 5% | ≈ 4 |
Process & timeline · 36 weeks (illustrative assumption)
Phases overlap in practice; durations are illustrative assumptions, set per project.
Spaces
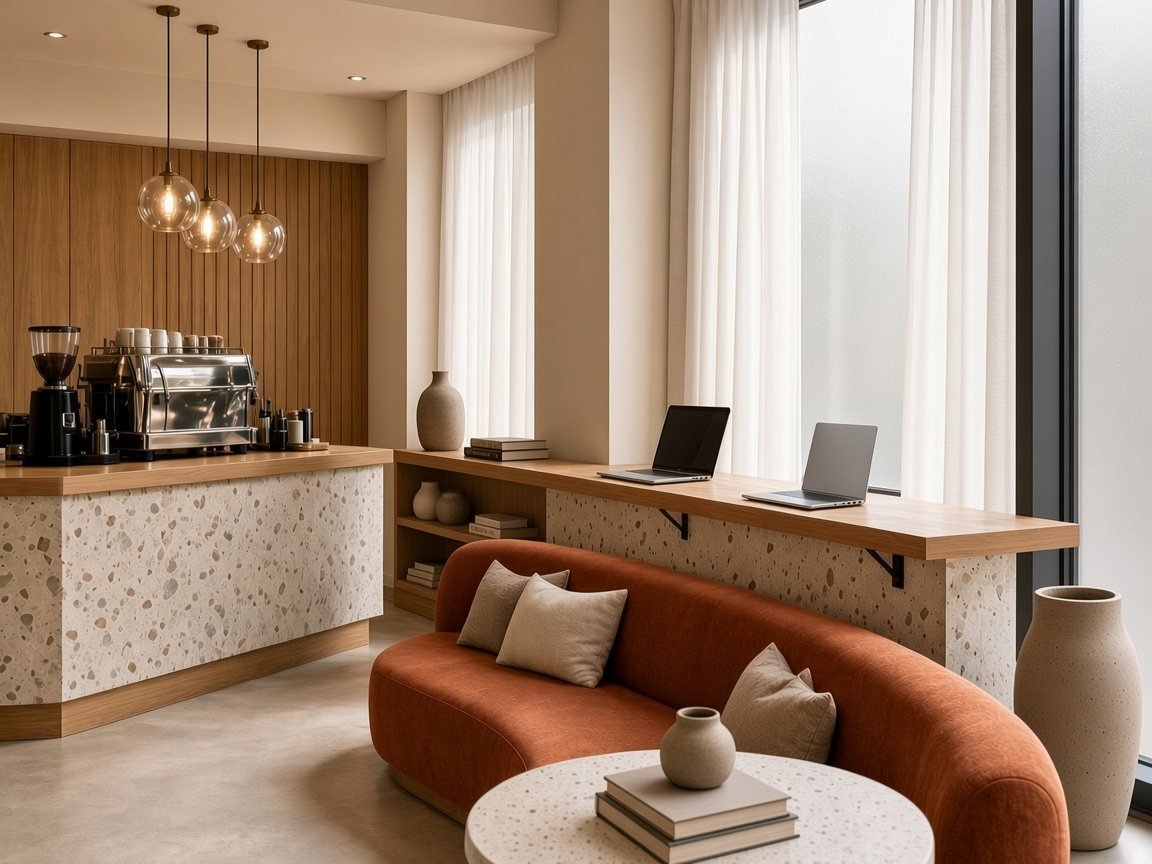

Studios that work for real life earn on length of stay: fewer check-ins, fewer room turns and lower cleaning cost per night. A co-working lounge gives guests a reason not to leave for a café.
Family city hotel
A 72-key hotel in the Netherlands: how we would fit it out.
Brief
A new city hotel for families who visit museums, zoos and events. Rooms sleep four without feeling crowded, and the public spaces are robust enough for children and still calm for adults.
Mood
FF&E scope
Built-in bunk beds and storage, durable upholstery, connecting-room joinery, kids area furniture, breakfast room with family tables.
After · Dutch Design PlayRoom mix · 72 keys (illustrative assumption)
| Layout | Share | Keys |
|---|---|---|
| Comfort Family Bunk · 30.0 m² | 35% | ≈ 25 |
| Superior · 40.0 m² | 20% | ≈ 14 |
| Family Suite Connecting · 70.0 m² | 15% | ≈ 11 |
| Comfort · 30.0 m² | 20% | ≈ 14 |
| Comfort Accessible · 31.8 m² | 10% | ≈ 7 |
Process & timeline · 44 weeks (illustrative assumption)
Phases overlap in practice; durations are illustrative assumptions, set per project.
Spaces
Rooms for four sell at a family rate without needing large rooms. Connecting rooms let the hotel sell to groups and extended families, and a kids area keeps adults at the table a little longer.
Warehouse hygge hotel
A 80-key hotel in Denmark: how we would fit it out.
Brief
A brick warehouse becomes a hotel built around hygge: warm light, wool, oak and places to sit together. Thick walls and deep windows shape every room differently.
Mood
FF&E scope
Room joinery made to the survey of each room, window seats, oak casegoods, library bar, breakfast tables, sauna benches.
After · Danish HyggeRoom mix · 80 keys (illustrative assumption)
| Layout | Share | Keys |
|---|---|---|
| Comfort · 30.0 m² | 35% | ≈ 28 |
| Comfort Corner · 30.0 m² | 20% | ≈ 16 |
| Superior · 40.0 m² | 25% | ≈ 20 |
| Junior Suite Corner · 50.0 m² | 10% | ≈ 8 |
| Smart Accessible · 24.8 m² | 10% | ≈ 8 |
Process & timeline · 38 weeks (illustrative assumption)
Phases overlap in practice; durations are illustrative assumptions, set per project.
Spaces
Rooms that are all a little different can be sold by character: window-seat rooms, corner rooms, rooms with a reading nook. A library bar and a small sauna give guests a reason to stay in for the evening.
Sleep-first budget hotel
A 150-key hotel in Denmark: how we would fit it out.
Brief
A budget hotel where every euro goes into sleep: compact rooms, very good beds, blackout and acoustic headboards, and a ground floor that does a lot with little.
Mood
FF&E scope
Compact room joinery with under-bed storage, acoustic upholstered headboards, blackout pelmets, grab-and-go breakfast, multi-use lobby seating.
After · Deep SleepRoom mix · 150 keys (illustrative assumption)
| Layout | Share | Keys |
|---|---|---|
| Smart · 20.1 m² | 45% | ≈ 68 |
| Smart Sleep · 20.1 m² | 25% | ≈ 38 |
| Smart Twin · 20.1 m² | 20% | ≈ 30 |
| Smart Accessible · 24.8 m² | 10% | ≈ 15 |
Process & timeline · 32 weeks (illustrative assumption)
Phases overlap in practice; durations are illustrative assumptions, set per project.
Spaces
In a budget hotel, sleep is what guests rate. Spending on headboards, blackout and beds instead of decoration targets the score that decides bookings, and compact rooms keep the cost per key low.
Airport transit hotel
A 200-key hotel in Eastern Europe: how we would fit it out.
Brief
A transit hotel for early flights, late arrivals and short business trips. Guests stay one night or a few hours. Everything has to be quick: check-in, sleep, shower, coffee.
Mood
FF&E scope
Compact room joinery, luggage benches, blackout and acoustic details, 24-hour grab-and-go counter, small meeting rooms, gym joinery.
Before · existing condition (visualisation)After · Quick RestRoom mix · 200 keys (illustrative assumption)
| Layout | Share | Keys |
|---|---|---|
| Smart · 20.1 m² | 40% | ≈ 80 |
| Smart Work · 20.1 m² | 25% | ≈ 50 |
| Smart Twin · 20.1 m² | 20% | ≈ 40 |
| Smart Accessible · 24.8 m² | 5% | ≈ 10 |
| Comfort · 30.0 m² | 10% | ≈ 20 |
Process & timeline · 36 weeks (illustrative assumption)
Phases overlap in practice; durations are illustrative assumptions, set per project.
Spaces
Day-use rooms can be sold more than once in 24 hours. Small meeting rooms next to the terminal earn from people who fly in for one meeting and fly out the same day.
1930s functionalist hotel refresh
A 76-key hotel in Eastern Europe: how we would fit it out.
Brief
A functionalist hotel from the 1930s keeps its staircase, windows and lobby, but rooms and furniture need renewing. The new interior should respect the original lines without becoming a museum.
Mood
FF&E scope
Room joinery and casegoods in a functionalist language, restored-look lobby seating, bar counter, restaurant banquettes.
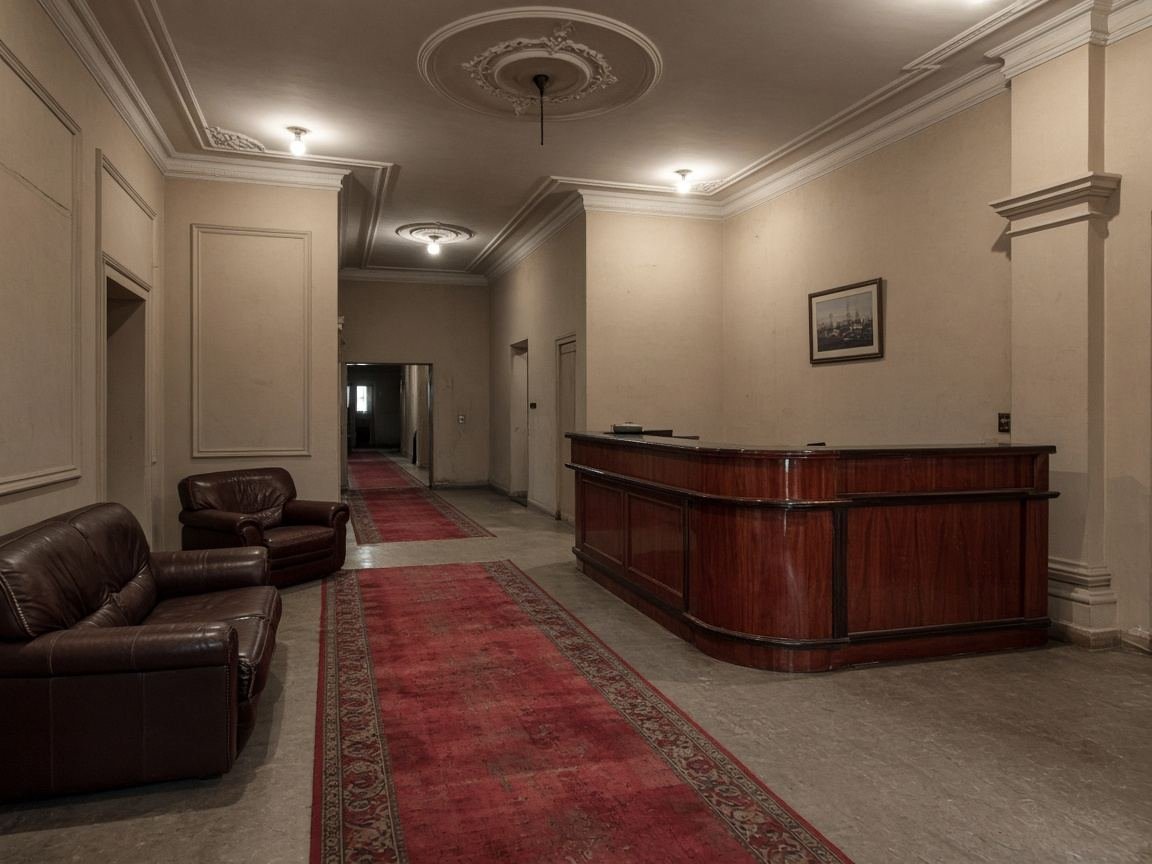 Before · existing condition (visualisation)After · Prague Functionalism
Room mix · 76 keys (illustrative assumption)
| Layout | Share | Keys |
|---|---|---|
| Comfort · 30.0 m² | 35% | ≈ 27 |
| Comfort Corner · 30.0 m² | 20% | ≈ 15 |
| Superior · 40.0 m² | 25% | ≈ 19 |
| Junior Suite · 50.0 m² | 10% | ≈ 8 |
| Smart Accessible · 24.8 m² | 10% | ≈ 8 |
Process & timeline · 42 weeks (illustrative assumption)
Phases overlap in practice; durations are illustrative assumptions, set per project.
Spaces
A building with a story earns its rate when the interior tells it well. Phasing two floors at a time keeps most rooms sellable, and a bar in the original lobby gives the hotel an evening offer for locals.
Majlis suites hotel
A 110-key hotel in the Middle East: how we would fit it out.
Brief
A new hotel for families and long visits, with suites that have a majlis-style sitting area separate from the bedroom, and a ladies floor with its own lounge.
Mood
FF&E scope
Suite joinery with majlis seating, wardrobes sized for long stays, ladies floor lounge, lobby with majlis seating groups, restaurant with private family areas.
After · Arabian MajlisRoom mix · 110 keys (illustrative assumption)
| Layout | Share | Keys |
|---|---|---|
| Junior Suite · 50.0 m² | 25% | ≈ 28 |
| Suite · 60.0 m² | 25% | ≈ 28 |
| Family Suite Connecting · 70.0 m² | 20% | ≈ 22 |
| Signature Suite · 90.0 m² | 15% | ≈ 16 |
| Superior Ladies Floor · 40.0 m² | 15% | ≈ 16 |
Process & timeline · 48 weeks (illustrative assumption)
Phases overlap in practice; durations are illustrative assumptions, set per project.
Spaces
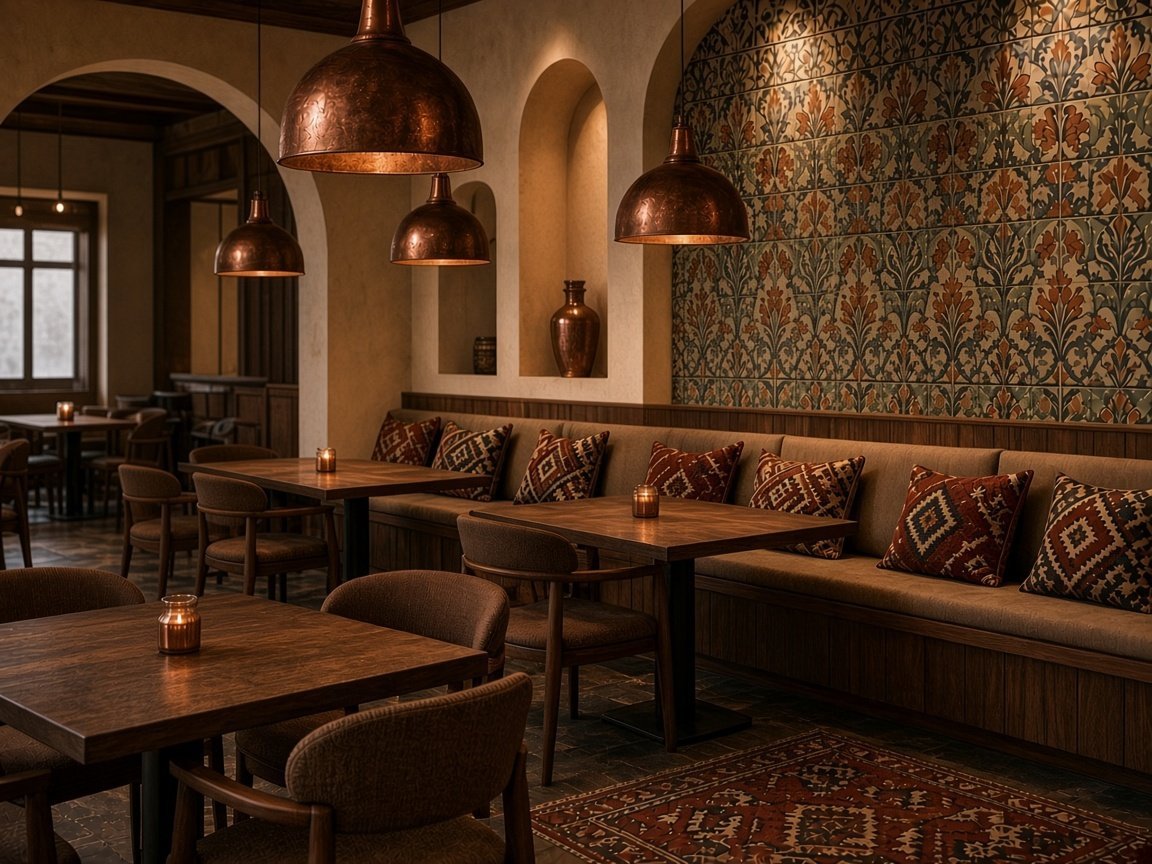
Suites with a separate sitting area let families receive guests without using the bedroom, which supports longer stays and higher rates. A ladies floor creates a category that some guests specifically look for.
Work-live loft hotel
A 120-key hotel in the Netherlands: how we would fit it out.
Brief
An office building with high floors becomes a loft hotel for people who stay for weeks: consultants, researchers and people between homes. Every loft has a raised sleeping deck, a table for four and a kitchen wall, and the top floor is a shared living room.
Mood
FF&E scope
Sleeping decks with storage stairs, kitchen walls (appliances by others), four-seat tables, wardrobes with luggage space, co-working furniture for the shared top floor.
Before · existing condition (visualisation)After · Work-Live LoftMore views
 Kitchen wall and table
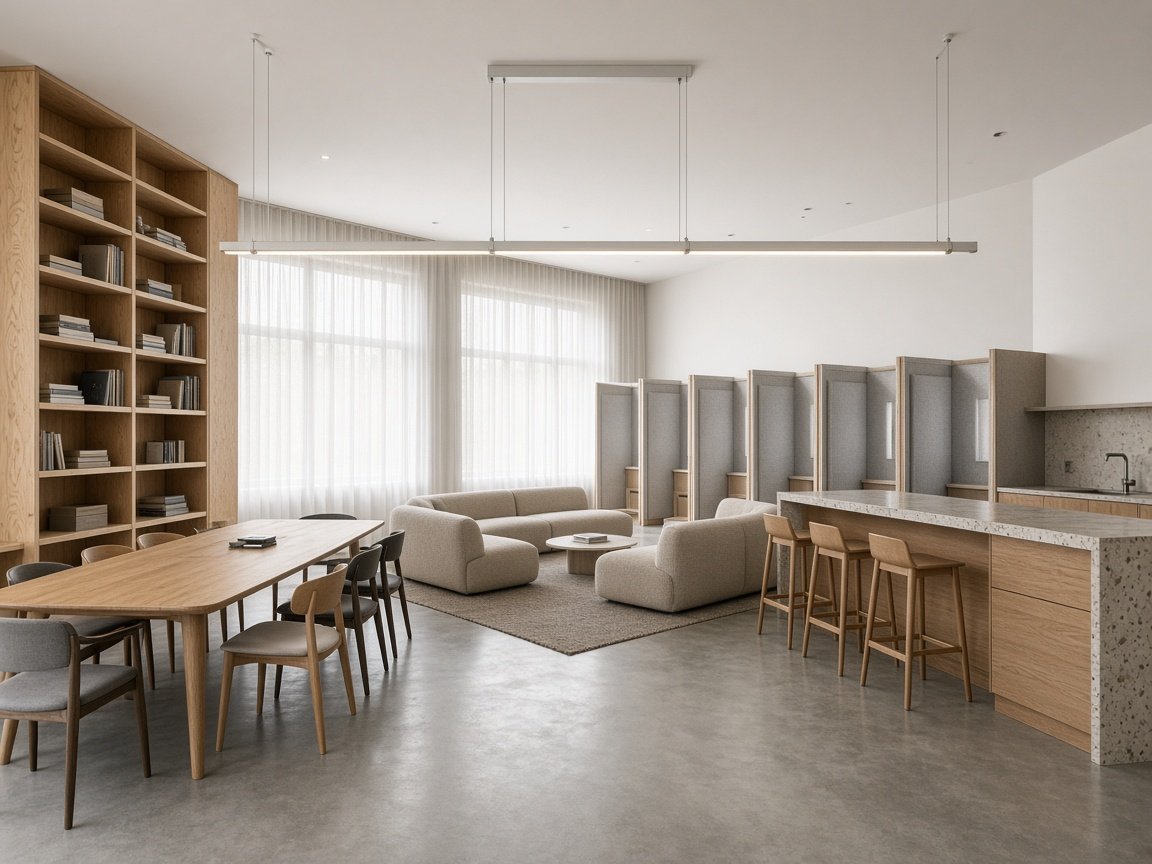 Shared top floor
Room mix · 120 keys (illustrative assumption)
| Layout | Share | Keys |
|---|---|---|
| Junior Suite Loft / Duplex · 50.0 m² | 40% | ≈ 48 |
| Superior Studio Long-stay · 40.0 m² | 30% | ≈ 36 |
| Comfort Work · 30.0 m² | 20% | ≈ 24 |
| Comfort Accessible · 31.8 m² | 10% | ≈ 12 |
Process & timeline · 38 weeks (illustrative assumption)
Phases overlap in practice; durations are illustrative assumptions, set per project.
Spaces
A loft that works as office, kitchen and bedroom sells weekly and monthly rates. Long stays mean fewer room turns and lower cleaning cost, and the shared living room can sell co-working memberships to people who do not stay.
Brewery breakfast hotel
A 150-key hotel in Denmark: how we would fit it out.
Brief
An old brewery building becomes a city hotel where breakfast is the main event. The raw brick stays, a long breakfast hall opens to the street, and rooms are simple, warm and well made.
Mood
FF&E scope
Breakfast counters and bread wall, communal and family tables, bar furniture, room joinery with steel frames and oak, rooftop seating.
Before · existing condition (visualisation)After · Brewhouse BreakfastMore views
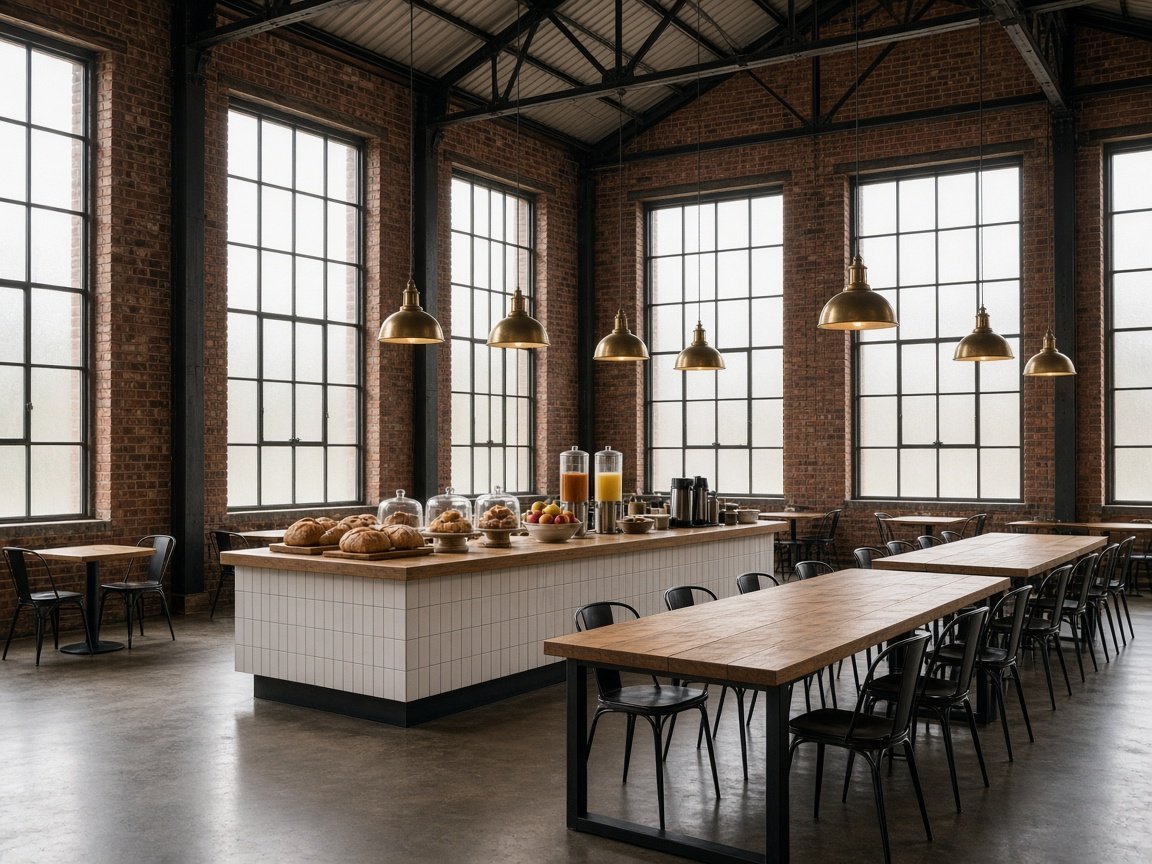 Breakfast hall
Room mix · 150 keys (illustrative assumption)
| Layout | Share | Keys |
|---|---|---|
| Comfort · 30.0 m² | 40% | ≈ 60 |
| Comfort Twin · 30.0 m² | 25% | ≈ 38 |
| Superior · 40.0 m² | 20% | ≈ 30 |
| Junior Suite Corner · 50.0 m² | 10% | ≈ 15 |
| Comfort Accessible · 31.8 m² | 5% | ≈ 8 |
Process & timeline · 37 weeks (illustrative assumption)
Phases overlap in practice; durations are illustrative assumptions, set per project.
Spaces
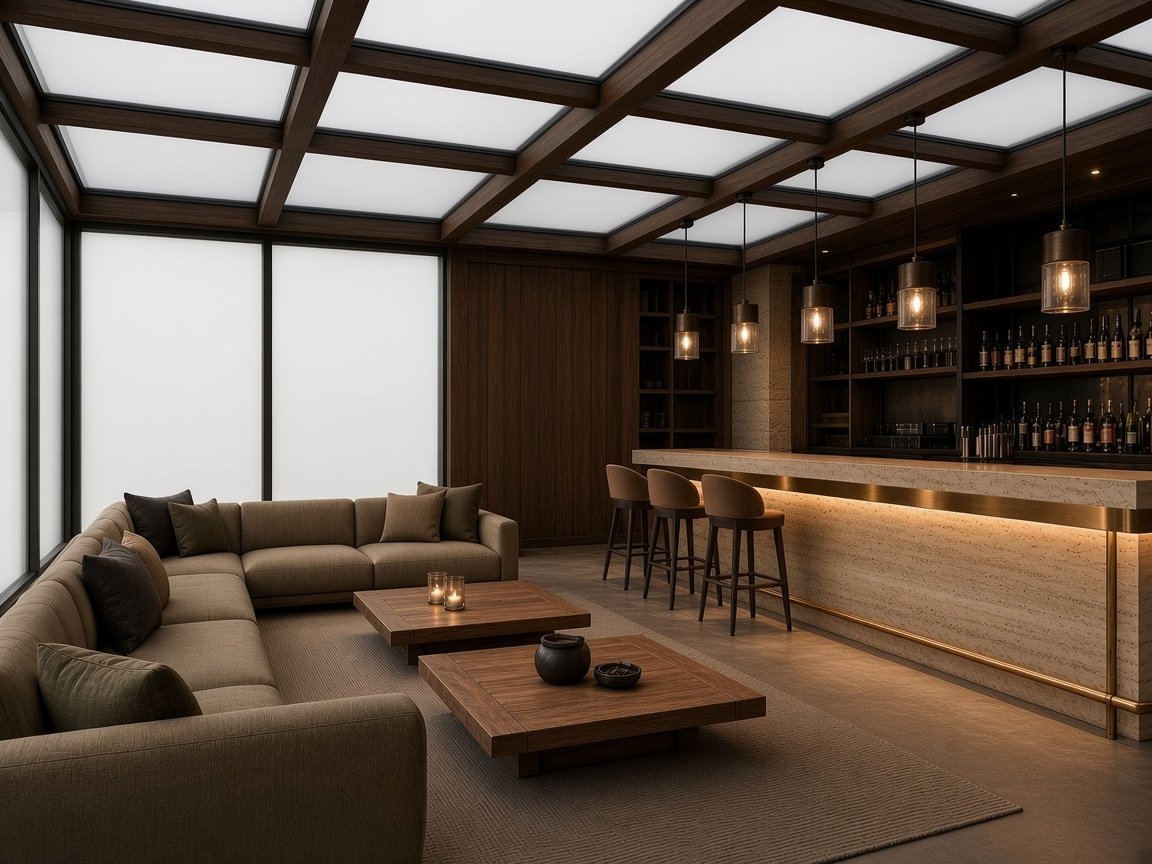
A breakfast that locals come for fills the hall even on quiet days and lifts review scores, which helps direct bookings. A free early-evening drink in the same hall keeps guests in the building for dinner.
Bathhouse wellness hotel
A 70-key hotel in Germany: how we would fit it out.
Brief
A listed public bathhouse becomes a quiet hotel built around its old pool hall. The hall is restored for swimming and events, and the rooms are calm, tiled and simple so the building can speak.
Mood
FF&E scope
Room joinery made to the survey, tiled bathroom fronts, pool-hall loungers and benches, changing-room joinery, bar furniture for events.
Before · existing condition (visualisation)After · Heritage BathhouseMore views
 Pool hall
Room mix · 70 keys (illustrative assumption)
| Layout | Share | Keys |
|---|---|---|
| Comfort · 30.0 m² | 35% | ≈ 24 |
| Comfort Twin · 30.0 m² | 25% | ≈ 18 |
| Superior Bath · 40.0 m² | 20% | ≈ 14 |
| Junior Suite Corner · 50.0 m² | 10% | ≈ 7 |
| Comfort Accessible · 31.8 m² | 10% | ≈ 7 |
Process & timeline · 36 weeks (illustrative assumption)
Phases overlap in practice; durations are illustrative assumptions, set per project.
Spaces
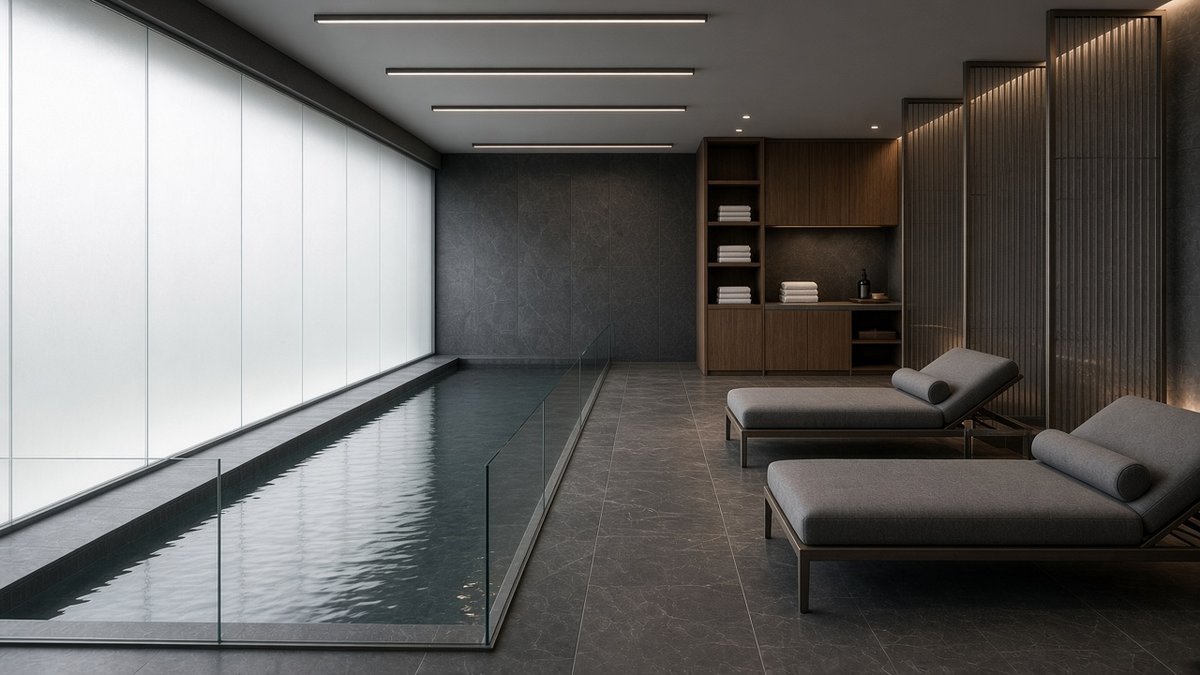
Day tickets for the pool and hire of the hall for events earn on top of the rooms. Quiet, simple rooms cost less to fit out, so the budget goes where guests notice it.
Lean luxury city hotel
A 180-key hotel in the Netherlands: how we would fit it out.
Brief
A new city hotel that cuts what guests do not use and invests in what they do. No wardrobe doors, no minibar, no restaurant: instead a great bed, a big shower, good light and a bar that is open all day.
Mood
FF&E scope
Open hanging rails, upholstered headboard walls, fold-down desks, shower partitions, bar and lounge furniture, gym joinery.
After · Lean Luxury CompactMore views
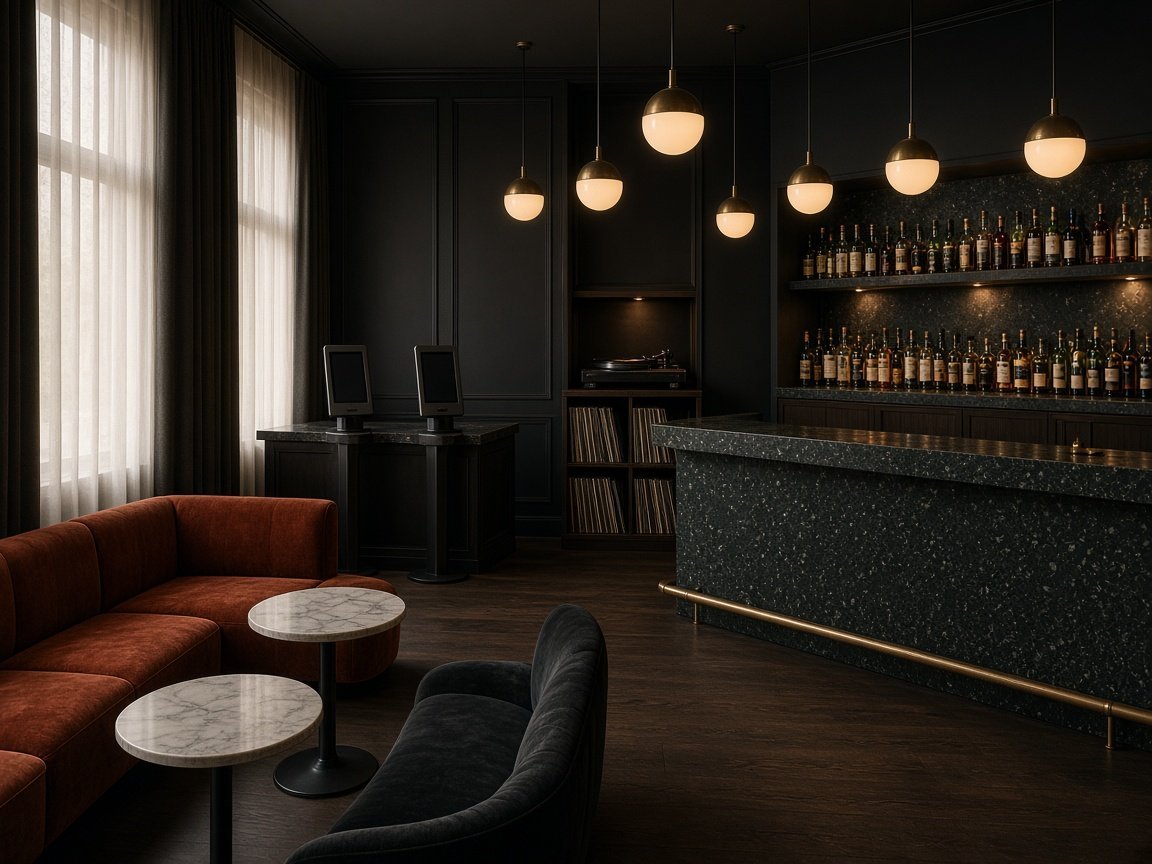 Bar and lobby
Room mix · 180 keys (illustrative assumption)
| Layout | Share | Keys |
|---|---|---|
| Smart Sleep · 20.1 m² | 45% | ≈ 81 |
| Comfort · 30.0 m² | 30% | ≈ 54 |
| Comfort Twin · 30.0 m² | 15% | ≈ 27 |
| Smart Accessible · 24.8 m² | 10% | ≈ 18 |
Process & timeline · 34 weeks (illustrative assumption)
Phases overlap in practice; durations are illustrative assumptions, set per project.
Spaces
Fewer pieces per room means a lower cost per key and faster cleaning. The money saved buys a better bed and shower, which are what guests write about in reviews.
Vaulted suites in a bastion
A 21-key hotel in Malta: how we would fit it out.
Brief
Stone vaults in an old fortification become suites. The vaults are tall enough for a sleeping mezzanine over the bathroom, so each suite gains floor area without touching the stone.
Mood
FF&E scope
Free-standing steel and oak mezzanines, bathroom pods below, limed oak joinery, stone-top vanities, restaurant and bar furniture.
Before · existing condition (visualisation)After · Vaulted Bastion SuiteMore views
 Vaulted lounge
Room mix · 21 keys (illustrative assumption)
| Layout | Share | Keys |
|---|---|---|
| Junior Suite Loft / Duplex · 50.0 m² | 50% | ≈ 10 |
| Signature Corner · 90.0 m² | 30% | ≈ 6 |
| Superior Bath · 40.0 m² | 20% | ≈ 4 |
Process & timeline · 34 weeks (illustrative assumption)
Phases overlap in practice; durations are illustrative assumptions, set per project.
Spaces
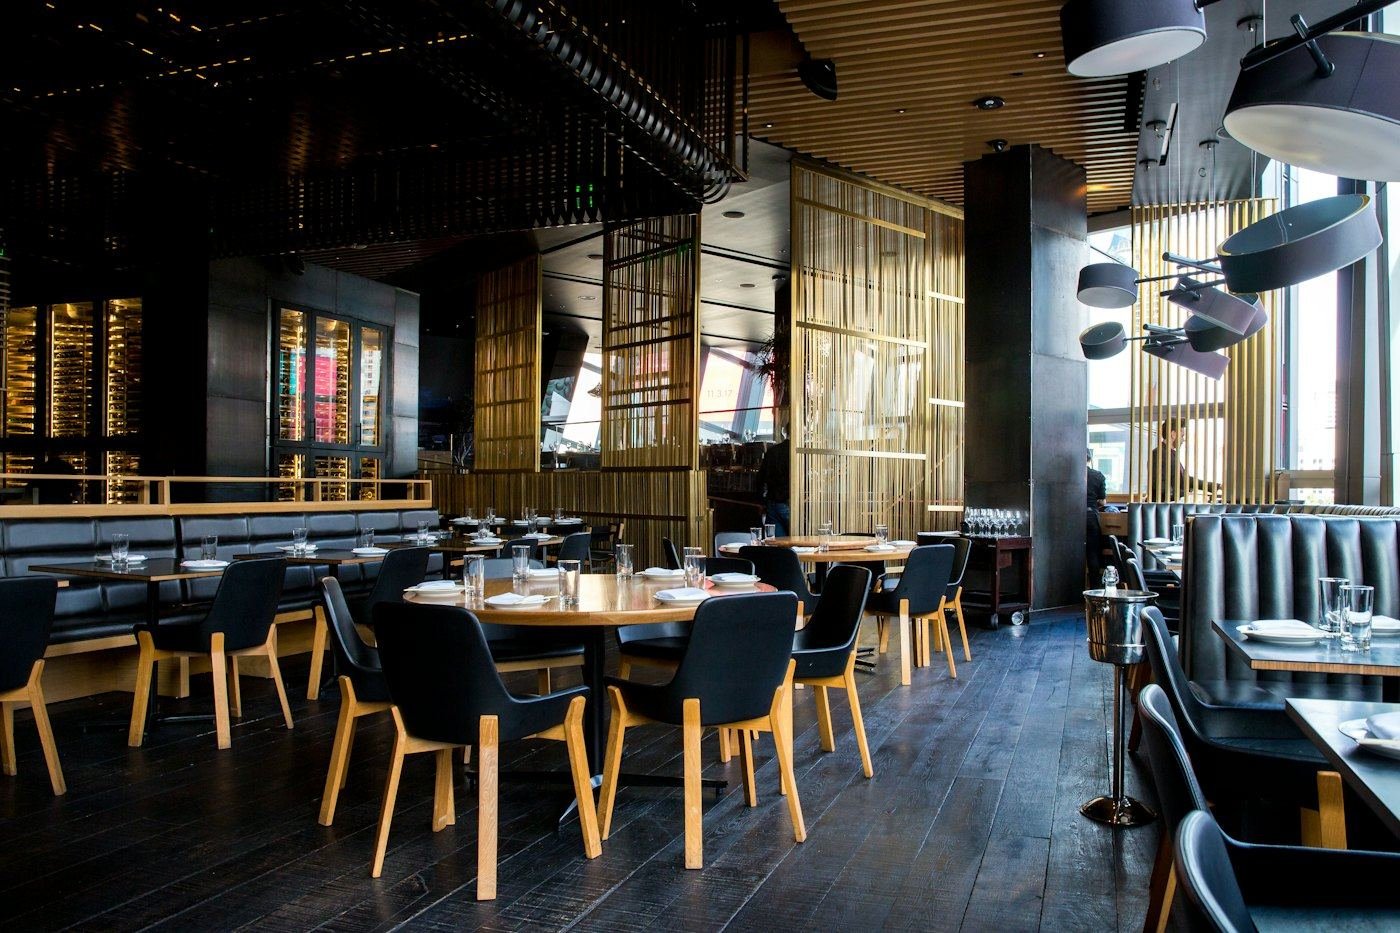
A mezzanine adds sellable area inside the same vault, which lifts the rate per suite. Free-standing structures avoid drilling the stone, which keeps heritage approvals simple.
Palazzo suite collections
A 25-key hotel in Malta: how we would fit it out.
Brief
A city palazzo becomes a suite hotel where the suites are grouped into small collections, each with its own story, colours and price. The best suites on the noble floor get a private sauna.
Mood
FF&E scope
Upholstered headboard walls, velvet seating, marble vanities, private sauna joinery, restaurant and rooftop furniture.
Before · existing condition (visualisation)After · Palazzo CollectionsMore views
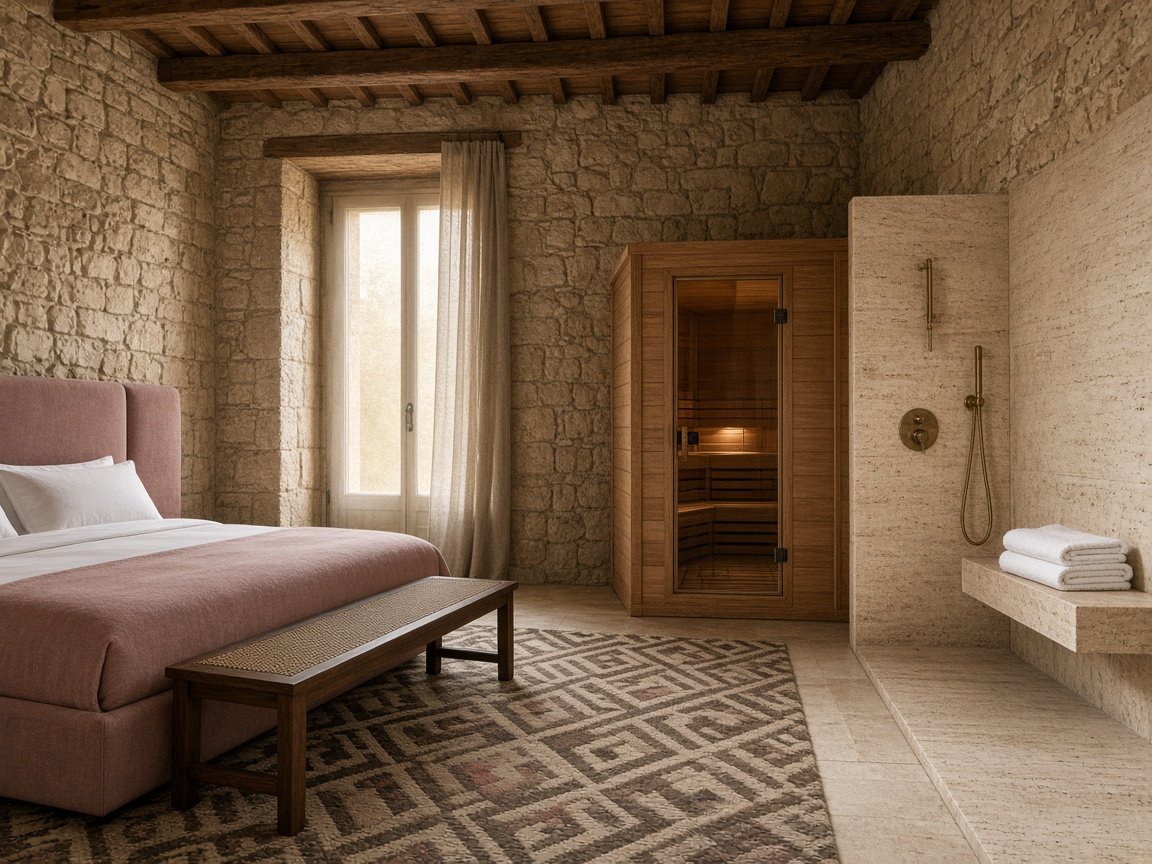 Suite with private sauna
Room mix · 25 keys (illustrative assumption)
| Layout | Share | Keys |
|---|---|---|
| Junior Suite Loft / Duplex · 50.0 m² | 30% | ≈ 8 |
| Junior Suite Open Bath · 50.0 m² | 30% | ≈ 8 |
| Signature Wellness · 90.0 m² | 20% | ≈ 5 |
| Superior Bath · 40.0 m² | 20% | ≈ 5 |
Process & timeline · 34 weeks (illustrative assumption)
Phases overlap in practice; durations are illustrative assumptions, set per project.
Spaces
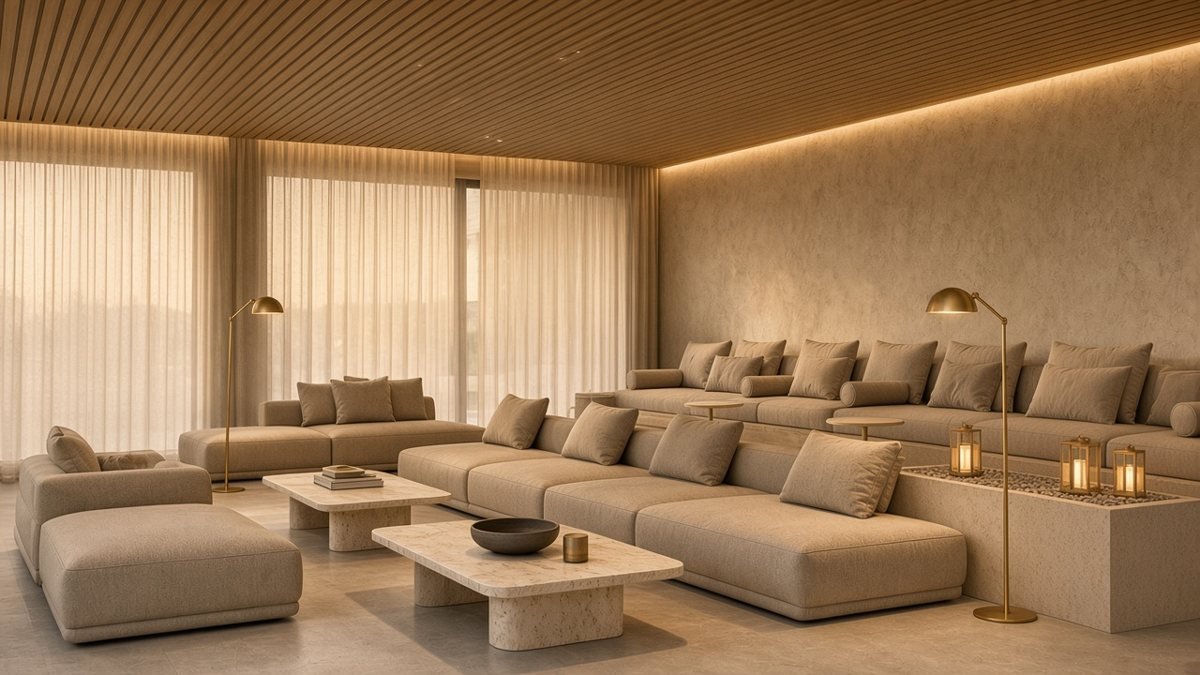
Collections let each suite type be priced on its own story, not only on size. Private saunas in the top suites create a product that few hotels in the city can offer.
Kontor long-stay studios
A 65-key hotel in Germany: how we would fit it out.
Brief
A 1950s office building becomes a studio hotel that feels like a well-kept apartment from the same era. Larger studios get a kitchenette, and a shared lounge serves a simple evening snack instead of a restaurant.
Mood
FF&E scope
Teak and walnut veneer joinery, kitchenette fronts (appliances by others), mid-century style seating, shared lounge and breakfast counter.
Before · existing condition (visualisation)After · Kontor StudioMore views
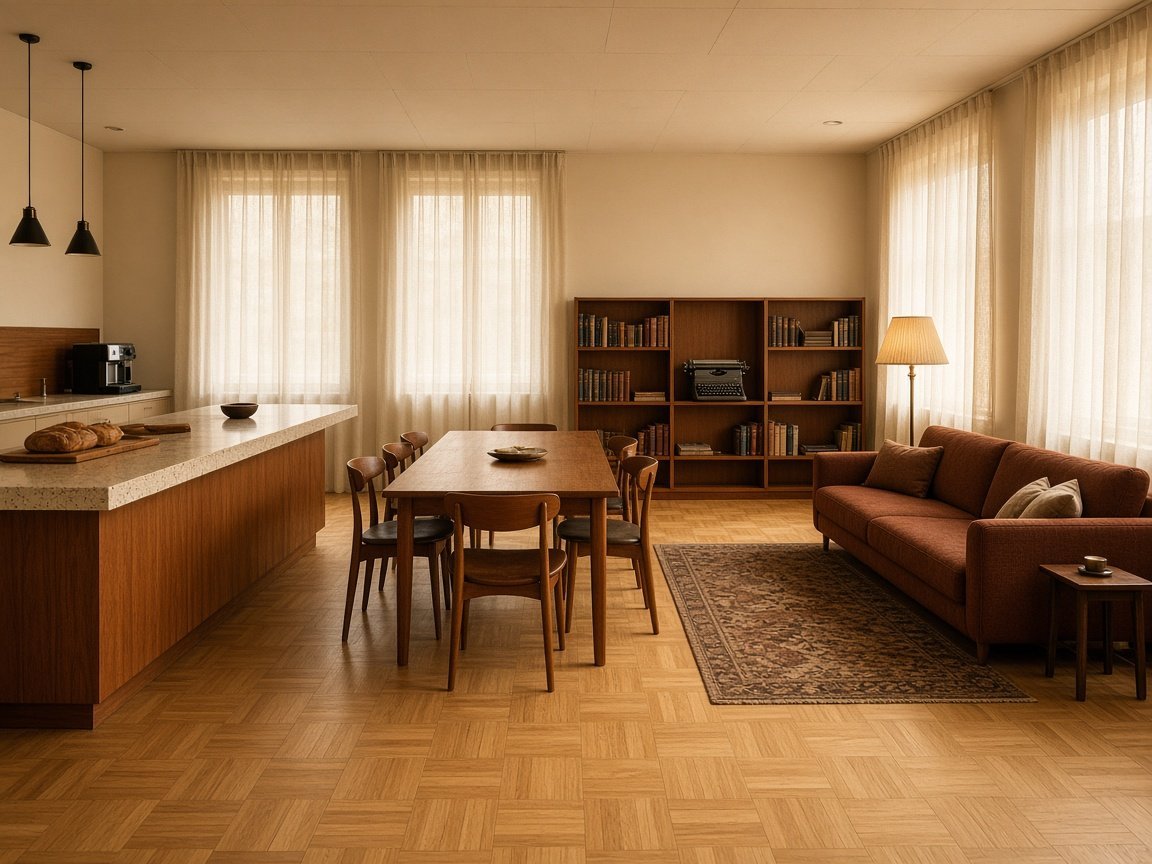 Shared lounge
Room mix · 65 keys (illustrative assumption)
| Layout | Share | Keys |
|---|---|---|
| Comfort Work · 30.0 m² | 35% | ≈ 23 |
| Superior Studio Long-stay · 40.0 m² | 35% | ≈ 23 |
| Smart Work · 20.1 m² | 20% | ≈ 13 |
| Comfort Accessible · 31.8 m² | 10% | ≈ 6 |
Process & timeline · 32 weeks (illustrative assumption)
Phases overlap in practice; durations are illustrative assumptions, set per project.
Spaces
A shared lounge with a simple evening snack costs far less than a restaurant and keeps long-stay guests coming back. Kitchenettes extend average length of stay.
Smart business hotel
A 240-key hotel in Denmark: how we would fit it out.
Brief
A business hotel with compact smart rooms and one big ground floor that works as lobby, workplace, canteen and bar. Guests check in themselves, and staff spend their time in the living room, not behind a desk.
Mood
FF&E scope
Window-wide beds with storage, pod bathroom fronts, slim desks, large shared work tables, bookshelves, canteen counter, meeting room furniture.
After · Smart Business RoomMore views
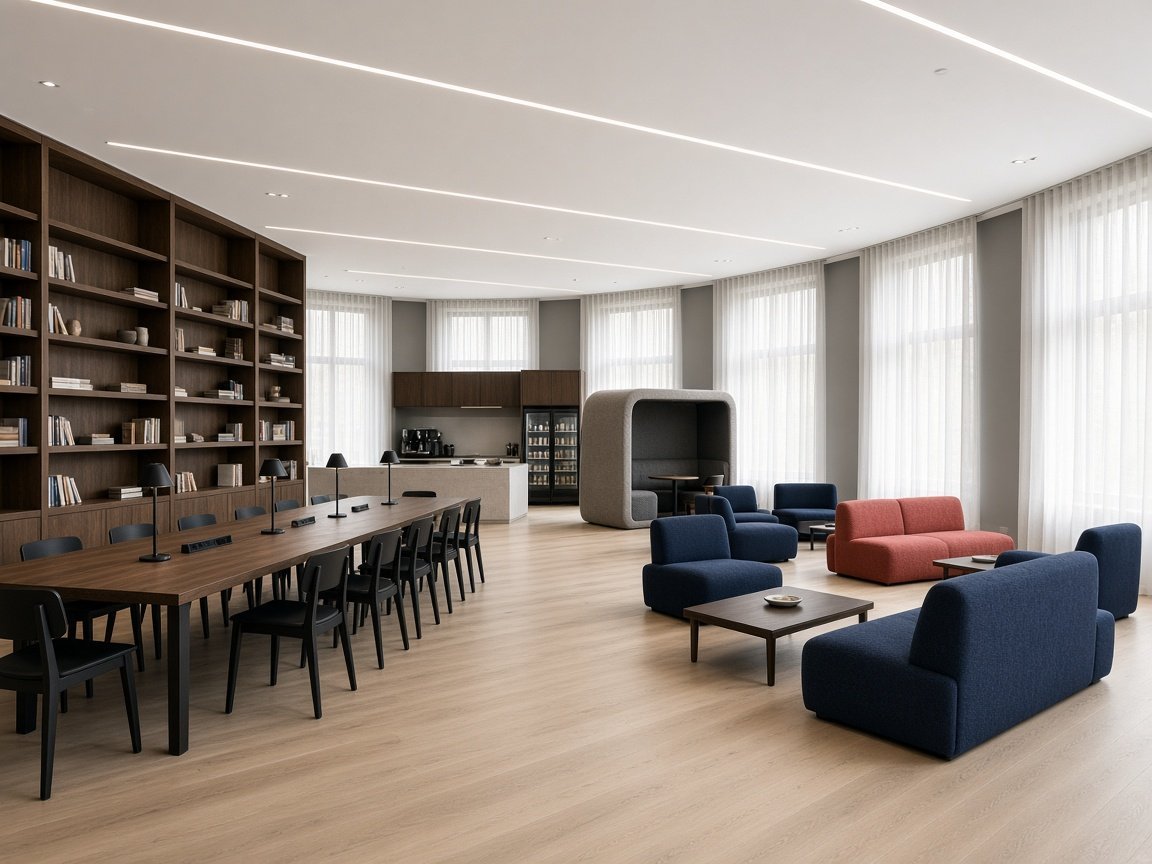 Shared living room
Room mix · 240 keys (illustrative assumption)
| Layout | Share | Keys |
|---|---|---|
| Smart Work · 20.1 m² | 55% | ≈ 132 |
| Smart Sleep · 20.1 m² | 25% | ≈ 60 |
| Comfort Twin · 30.0 m² | 10% | ≈ 24 |
| Smart Accessible · 24.8 m² | 10% | ≈ 24 |
Process & timeline · 42 weeks (illustrative assumption)
Phases overlap in practice; durations are illustrative assumptions, set per project.
Spaces
Small rooms keep the cost per key low, while the shared living room gives business guests space to work and meet. A canteen open 24 hours earns more per square metre than a formal restaurant.
Midscale smart hotel
A 300-key hotel in the Middle East: how we would fit it out.
Brief
A midscale city hotel for young business travellers and families. Rooms store luggage under the bed, a self-service laundry and a games corner sit in the lobby, and a bright, robust palette keeps it cheerful.
Mood
FF&E scope
Storage beds, metal screen headboards, window bench desks, open wardrobes, communal tables, laundry and games corner furniture.
Before · existing condition (visualisation)After · Gulf Midscale SmartMore views
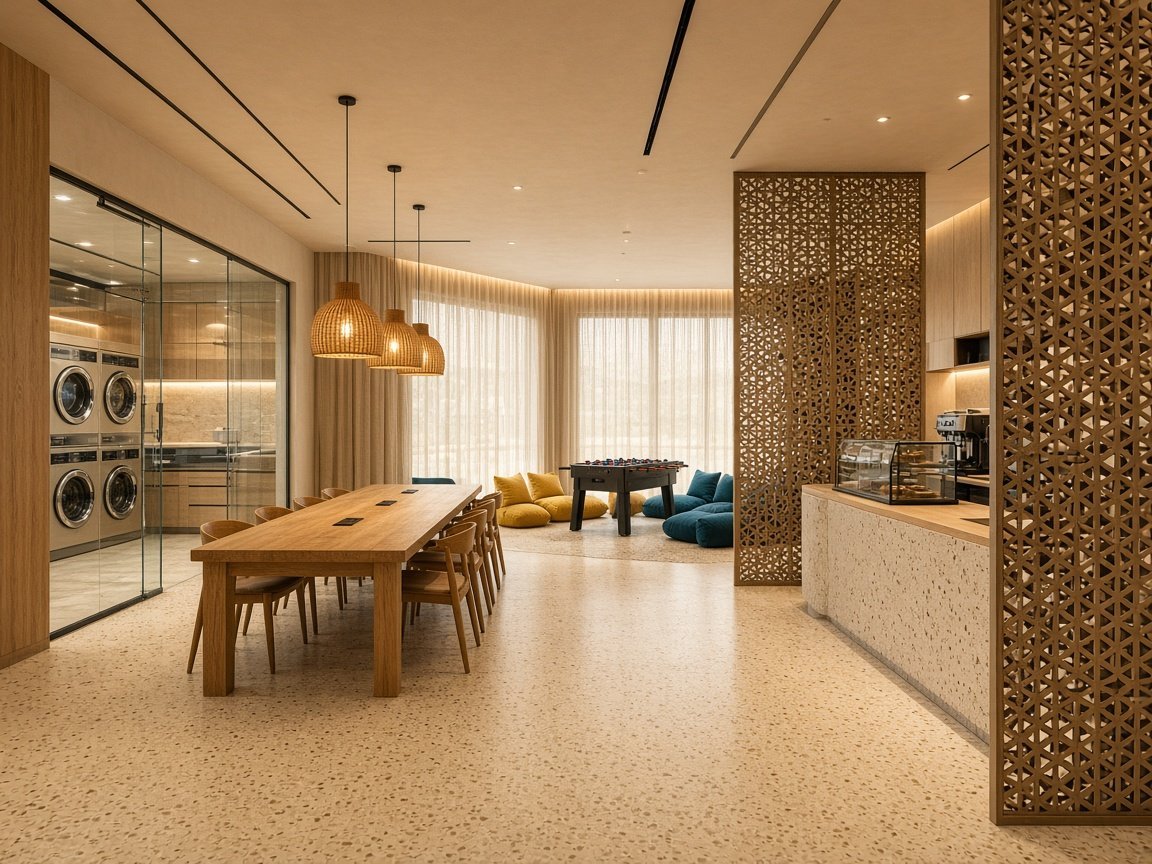 Lobby with laundry corner
Room mix · 300 keys (illustrative assumption)
| Layout | Share | Keys |
|---|---|---|
| Comfort · 30.0 m² | 40% | ≈ 120 |
| Comfort Twin · 30.0 m² | 25% | ≈ 75 |
| Suite Connecting · 60.0 m² | 15% | ≈ 45 |
| Smart Work · 20.1 m² | 10% | ≈ 30 |
| Comfort Accessible · 31.8 m² | 10% | ≈ 30 |
Process & timeline · 38 weeks (illustrative assumption)
Phases overlap in practice; durations are illustrative assumptions, set per project.
Spaces
Under-bed storage and a laundry corner cost little and make longer stays easy, which fills the hotel outside peak weeks. Connecting rooms let families book two rooms without paying for a suite.
Courtyard house hotel
A 50-key hotel in the Middle East: how we would fit it out.
Brief
A group of traditional courtyard houses becomes a quiet heritage hotel. Rooms open to shaded courtyards, a majlis lounge serves coffee, and bathrooms are lined in warm lime plaster like a small hammam.
Mood
FF&E scope
Carved screens and niches made to survey, low majlis seating, timber beds, brass lanterns, lime-plaster bathroom fittings, spa joinery.
Before · existing condition (visualisation)After · Courtyard HeritageMore views
Majlis lounge Bathroom
Room mix · 50 keys (illustrative assumption)
| Layout | Share | Keys |
|---|---|---|
| Superior Bath · 40.0 m² | 40% | ≈ 20 |
| Junior Suite Corner · 50.0 m² | 25% | ≈ 12 |
| Signature Wellness · 90.0 m² | 15% | ≈ 8 |
| Suite Connecting · 60.0 m² | 10% | ≈ 5 |
| Comfort Accessible · 31.8 m² | 10% | ≈ 5 |
Process & timeline · 38 weeks (illustrative assumption)
Phases overlap in practice; durations are illustrative assumptions, set per project.
Spaces
Silence and shade are the luxury: courtyard rooms sell at a premium even without a view. A majlis lounge and a small hammam give guests reasons to stay in the hotel all day.
Grand library hotel
A 110-key hotel in Eastern Europe: how we would fit it out.
Brief
A grand hotel in a historic city centre is refurbished with blackened oak, marble and a reading corner in every suite. The lobby bar becomes the city meeting place again.
Mood
FF&E scope
Panelling and fluted joinery, glass-front bookcases, marble side tables, lobby bar counter and back bar, meeting room furniture.
Before · existing condition (visualisation)After · Grand LibraryMore views
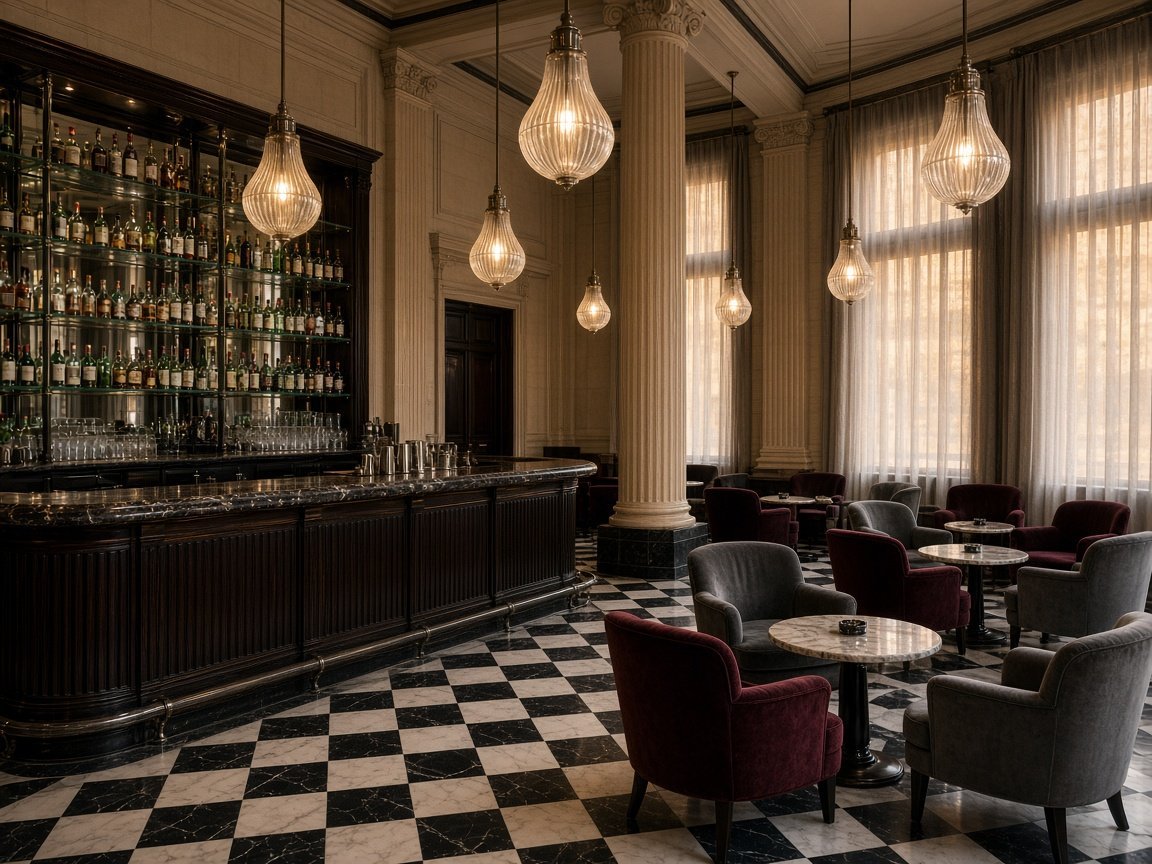 Lobby bar
Room mix · 110 keys (illustrative assumption)
| Layout | Share | Keys |
|---|---|---|
| Superior Bath · 40.0 m² | 35% | ≈ 38 |
| Junior Suite Work · 50.0 m² | 25% | ≈ 28 |
| Signature Corner · 90.0 m² | 20% | ≈ 22 |
| Suite Connecting · 60.0 m² | 10% | ≈ 11 |
| Comfort Accessible · 31.8 m² | 10% | ≈ 11 |
Process & timeline · 40 weeks (illustrative assumption)
Phases overlap in practice; durations are illustrative assumptions, set per project.
Spaces
A library corner in every suite is a small cost that guests remember and photograph. A lobby bar that locals use keeps the ground floor busy and earns every evening.
Family play fort hotel
A 140-key hotel in Denmark: how we would fit it out.
Brief
A family hotel where every room has a play fort for the children: bunks, a little door and round windows, with storage below. Parents get their own calm side of the room, and the lobby has a play lounge.
Mood
FF&E scope
Birch plywood bunk forts with storage, rounded joinery, washable upholstery, play lounge structures and tables, family breakfast tables.
After · Family Play FortMore views
 Play lounge
Room mix · 140 keys (illustrative assumption)
| Layout | Share | Keys |
|---|---|---|
| Comfort Family Bunk · 30.0 m² | 45% | ≈ 63 |
| Suite Connecting · 60.0 m² | 20% | ≈ 28 |
| Superior · 40.0 m² | 20% | ≈ 28 |
| Comfort Accessible · 31.8 m² | 15% | ≈ 21 |
Process & timeline · 34 weeks (illustrative assumption)
Phases overlap in practice; durations are illustrative assumptions, set per project.
Spaces
A room that children love sells at a family rate and brings families back. Parents get a calm zone in the same room, so they do not need to book a second one.
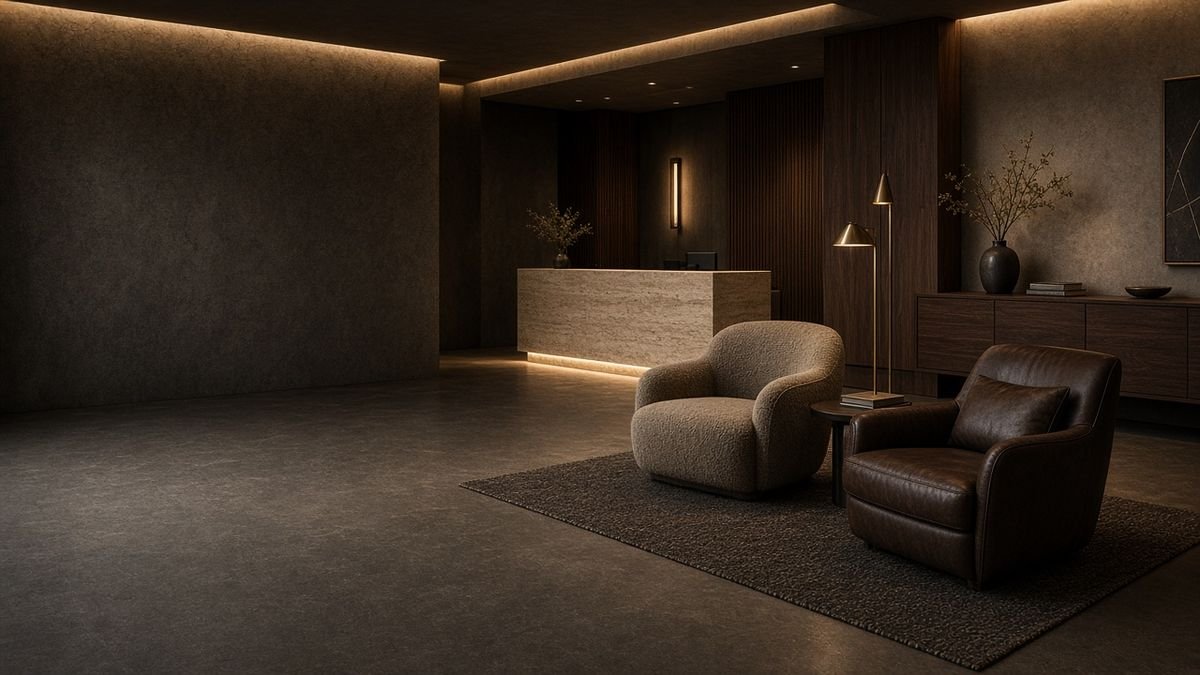 Start with a feeling
Tell us how your guests should feel. We'll build the rest.
Put together a moodboard in a few minutes, or send us your drawings and BoQ for a quote.