School-to-hotel conversion
A conversion fit-out for 64 keys in a former school, with timber mezzanine lofts in the classrooms.

A capability showcase: what we can deliver for a hotel like this. It is not a completed project, and the figures are design targets, not results.
Typical brief
Turn a closed school into a hotel that keeps the classrooms and long corridors.
Building and local style
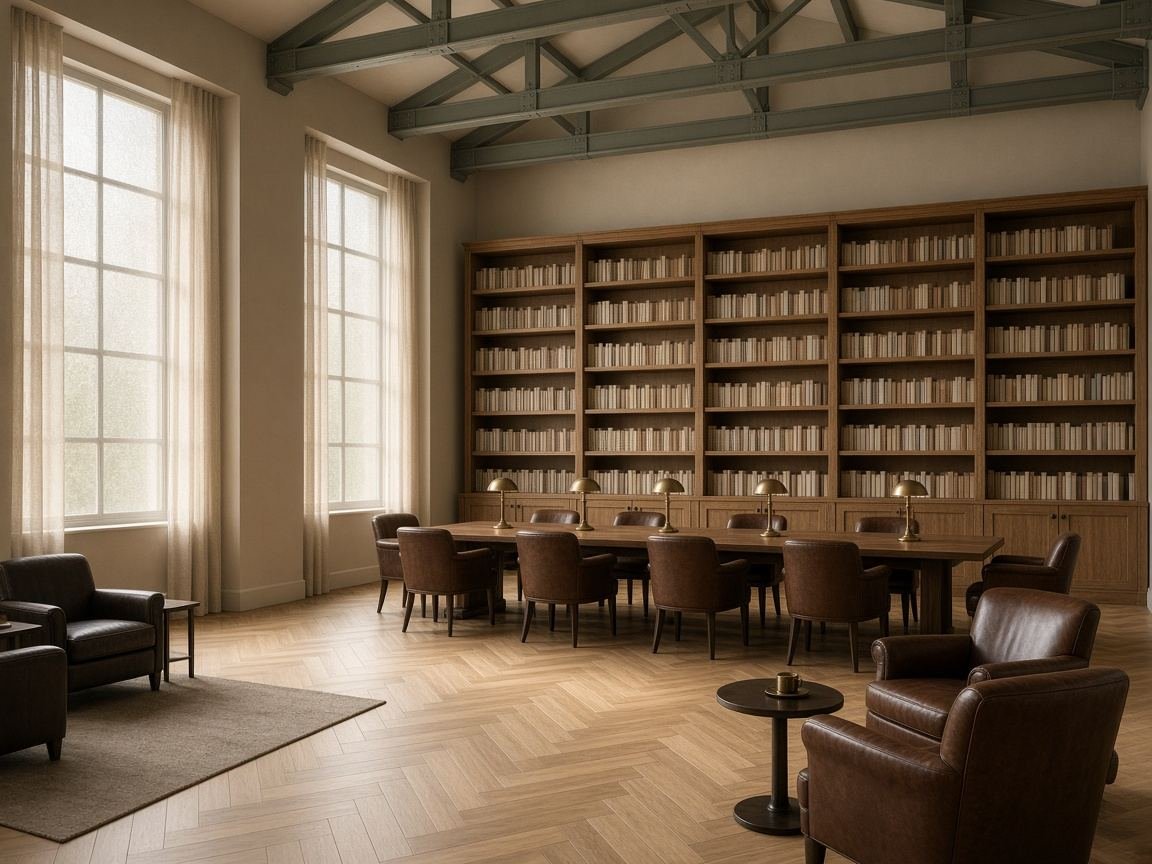
Early 1900s Dutch school: brick, tall windows, wide corridors and tiled walls.
Typical plot and building constraints
Protected corridors and tiles, five-metre rooms and no new openings in the facade.
Suggested room mix
| Room type | Count | Size |
|---|---|---|
| Mezzanine loft | 28 | 38 m² |
| Standard double | 24 | 22 m² |
| Superior room | 8 | 28 m² |
| Accessible room | 4 | 26 m² |
Scope we can cover
- Guest rooms
- FF&E
- Joinery
- Bathrooms
- Lobby
- Restaurant and bar
- Ceilings
- Lighting
- Signage and wayfinding
Suggested working model
A dedicated architect
Planned timeline by phase
Planned weeks per phase. Phases overlap in practice; we set the real plan per project.
Planned split across our own factories
- Kayseri Casegoods and fixed joinery
- İzmir Upholstery frames and loose seating
- Kocaeli Metal works and frames
- Sakarya Veneer, doors and wall panelling
Share of the factory-made scope by site. The rest comes through Turkish suppliers we know well: fabrics, stone and solid-surface tops, glass and mirrors, and lighting.
Typical challenges and our answers
Challenge
Classrooms are five metres high and too big for one room.
Our answer
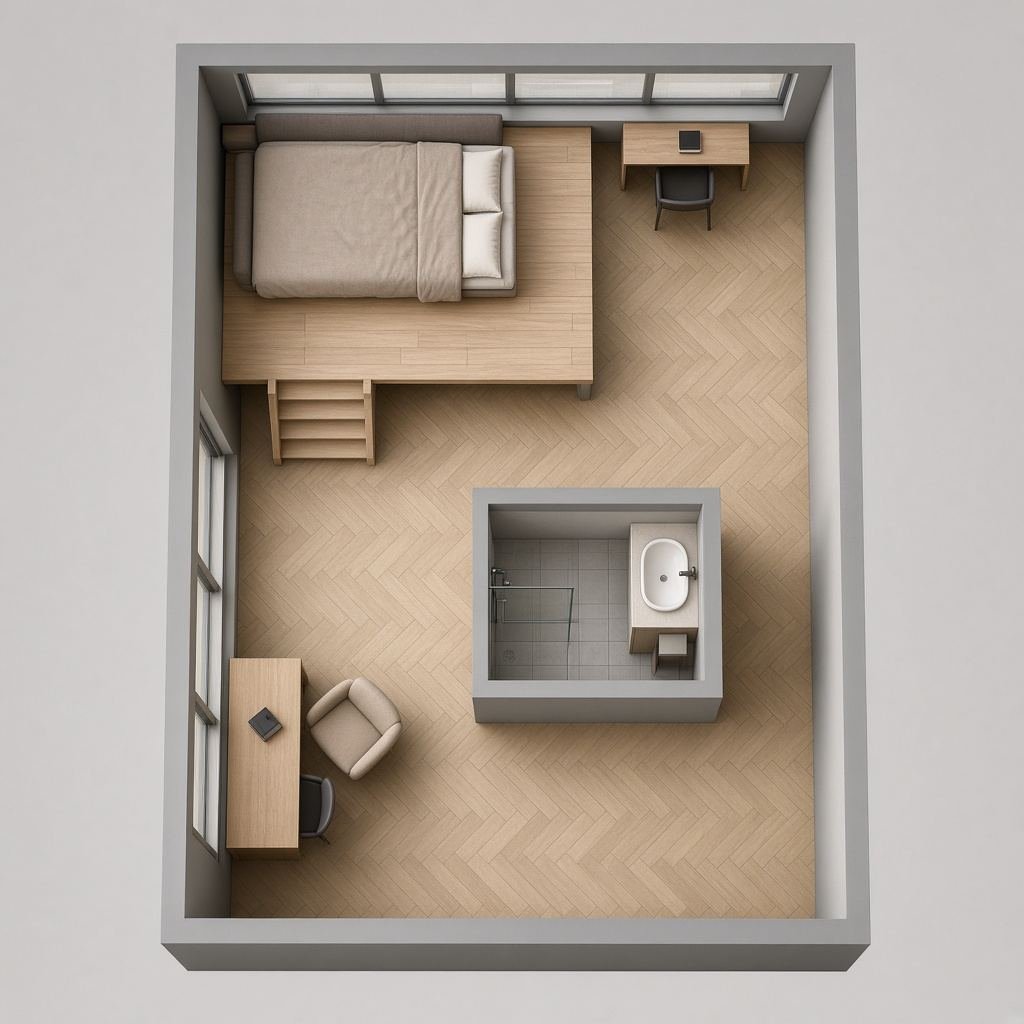
Free-standing timber mezzanines, sleeping upstairs and living below, fixed only to the floor.
Challenge
Very tall rooms echo.
Our answer
Felt panels under the mezzanine and heavy curtains.
Design targets
| Metric | Target range |
|---|---|
| Average daily rate (ADR) | +14% – +22% |
| Occupancy | +4 – +8 points |
| Revenue per available room (RevPAR) | +20% – +30% |
vs. today or the local market
Target ranges we design towards, for planning only. They are not results and not promises; your revenue team sets the real numbers.
Expected effect
Each classroom becomes a loft that can sell above the standard room.
Design principles
- Tall rooms are a gift if you add a floor.
- Keep one classroom as it was; guests love it.
Material palette
Four expert views on the concept
Each note is written from the point of view of someone with thirty years in that role.
The building offers a room category nobody else in town can sell.
Guests ask about the school. A library lounge tells the story.
Stairs to a mezzanine need good light and a firm handrail at night.
Nothing touches the old walls; it can all come out again.
Views and plan
School-to-hotel conversion
A conversion fit-out for 64 keys in a former school, with timber mezzanine lofts in the classrooms.
 Start with a feeling
Tell us how your guests should feel. We'll build the rest.
Put together a moodboard in a few minutes, or send us your drawings and BoQ for a quote.