Every volume, a reason to stay. 49 space options.
Rooms are where guests sleep. The rest of the hotel is where they decide whether to come back. For each space we show several options, each with a layout sketch, the capacity as sketched, key FF&E and a mood.
Lobby & reception
The first impression and the building’s living room.

Nordic living room
Pale oak, wool, a fireplace and sofas you can sink into. Check-in at a low desk instead of a counter.
Capacity as sketched: 37 seats in a standard 16 × 10 m sketch zone
Layout sketch & key FF&E
- Reception desk in solid oak with leather writing top
- Two-seat and three-seat sofas, wool upholstery
- Bench seat along the glazing with loose cushions
- Fireplace surround and log store joinery
- Coffee tables in oiled oak

Maltese courtyard
Limestone arcades around a fountain, with armchair pairs in the shade. Made for warm climates.
Capacity as sketched: 16 seats in a standard 16 × 10 m sketch zone
Layout sketch & key FF&E
- Reception desk clad in limestone-look stone with oak top
- Armchair pairs in outdoor-grade fabric
- Low round side tables
- Fountain surround (by others), planters from our factory
- Lantern pendants (coordinated FF&E)
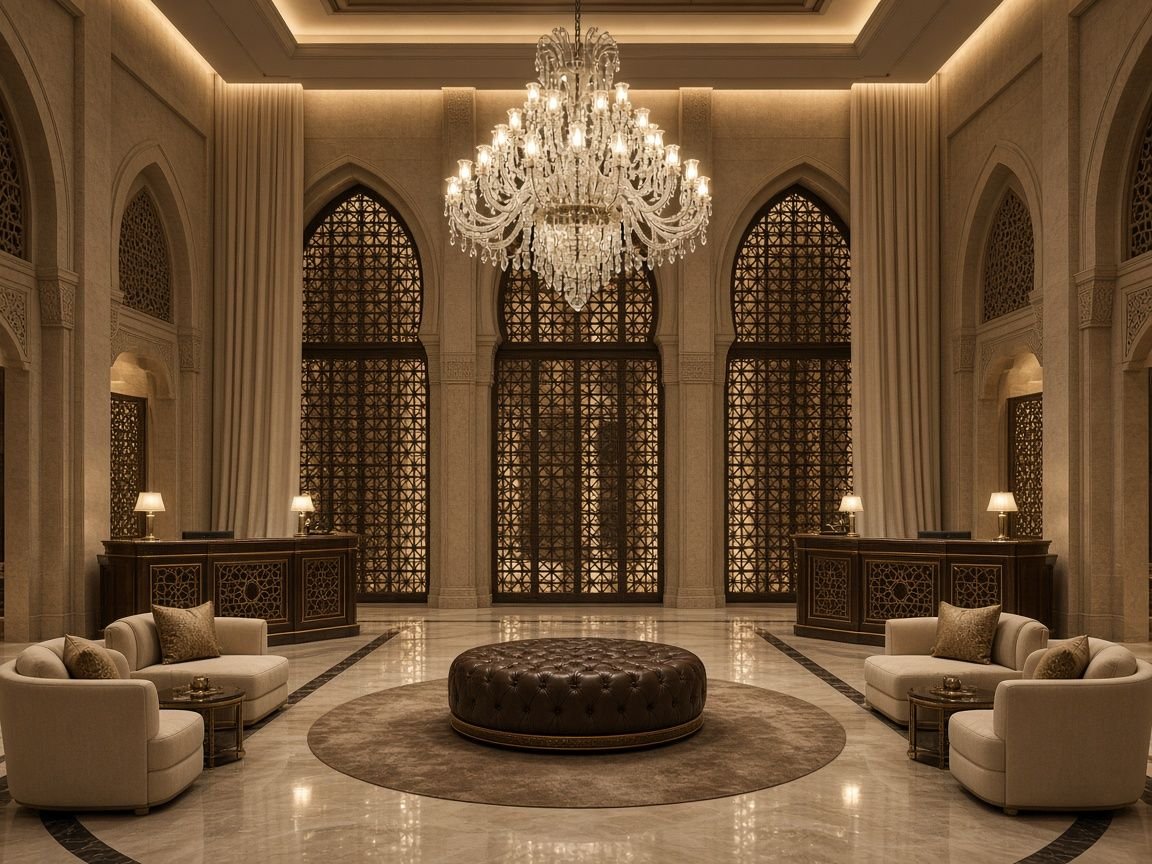
Grand symmetry
Two desks, a central ottoman under a chandelier, symmetrical sofa groups. For high-end city hotels in the Middle East.
Capacity as sketched: 26 seats in a standard 16 × 10 m sketch zone
Layout sketch & key FF&E
- Twin reception and guest-services desks with marble-look tops and brass inlay
- Central round ottoman, velvet
- Four sofas and armchairs with tufted backs
- Chandelier (coordinated FF&E)
- Lacquered coffee tables
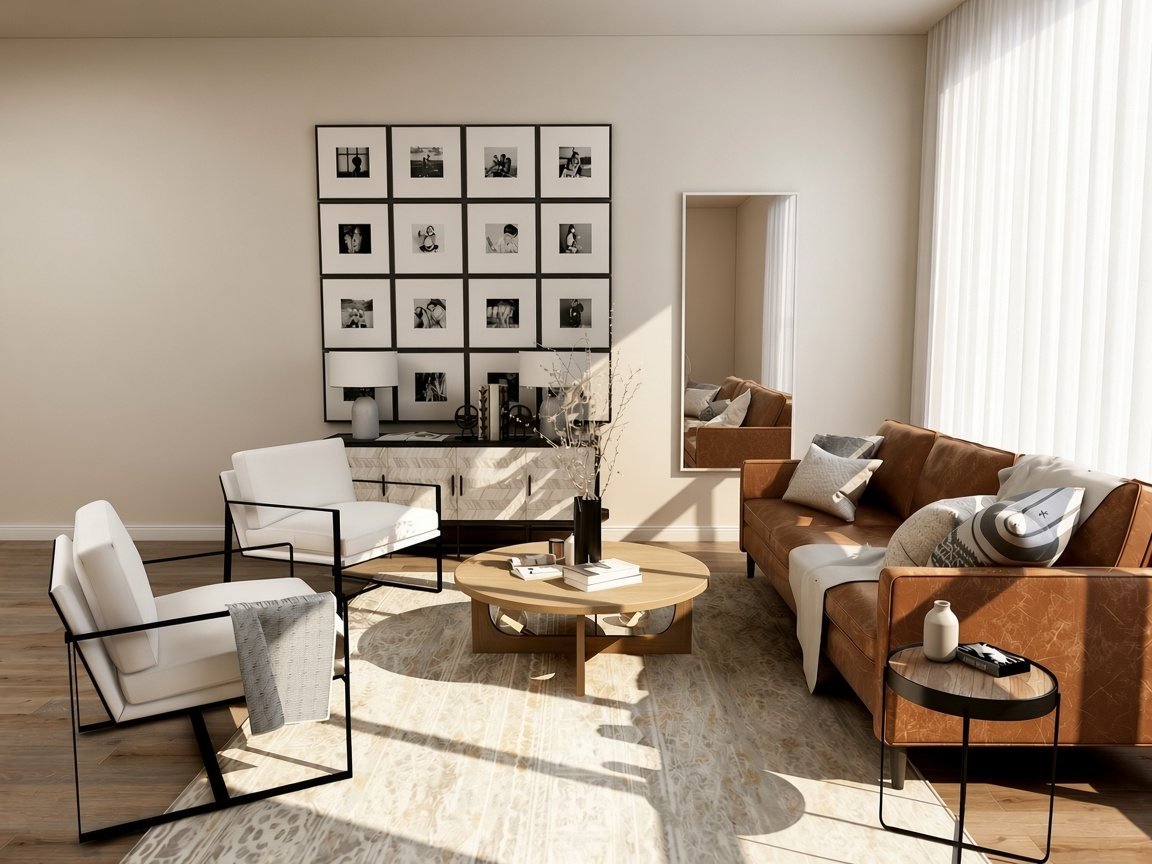
Library lounge
A wall of books, armchair pairs and a big shared table where guests work or wait.
Capacity as sketched: 31 seats in a standard 16 × 10 m sketch zone
Layout sketch & key FF&E
- Floor-to-ceiling library shelving with ladder rail
- Shared table for 12 with power rail
- Armchair pairs in leather and wool
- Reception desk with fluted front
- Reading lamps (coordinated FF&E)
Restaurant
All-day dining that changes character from lunch to dinner.

Mediterranean bistro
Two-tops that join into larger tables, a busy bar pass and terrace doors.
Capacity as sketched: 44 seats in a standard 16 × 10 m sketch zone
Layout sketch & key FF&E
- Bistro chairs in beech, cane back
- Two-top tables with joinable bases
- Bar and pass counter with tiled front
- Terrace furniture in powder-coated aluminium
- Wall shelving for wine and ceramics
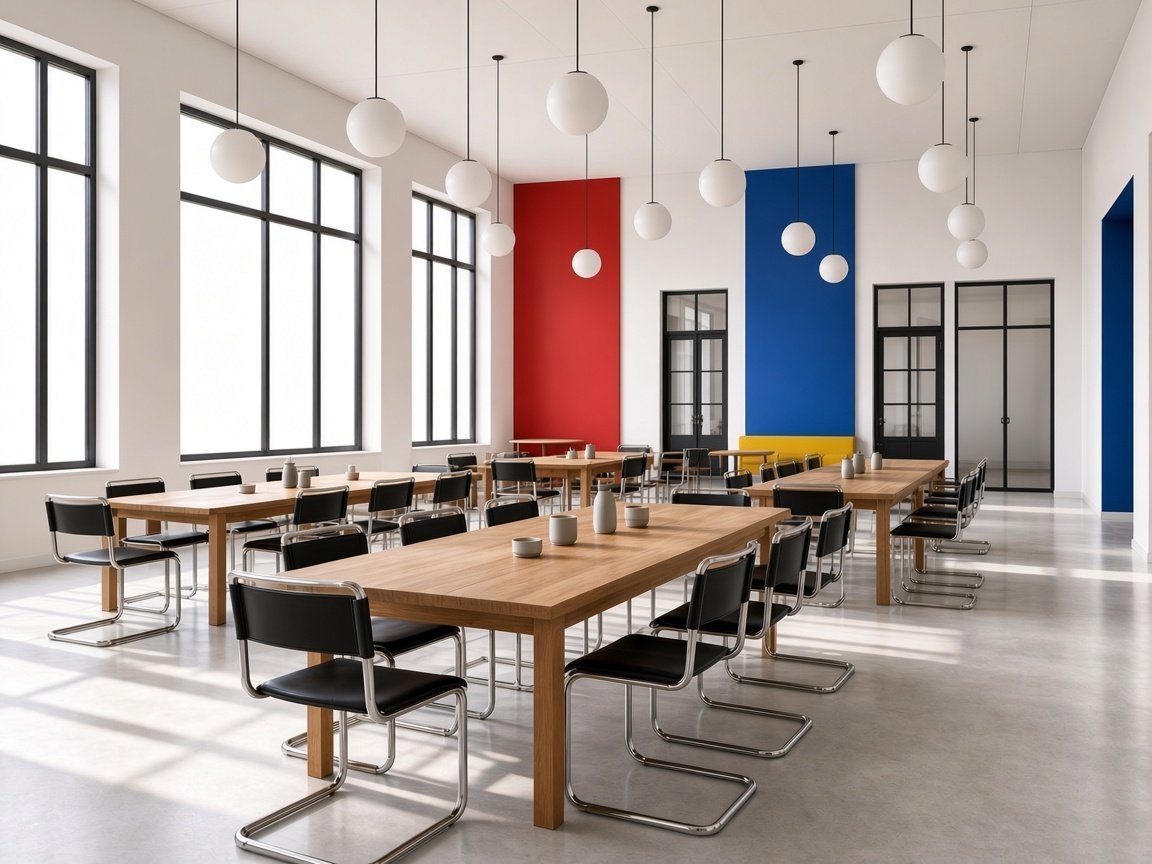
Bauhaus dining hall
Long communal tables and a banquette along the wall: graphic, generous and efficient to serve.
Capacity as sketched: 90 seats in a standard 16 × 10 m sketch zone
Layout sketch & key FF&E
- Long tables in oak with tubular steel bases
- Banquette along the full wall, leather-look upholstery
- Cantilever chairs
- Service station joinery
- Globe pendants (coordinated FF&E)
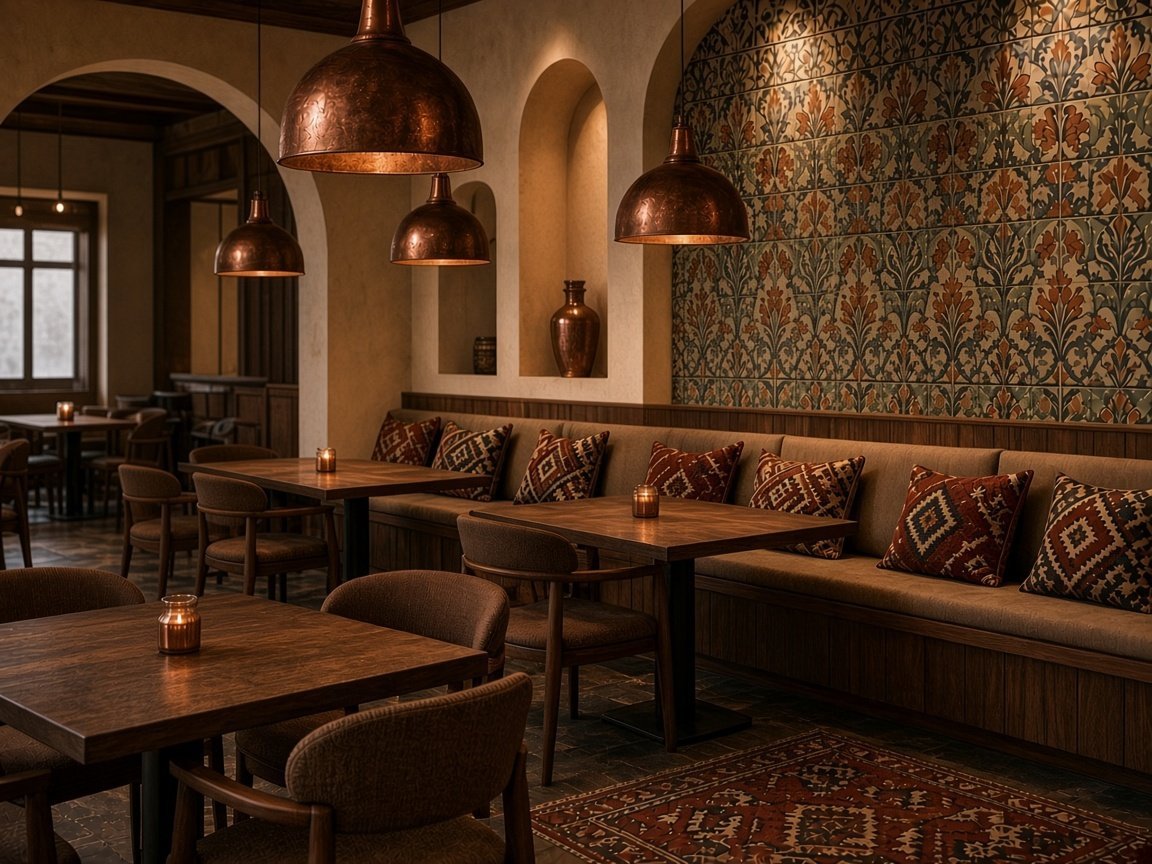
Anatolian open kitchen
A charcoal grill in an open kitchen, round tables for sharing and sofa niches for long dinners.
Capacity as sketched: 61 seats in a standard 16 × 10 m sketch zone
Layout sketch & key FF&E
- Open kitchen counter with copper and tile front (equipment by others)
- Round sharing tables in walnut
- Sofa niches with kilim-pattern upholstery
- Upholstered dining chairs
- Brass and copper lighting (coordinated FF&E)
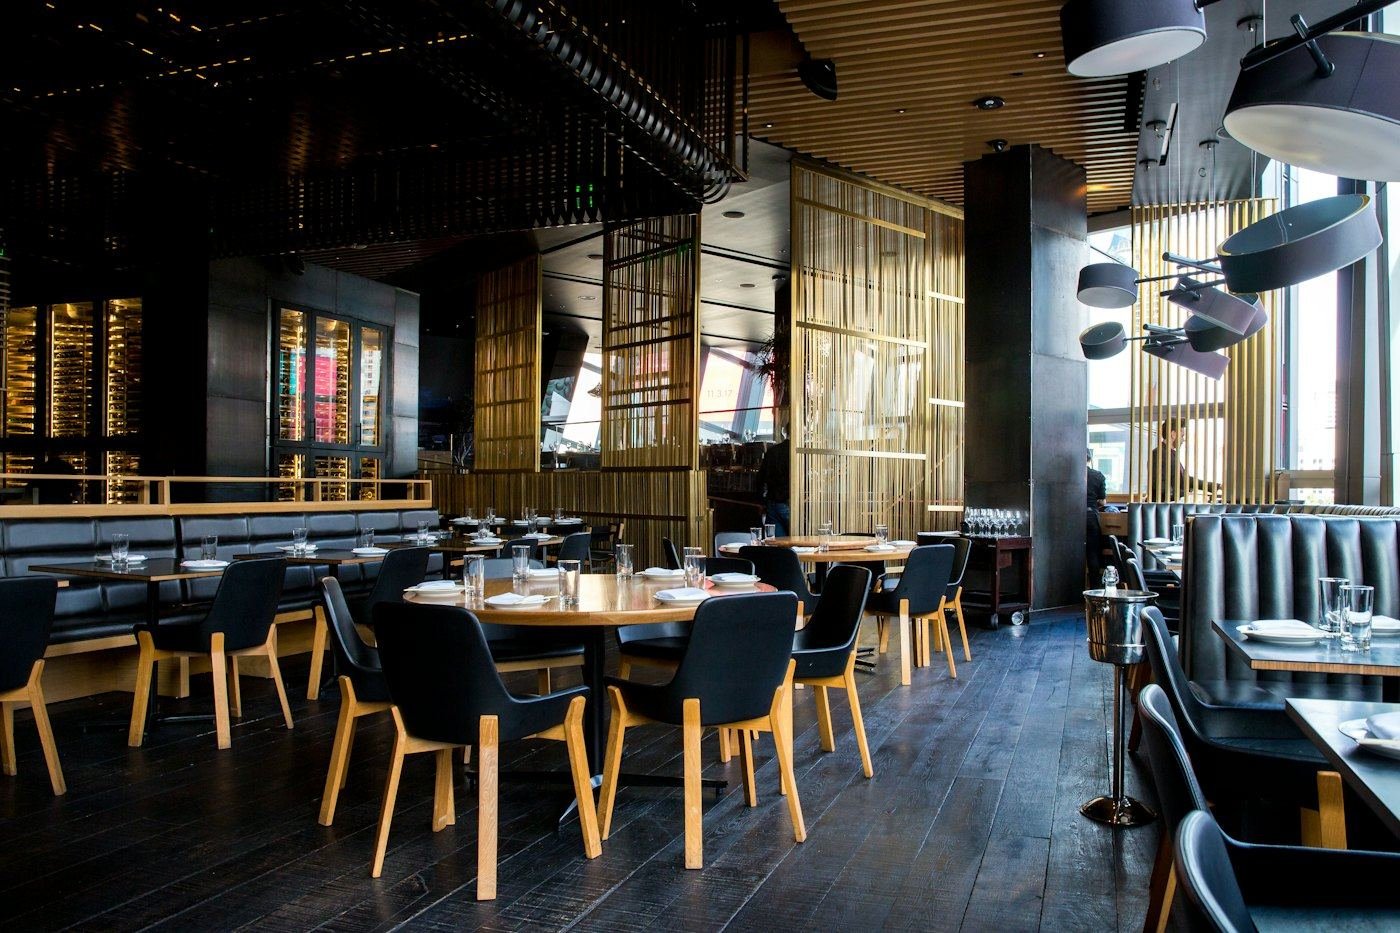
Booths and banquettes
Booths along one wall and four-tops in the middle: the classic layout that keeps every seat sellable.
Capacity as sketched: 52 seats in a standard 16 × 10 m sketch zone
Layout sketch & key FF&E
- Booths with high upholstered backs
- Four-top tables in veneer with metal bases
- Dining chairs
- Wine display joinery
- Acoustic ceiling rafts (coordinated)
Breakfast room
The space that decides most guest reviews.

Danish bakery
A bakery counter and a buffet island in the middle, so queues form around the food and not in front of the door.
Capacity as sketched: 44 seats in a standard 16 × 10 m sketch zone
Layout sketch & key FF&E
- Bakery counter with glass display and oak front
- Buffet island with stone top and integrated cold well (equipment by others)
- Two-tops and a long shared table
- Chairs in ash
- Bread and ceramic display shelving
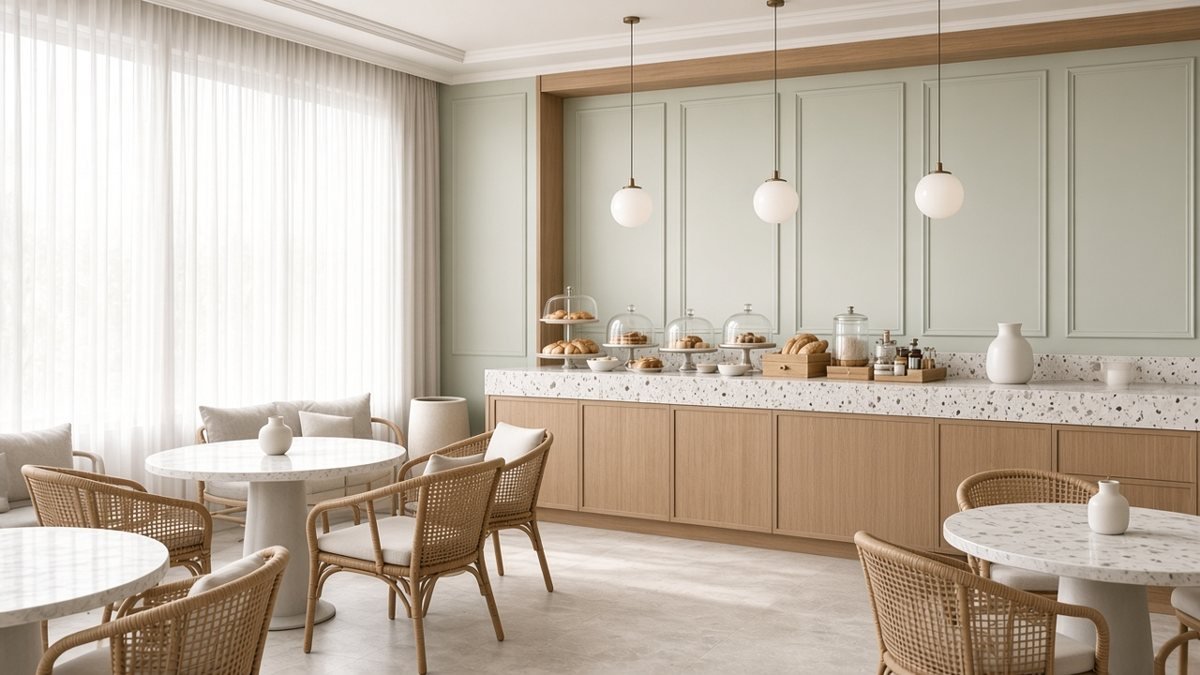
Glass conservatory
Round tables under a glazed roof with plants and a juice station. Light-led and calm.
Capacity as sketched: 32 seats in a standard 16 × 10 m sketch zone
Layout sketch & key FF&E
- Round tables in white oak
- Rattan chairs with cushion pads
- Juice station joinery
- Large planters from our factory
- Linen blinds (coordinated FF&E)
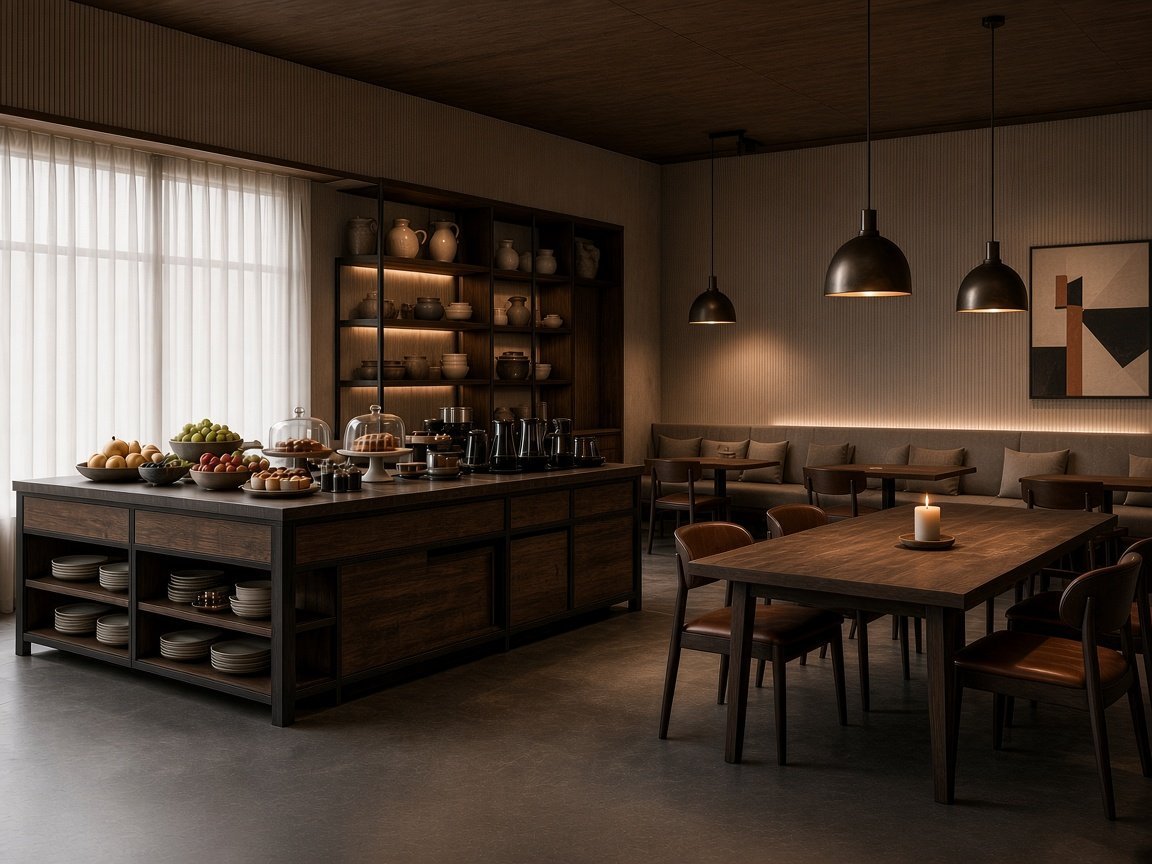
Business grab-and-go
For early flights and full meeting days: a fast counter, high tables and a window bar.
Capacity as sketched: 38 seats in a standard 16 × 10 m sketch zone
Layout sketch & key FF&E
- Grab-and-go counter with open chilled display (equipment by others)
- High tables with stools
- Window counter with power sockets
- Self-checkout joinery niche
- Robust laminate and steel finishes
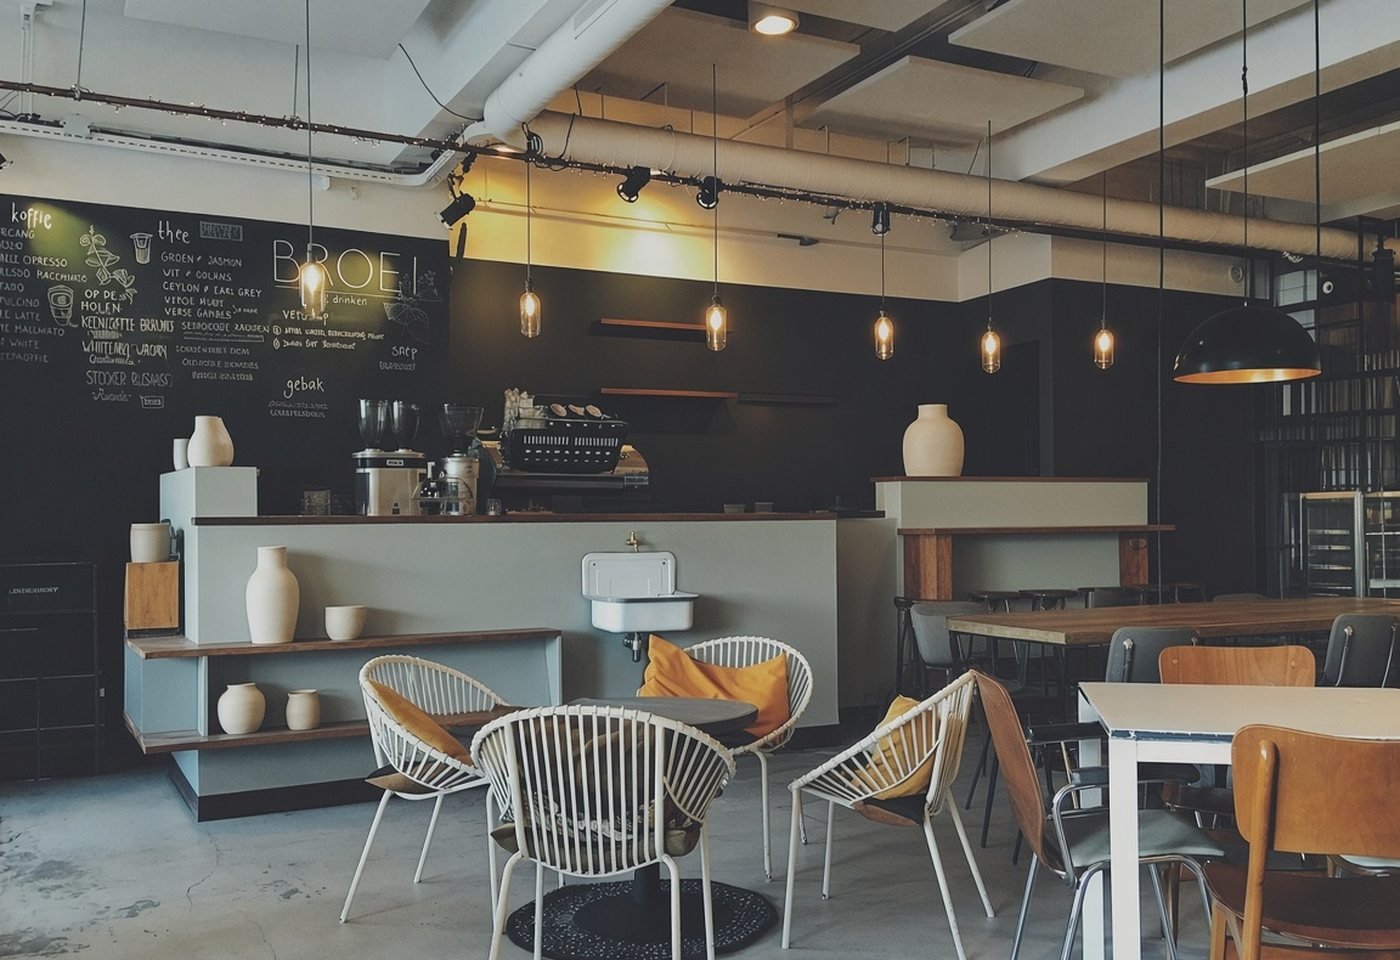
Café breakfast room
A buffet wall, a coffee counter and a mix of two- and four-tops that also works as an all-day café.
Capacity as sketched: 26 seats in a standard 16 × 10 m sketch zone
Layout sketch & key FF&E
- Buffet wall with stone tops
- Coffee counter
- Two-top and four-top tables
- Upholstered chairs
- Pendant lights (coordinated FF&E)
Bar & lounge
A destination for locals as well as guests.

Art deco cocktail bar
A curved brass-fronted bar, velvet armchairs and a long sofa. Evening glamour.
Capacity as sketched: 22 seats in a standard 16 × 10 m sketch zone
Layout sketch & key FF&E
- Curved bar with fluted brass front and marble-look top
- Bar stools with brass footrail
- Velvet armchairs and low marble-look tables
- Back bar with mirror and glass shelving
- Wall lights (coordinated FF&E)

Harbour industrial
A long steel-and-oak bar with high round tables and a standing shelf. Busy, casual and robust.
Capacity as sketched: 46 seats in a standard 16 × 10 m sketch zone
Layout sketch & key FF&E
- Long bar in blackened steel and oiled oak
- Standing shelf along the wall
- Round tables in steel and oak
- Stools in leather and steel
- Back bar with steel shelving

Library bar
Armchairs, bookcases and a fireplace: a quiet bar for a nightcap and a conversation.
Capacity as sketched: 20 seats in a standard 16 × 10 m sketch zone
Layout sketch & key FF&E
- Bookcases along the wall
- Back bar in dark walnut
- Deep leather and wool armchairs
- Fireplace surround joinery
- Reading lamps (coordinated FF&E)

Bar and booths
A straight bar with stools, booths along the side and a lounge sofa.
Capacity as sketched: 43 seats in a standard 16 × 10 m sketch zone
Layout sketch & key FF&E
- Straight bar with upholstered front
- Bar stools
- Booths with tables
- Lounge sofa
- Low tables
Gym
Fitness that feels like part of the hotel, not a basement.
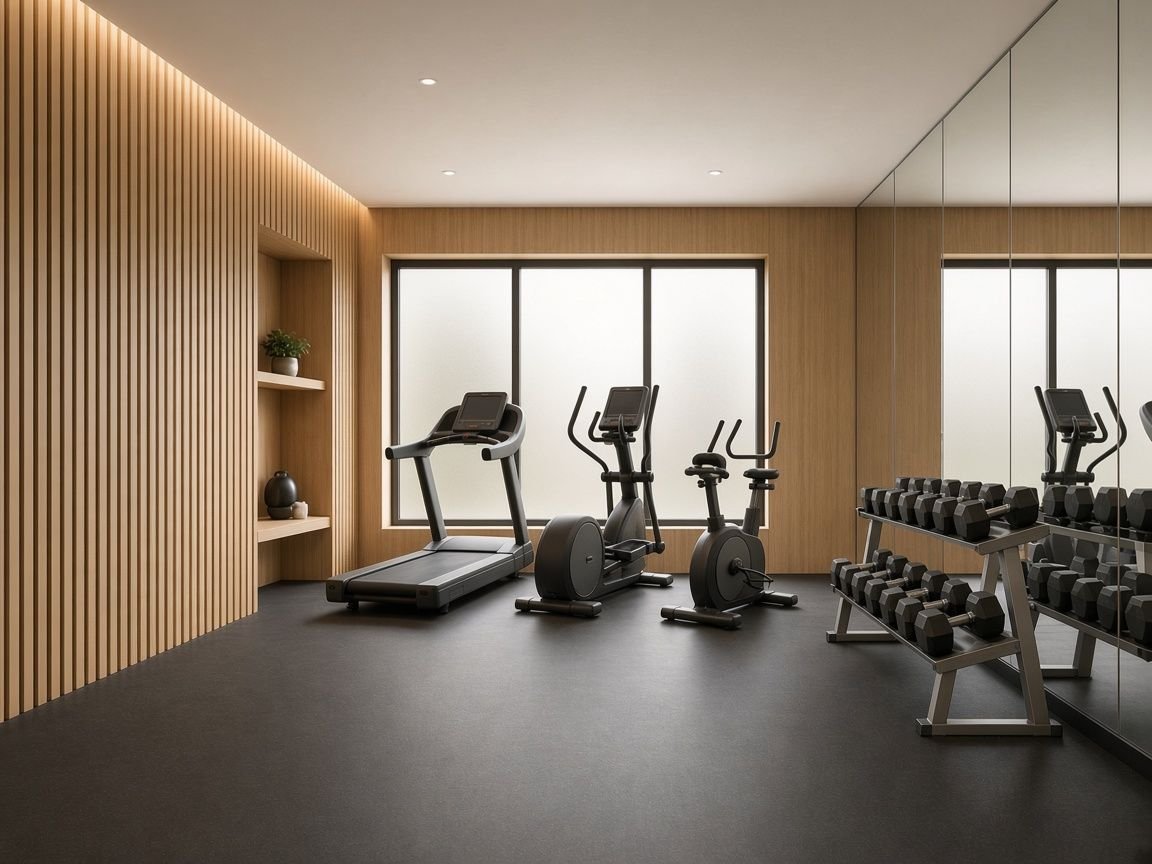
Boutique oak studio
Cardio row by the window, free weights and a separate stretch zone with mats.
Capacity as sketched: 8 equipment stations · 4 mats in a standard 16 × 10 m sketch zone
Layout sketch & key FF&E
- Oak wall panelling with towel and storage niches
- Mirror wall with oak frame
- Bench and weights storage joinery
- Equipment by specialist supplier (coordinated)
- Rubber floor (by others)

Yoga and stretch studio
Twelve mats, a mirror wall with prop storage and soft dimmable light.
Capacity as sketched: 12 mats in a standard 16 × 10 m sketch zone
Layout sketch & key FF&E
- Mirror and prop storage joinery
- Cork-look floor finish (by others)
- Bolster and block storage
- Instructor platform
- Dimmable lighting (coordinated FF&E)
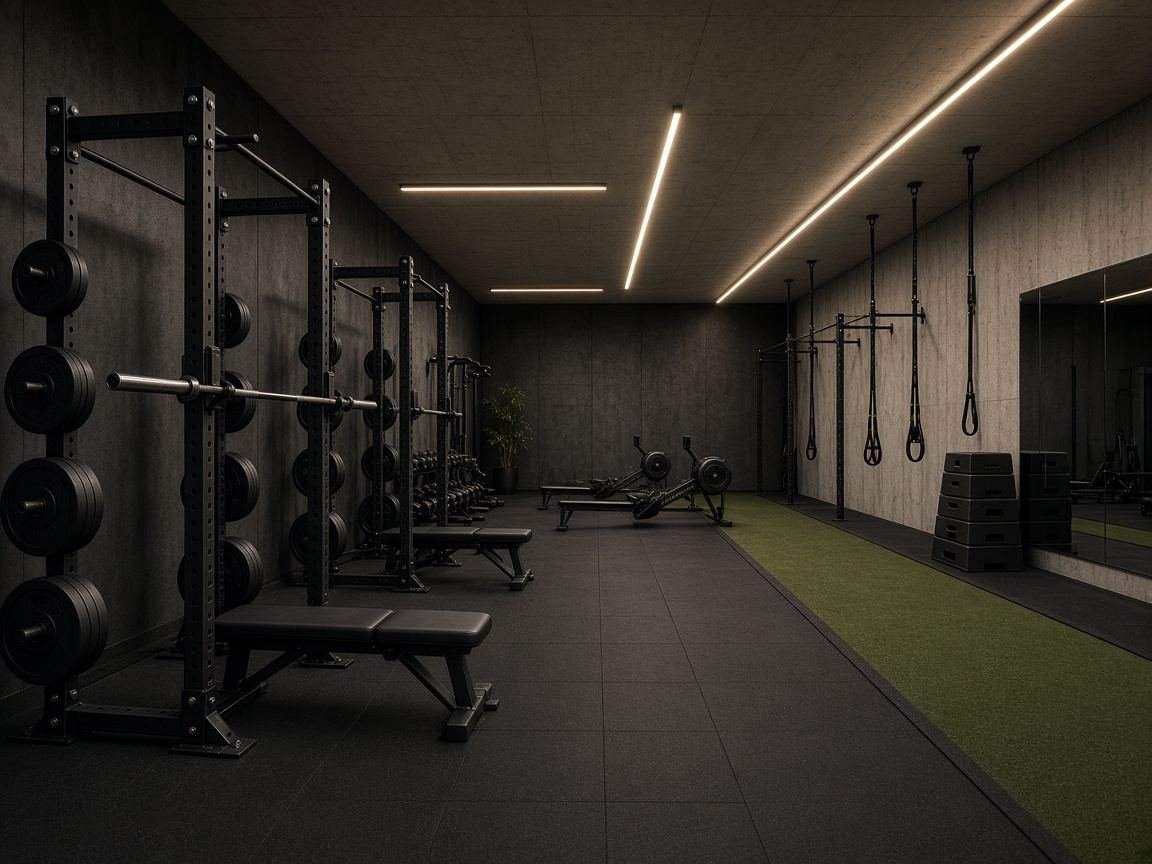
Performance gym
Racks, a cardio row and functional turf for guests who train seriously.
Capacity as sketched: 13 equipment stations in a standard 16 × 10 m sketch zone
Layout sketch & key FF&E
- Rack zone joinery and storage
- Functional turf zone (by others)
- Mirror wall with steel frame
- Towel and water station joinery
- Equipment by specialist supplier (coordinated)
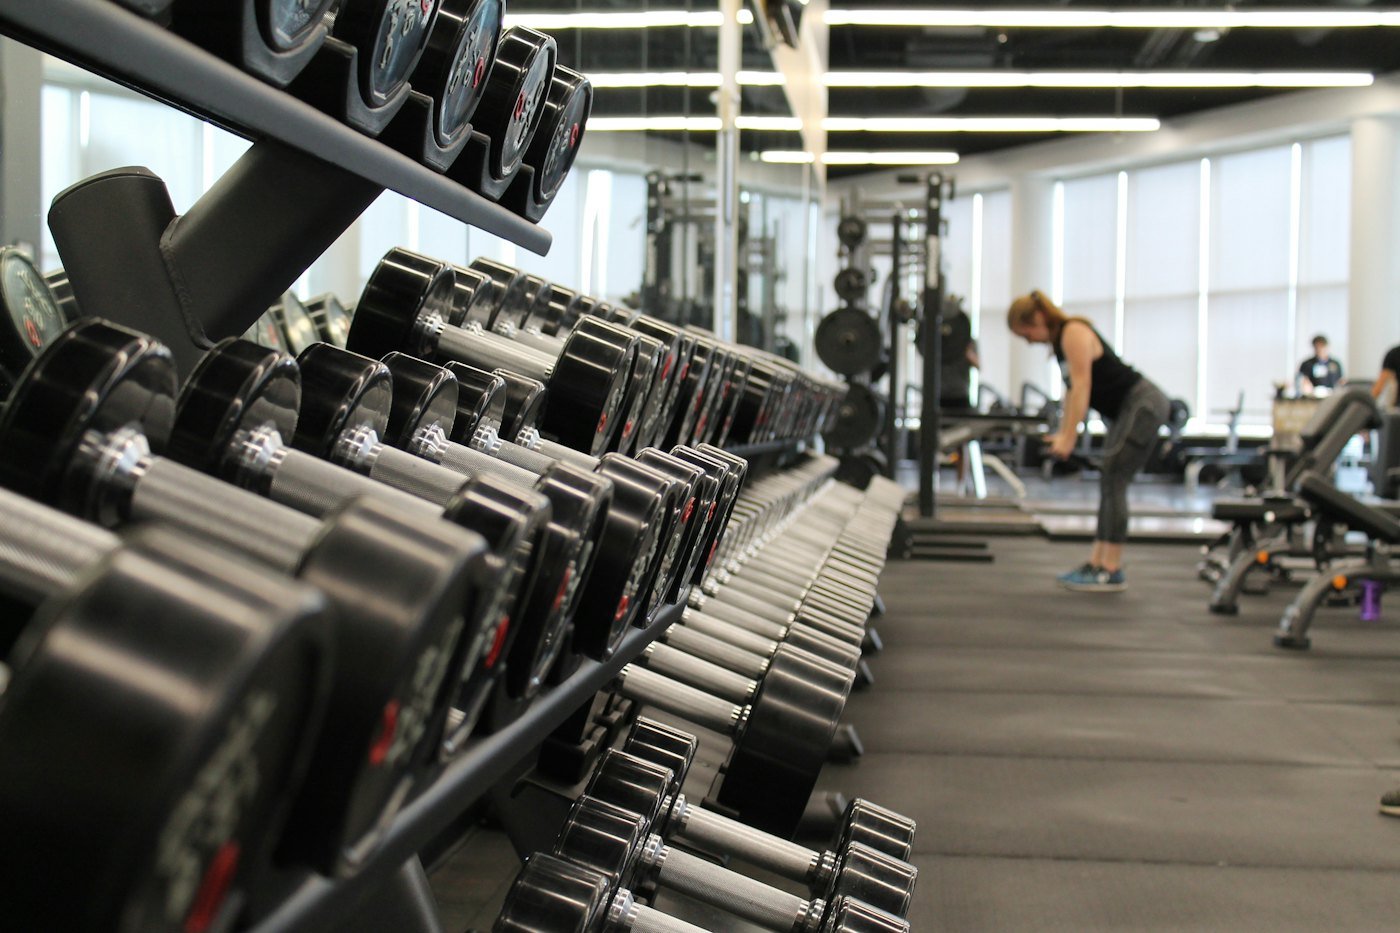
Classic hotel gym
Cardio along two walls and a mixed zone for weights and mats.
Capacity as sketched: 10 equipment stations · 3 mats in a standard 16 × 10 m sketch zone
Layout sketch & key FF&E
- Mirror wall
- Towel station
- Weights storage
- Bench
- Equipment by specialist supplier
Spa & massage
Treatment rooms, relaxation lounges, quiet corridors.
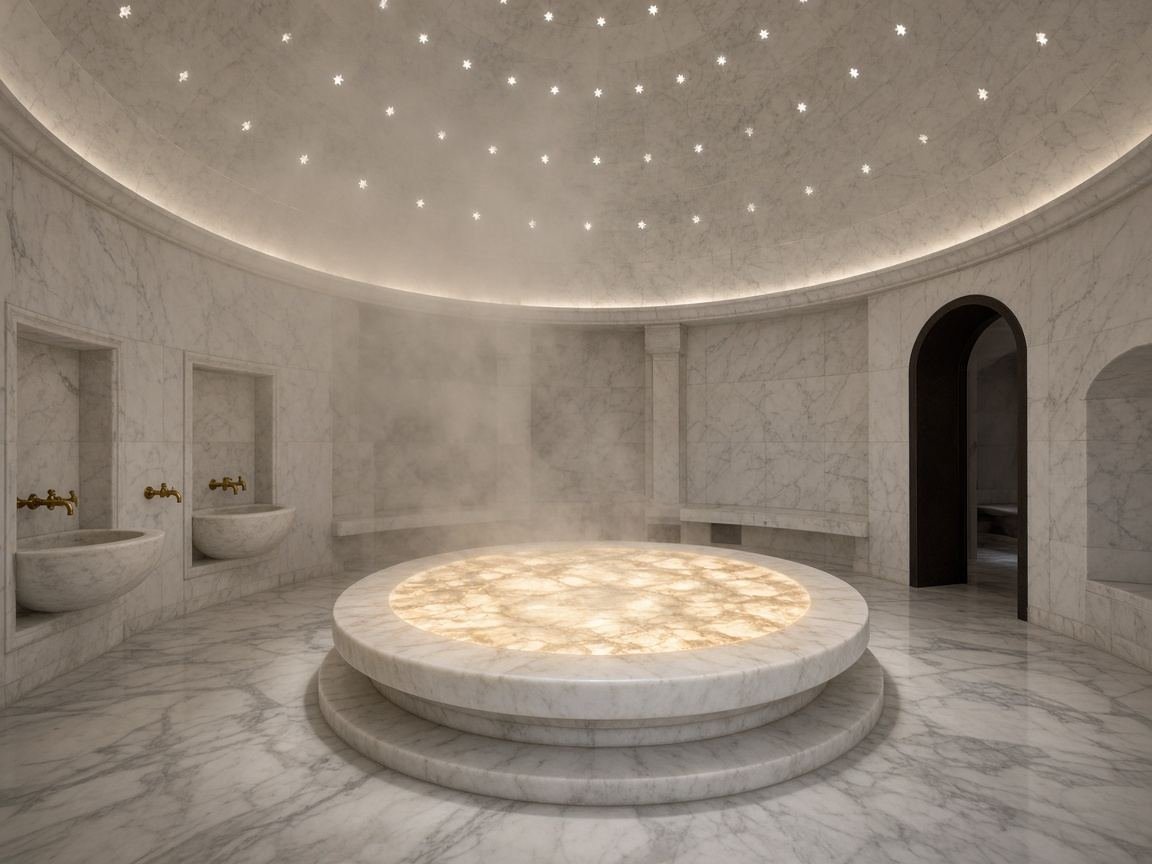
Hammam
A heated central stone, wash basins, a kese room and a cold room. A Turkish bath, adapted for hotels.
Capacity as sketched: 5 treatment beds in a standard 16 × 10 m sketch zone
Layout sketch & key FF&E
- Central heated platform (stone by specialist)
- Basin niches (kurna) in marble
- Kese treatment bed
- Peştemal storage joinery
- Changing room lockers from our factory
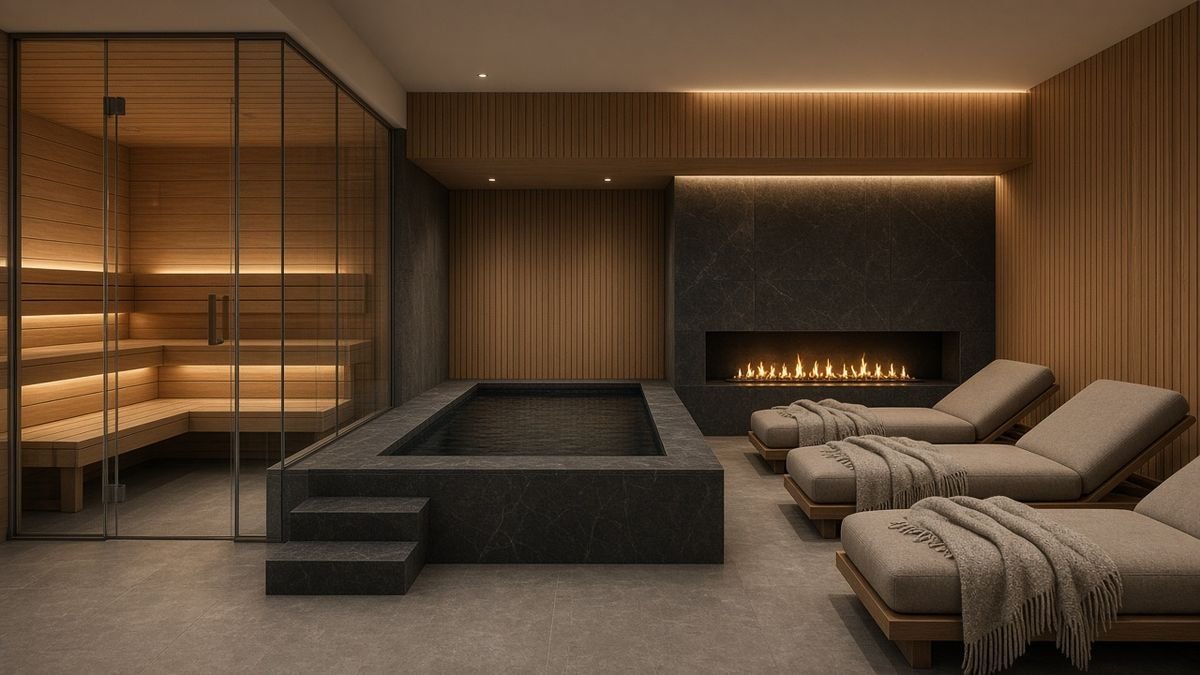
Nordic sauna and plunge
A sauna, a cold plunge, showers and a row of loungers facing a fire wall.
Capacity as sketched: 8 seats · 8 loungers in a standard 16 × 10 m sketch zone
Layout sketch & key FF&E
- Sauna benches in heat-treated aspen or similar
- Plunge pool surround (by others)
- Loungers in teak-look and upholstery
- Day beds along the fire wall
- Towel and robe storage
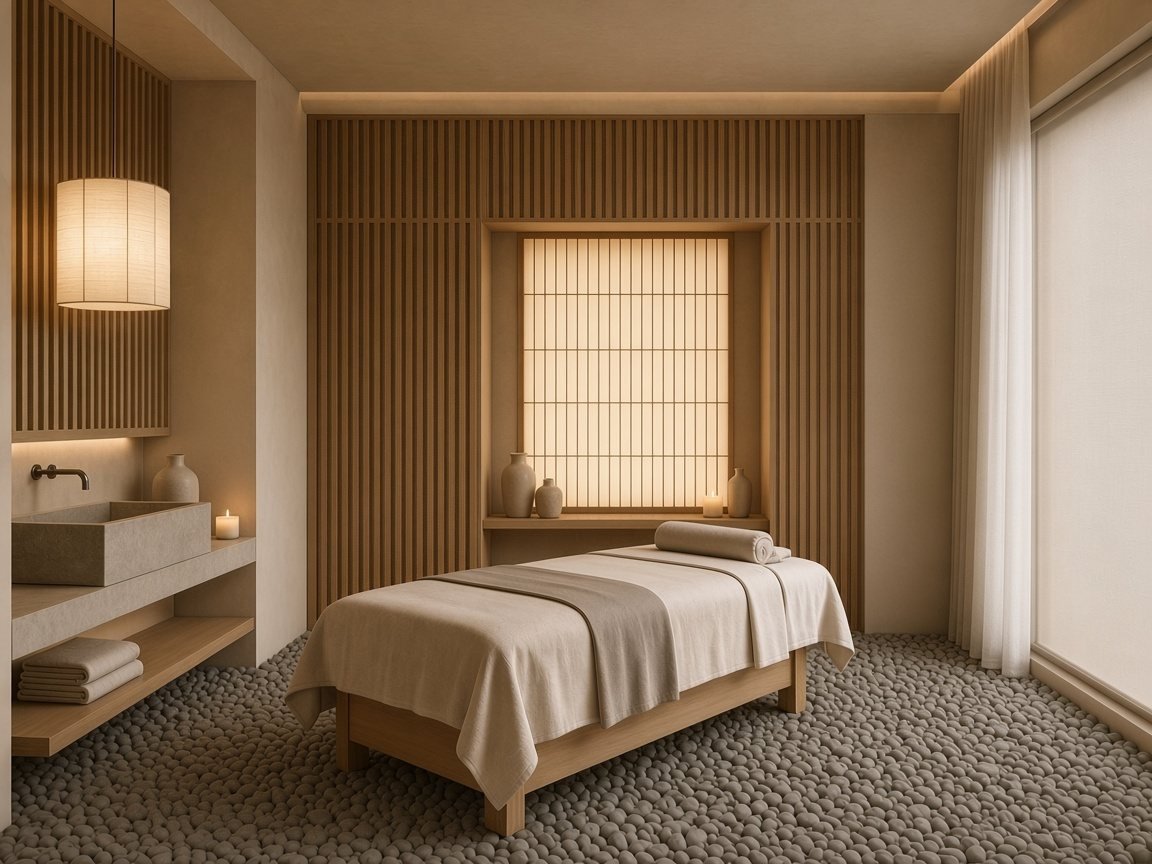
Japandi treatment rooms
Three single rooms and a couples room with a tea point and a quiet relaxation row.
Capacity as sketched: 5 loungers · 5 treatment beds in a standard 16 × 10 m sketch zone
Layout sketch & key FF&E
- Treatment beds (coordinated FF&E)
- Ash joinery with paper-look panels
- Tea point joinery
- Relaxation loungers
- Linen curtains and acoustic panels

Massage suite
Two single treatment rooms, a couples suite and a relaxation lounge.
Capacity as sketched: 6 loungers · 4 treatment beds in a standard 16 × 10 m sketch zone
Layout sketch & key FF&E
- Treatment beds
- Storage joinery per room
- Relaxation loungers
- Couples suite vanity
- Robe hooks and benches
Health centre
Restorative, clinical-calm spaces for wellbeing programmes.
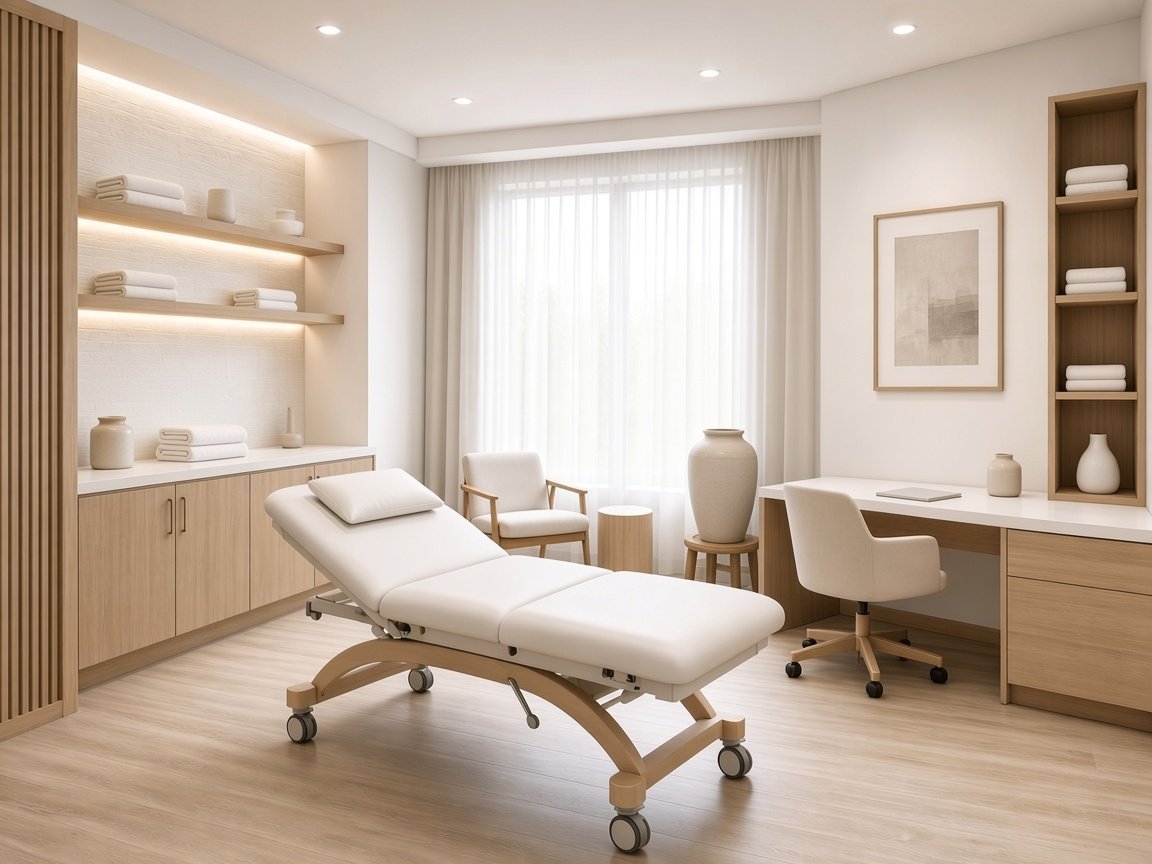
Consultation and physio
Two consultation rooms, a physio gym and a calm waiting area.
Capacity as sketched: 12 seats · 2 treatment beds · 2 equipment stations in a standard 16 × 10 m sketch zone
Layout sketch & key FF&E
- Consultation desks and chairs
- Physio treatment beds (coordinated)
- Reception desk
- Waiting sofas in wipeable fabric
- Storage joinery
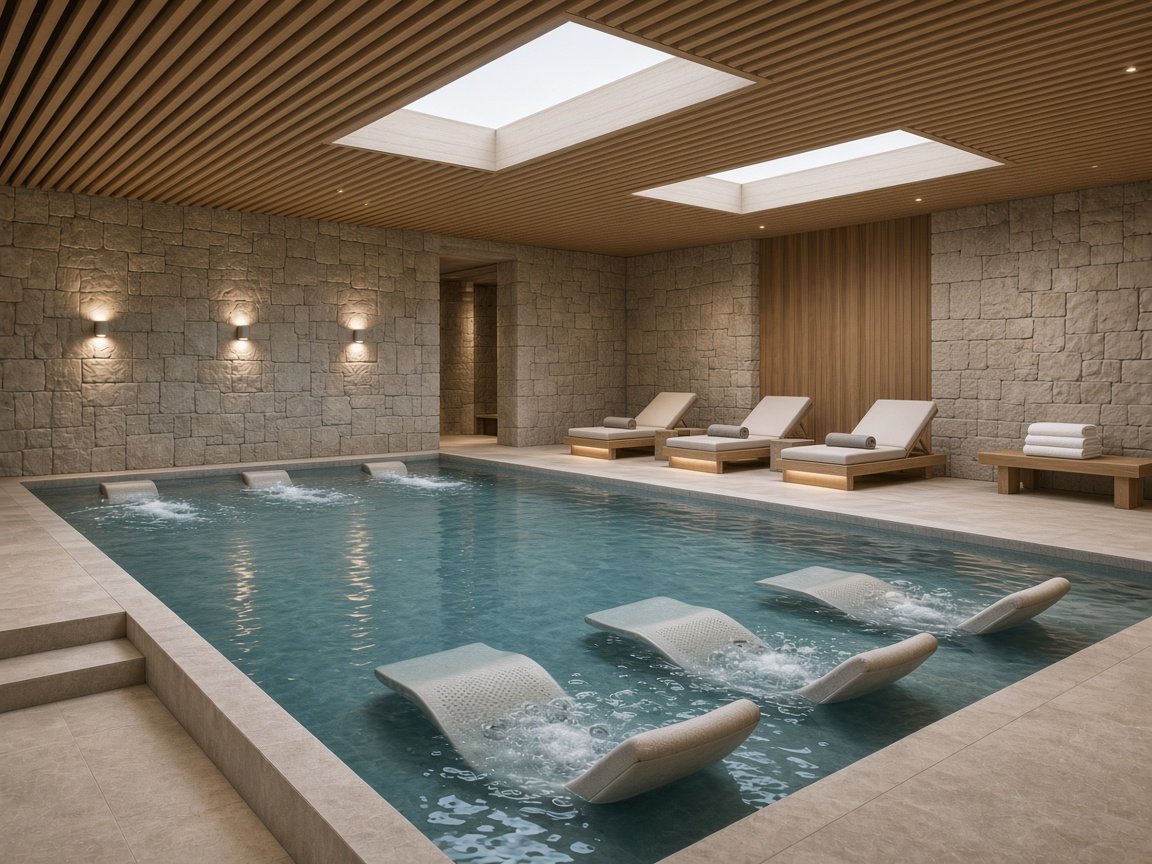
Hydrotherapy
A jet pool with hot and cold tubs and a row of loungers.
Capacity as sketched: 6 loungers in a standard 16 × 10 m sketch zone
Layout sketch & key FF&E
- Pool surround and benches (by others)
- Loungers in outdoor-grade materials
- Towel station joinery
- Changing benches
- Humidity-resistant finishes
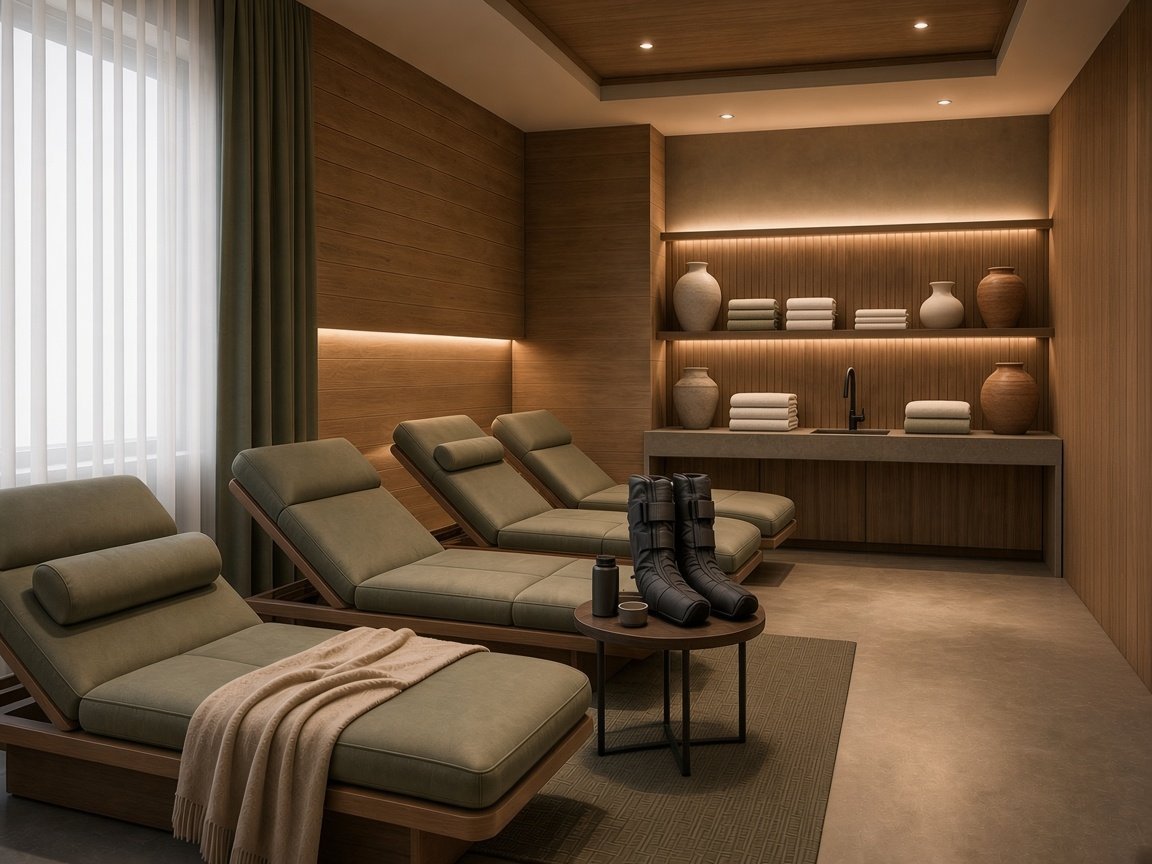
Recovery lounge
Zero-gravity loungers, a compression and red-light corner and a nutrition bar.
Capacity as sketched: 12 seats · 6 loungers · 2 equipment stations in a standard 16 × 10 m sketch zone
Layout sketch & key FF&E
- Reclining loungers (coordinated)
- Nutrition bar counter with stools
- Round tables
- Equipment niches
- Acoustic wall panels
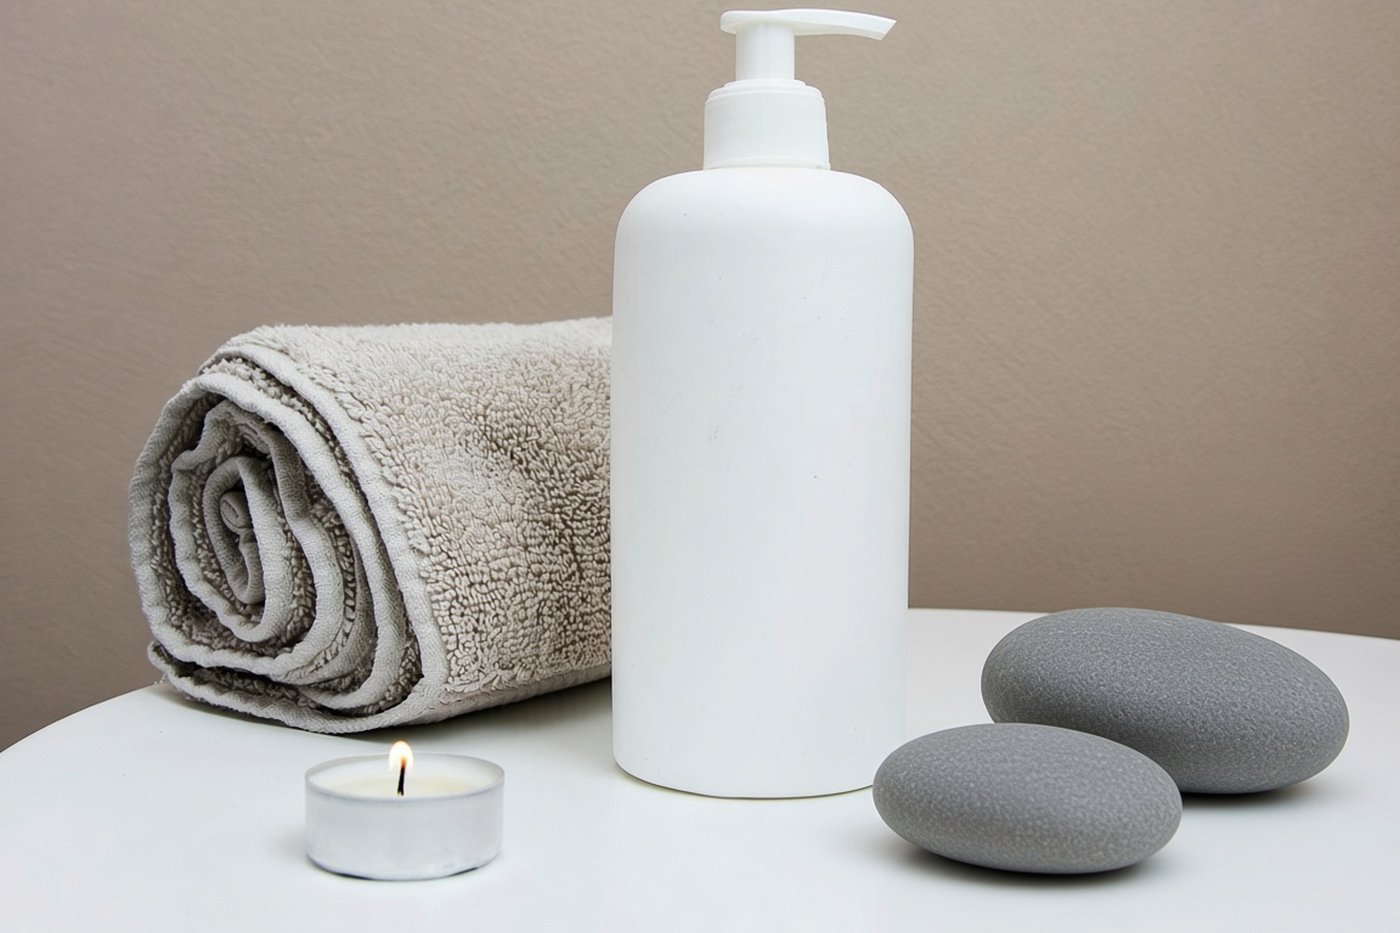
Quiet relaxation room
Loungers and a reading lounge with tea, for after treatments.
Capacity as sketched: 4 seats · 7 loungers in a standard 16 × 10 m sketch zone
Layout sketch & key FF&E
- Loungers
- Armchairs
- Tea point joinery
- Book shelving
- Soft lighting (coordinated FF&E)
Business meeting centre
Meeting rooms, boardrooms and breakout areas that work hard.
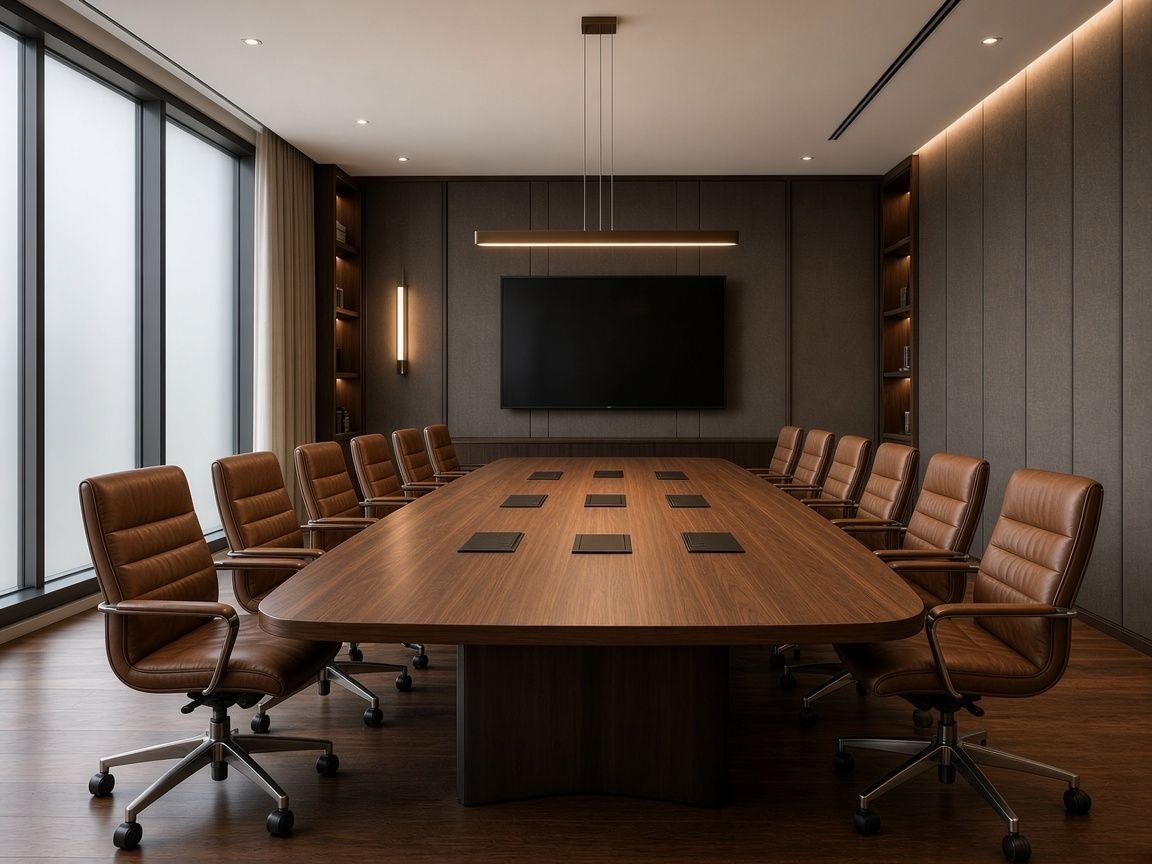
Boardroom for 14
A single table for fourteen, a screen wall and a credenza.
Capacity as sketched: 14 seats in a standard 16 × 10 m sketch zone
Layout sketch & key FF&E
- Boardroom table with integrated power and cable trays
- Upholstered meeting chairs
- Credenza joinery
- Screen wall with acoustic panels
- Coat cupboard
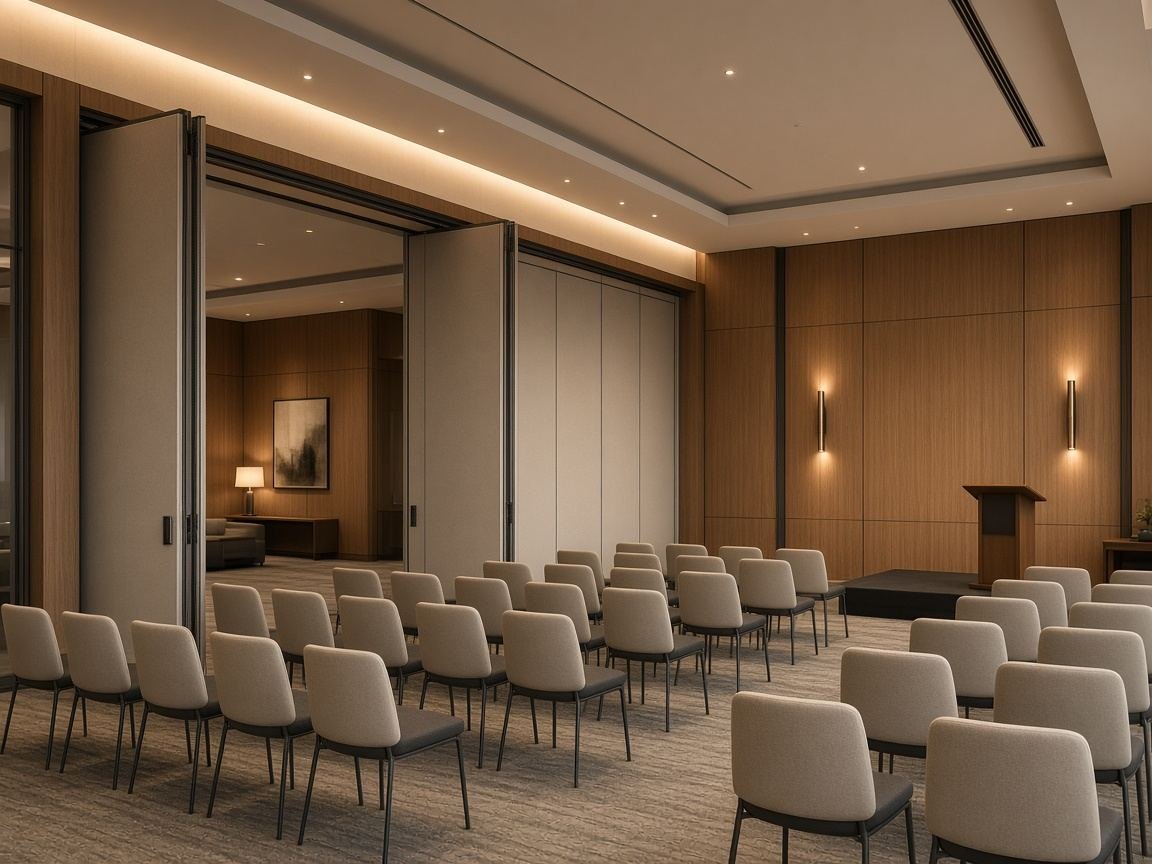
Divisible theatre hall
A theatre layout that splits into two rooms with a movable acoustic wall.
Capacity as sketched: 112 seats in a standard 16 × 10 m sketch zone
Layout sketch & key FF&E
- Stackable banquet chairs
- Stage platform
- Movable acoustic wall (specialist, coordinated)
- Lectern
- Storage joinery for chairs and tables

Creative studio
Round cabaret tables and a writable wall for brainstorms and offsites.
Capacity as sketched: 36 seats in a standard 16 × 10 m sketch zone
Layout sketch & key FF&E
- Round tables with folding bases
- Light chairs
- Writable wall panels
- Mobile storage
- Pin-up rails
U-shape and breakout
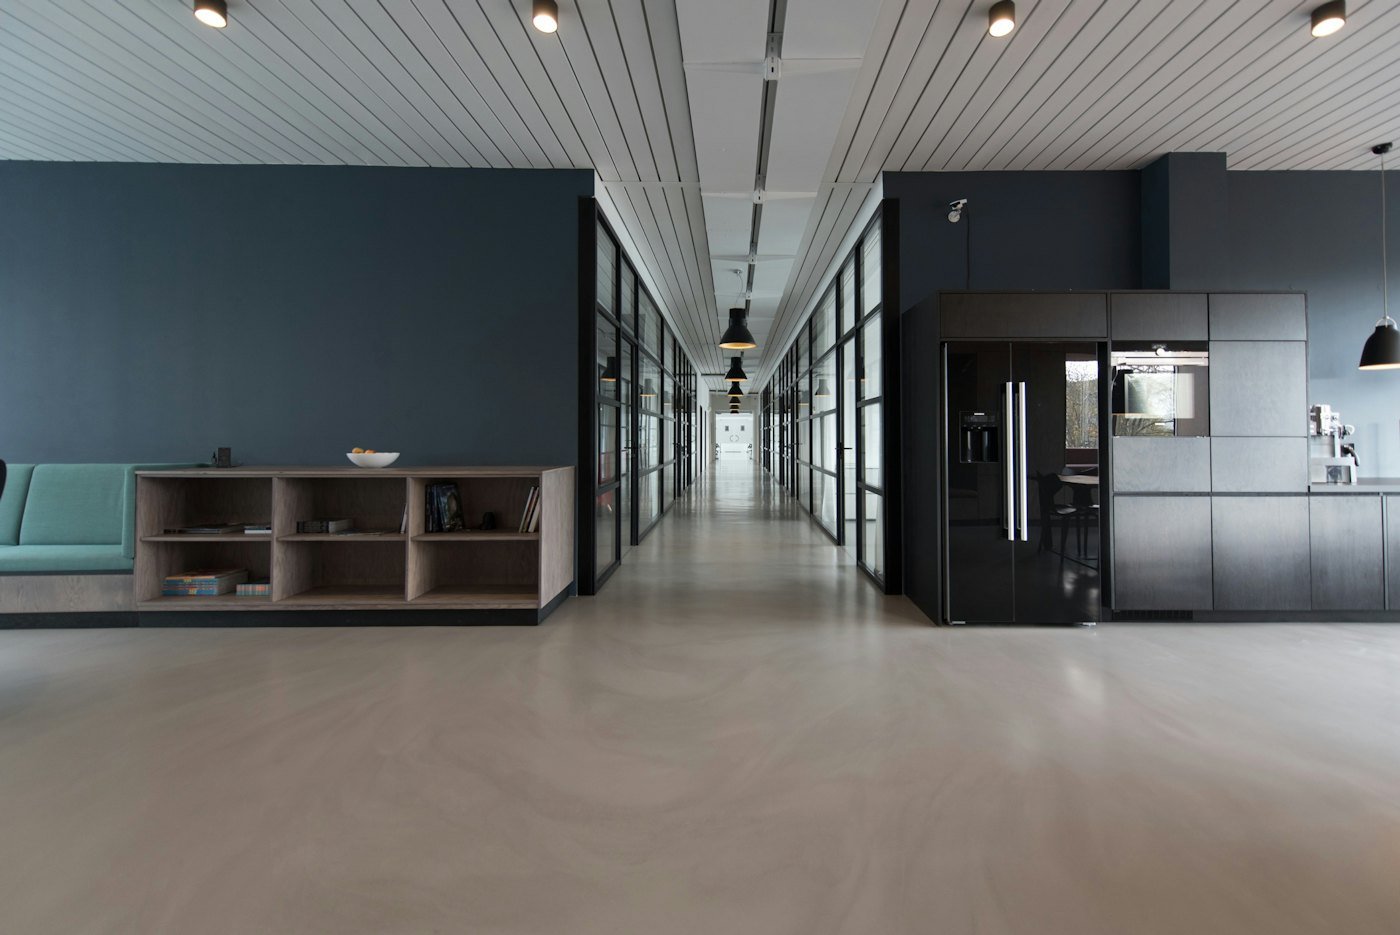
A U-shape for training and a breakout lounge with coffee.
Capacity as sketched: 34 seats in a standard 16 × 10 m sketch zone
Layout sketch & key FF&E
- Modular training tables
- Chairs
- Breakout sofa and armchairs
- Coffee counter
- Coat rail
Rooftop & terrace
Covered rooftop lounges and terrace dining rooms, planned around the furniture and materials.
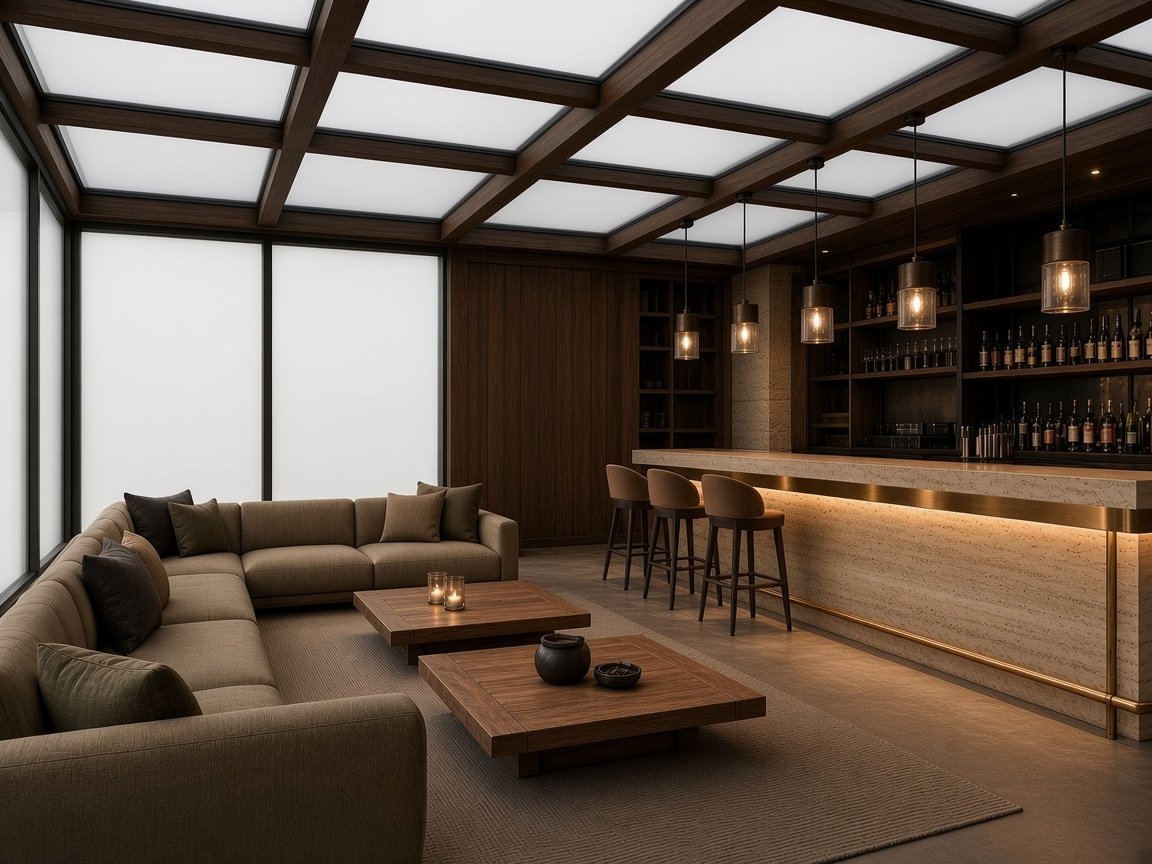
Rooftop bar lounge
Low sofa groups and a travertine bar under a timber ceiling.
Capacity as sketched: 30 seats in a standard 16 × 10 m sketch zone
Layout sketch & key FF&E
- Outdoor sofas and armchairs in powder-coated aluminium with outdoor fabric
- Compact bar counter
- Coffee tables in outdoor-grade stone or ceramic
- Planters
- String lights (coordinated)

Pergola dining room
Teak tables, rope chairs and a long banquette under a slatted roof with linen curtains.
Capacity as sketched: 24 seats · 4 loungers in a standard 16 × 10 m sketch zone
Layout sketch & key FF&E
- Pergola bar counter
- High tables and stools
- Sun loungers
- Shade structure (by others)
- Planters

Winter pavilion
A glazed pavilion with a fireplace, so the roof works in winter too.
Capacity as sketched: 15 seats in a standard 16 × 10 m sketch zone
Layout sketch & key FF&E
- Armchair pairs
- Long sofa
- Fireplace surround
- Side tables
- Throws and cushions
Terrace dining
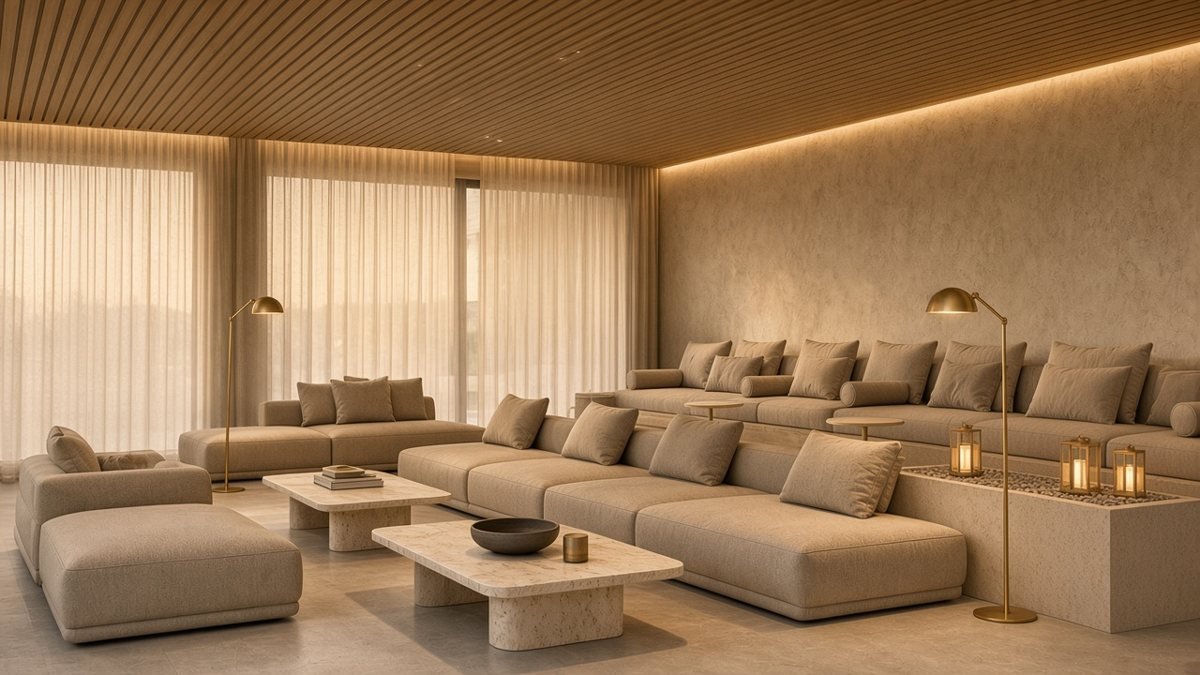
Dining tables for four in a glazed terrace room, edged by planters.
Capacity as sketched: 48 seats in a standard 16 × 10 m sketch zone
Layout sketch & key FF&E
- Outdoor dining tables
- Outdoor chairs
- Planters
- Parasols (coordinated)
- Service station
Pool & pool hall
Indoor pools and pool halls: loungers, cabanas, stone and timber.

Limestone pool hall
A rectangular indoor pool with a row of loungers under a timber ceiling with skylights.
Capacity as sketched: 7 loungers in a standard 16 × 10 m sketch zone
Layout sketch & key FF&E
- Sun loungers in teak-look aluminium
- Side tables
- Shower point (by others)
- Planters
- Parasols (coordinated)
Upper-floor lap pool
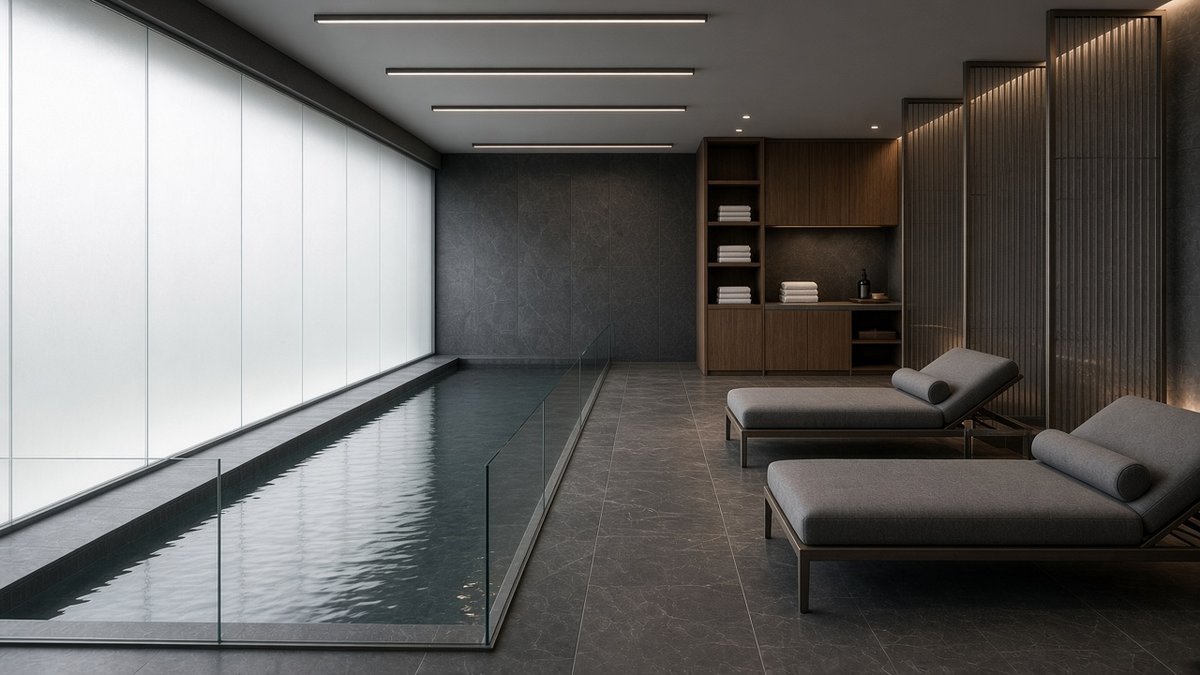
A narrow glass-edged lap pool behind frosted glass, with loungers and a towel station.
Capacity as sketched: 6 loungers in a standard 16 × 10 m sketch zone
Layout sketch & key FF&E
- Loungers
- Towel station
- Side tables
- Planters
- Privacy screens
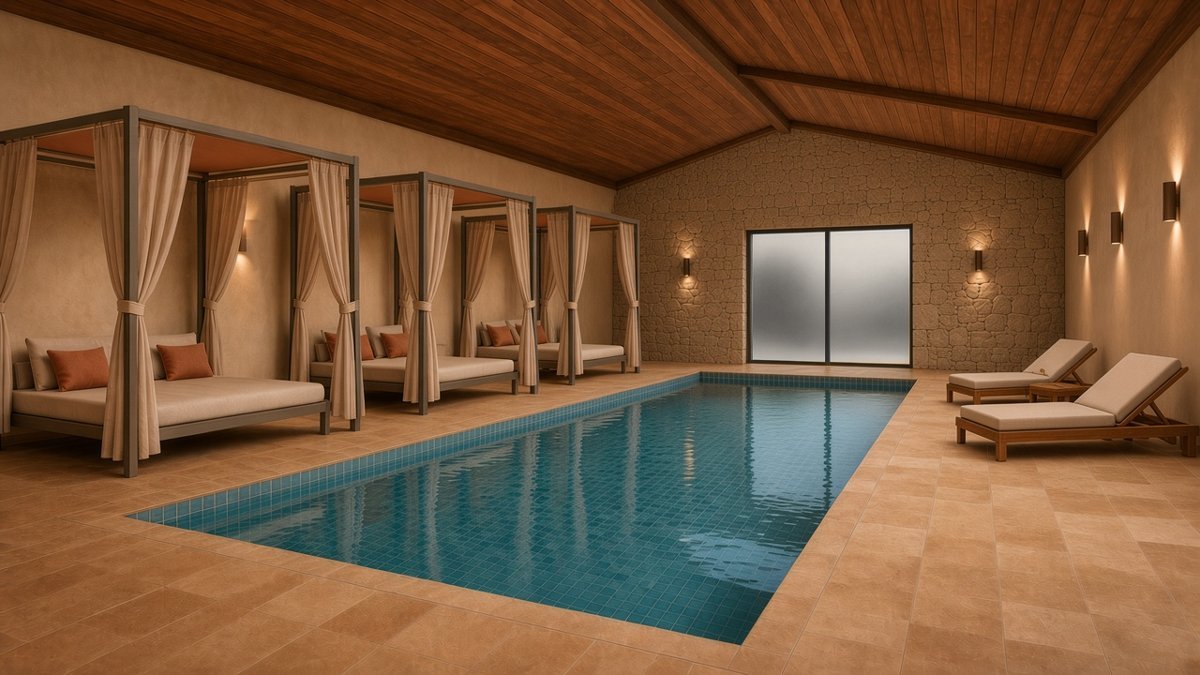
Cabana pool hall
Four cabanas around an indoor pool, with loungers on the open side.
Capacity as sketched: 5 loungers · 4 cabana day beds in a standard 16 × 10 m sketch zone
Layout sketch & key FF&E
- Cabana day beds with curtains
- Sun loungers
- Side tables
- Cabana frame in powder-coated aluminium
- Outdoor fabrics

Onyx-wall spa pool
Loungers facing a backlit onyx wall, with day beds behind.
Capacity as sketched: 7 loungers in a standard 16 × 10 m sketch zone
Layout sketch & key FF&E
- Loungers
- Day beds
- Side tables
- Towel station
- Parasols
Kids’ club
Durable, joyful furniture for families.

Play house studio
A plywood play house, craft tables and soft play.
Capacity as sketched: 24 seats in a standard 16 × 10 m sketch zone
Layout sketch & key FF&E
- Play house in birch plywood with rounded edges
- Craft tables and stools at child height
- Soft modular seating
- Cork pin wall
- Washable upholstery
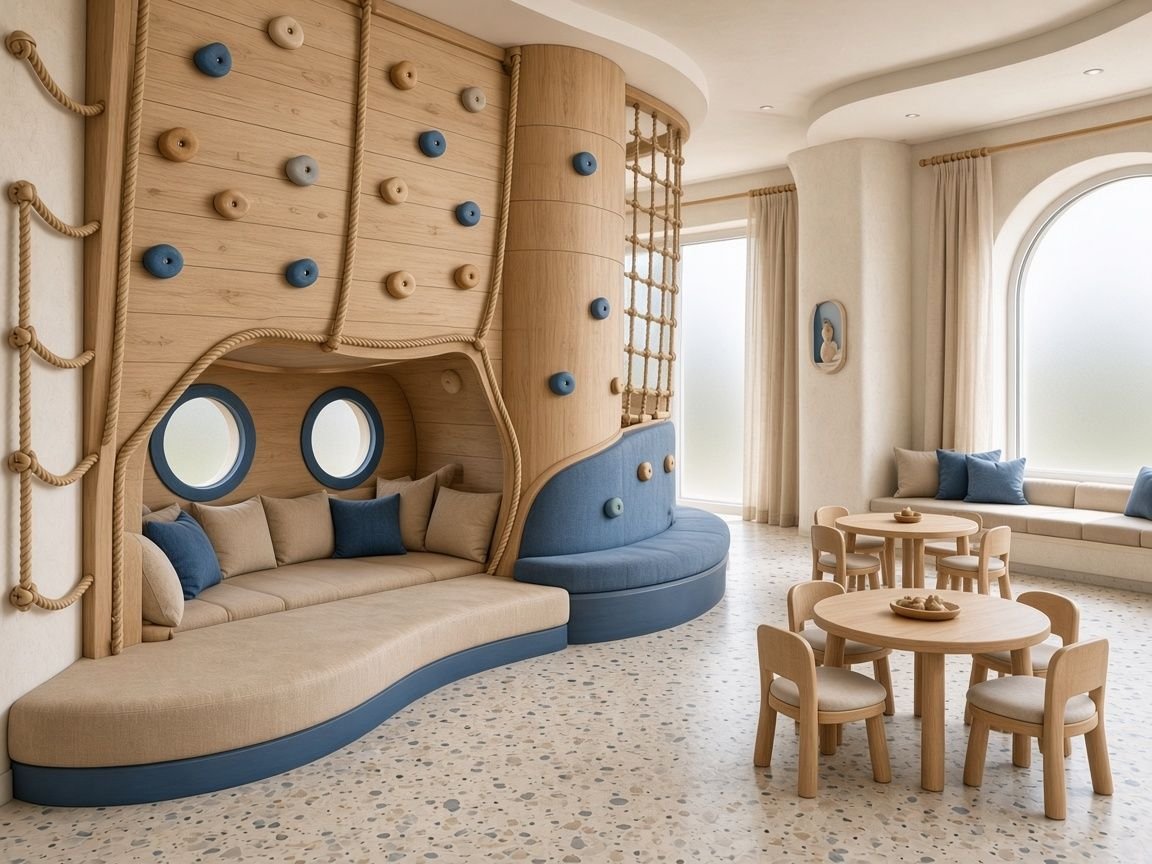
Nautical climbing nook
A climbing wall, a reading nook with portholes and round tables.
Capacity as sketched: 18 seats in a standard 16 × 10 m sketch zone
Layout sketch & key FF&E
- Climbing wall in timber (safety by specialist)
- Reading nook with porthole windows
- Round tables and child chairs
- Rope details
- Washable cushions
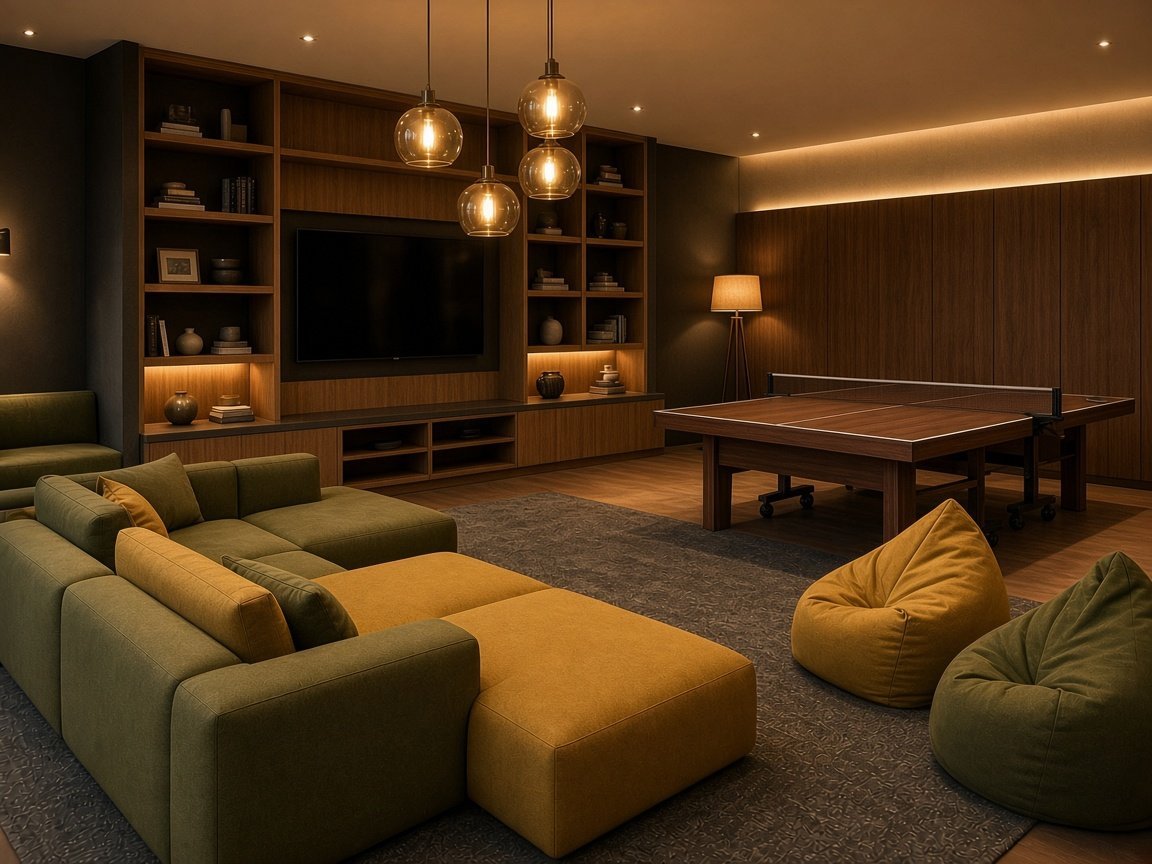
Teen games lounge
Modular sofas, a media wall and table tennis for older children.
Capacity as sketched: 11 seats in a standard 16 × 10 m sketch zone
Layout sketch & key FF&E
- Modular sofas
- Media wall joinery
- Table tennis table (coordinated)
- Bean bags
- Robust carpet tiles (by others)
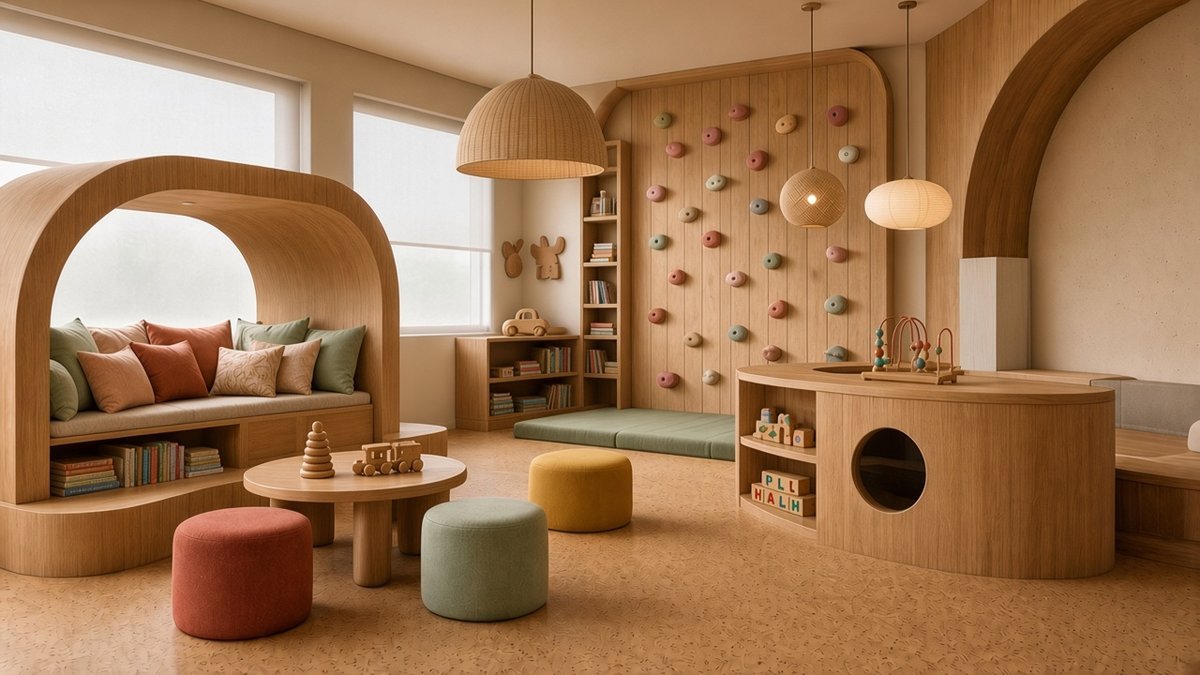
Garden play deck
A shaded outdoor play deck with a splash zone.
Capacity as sketched: 12 seats in a standard 16 × 10 m sketch zone
Layout sketch & key FF&E
- Shade structure
- Outdoor tables and benches
- Splash-zone surround (by others)
- Storage boxes
- Outdoor fabrics
Co-working lounge
Laptop-friendly seating for guests and day visitors.
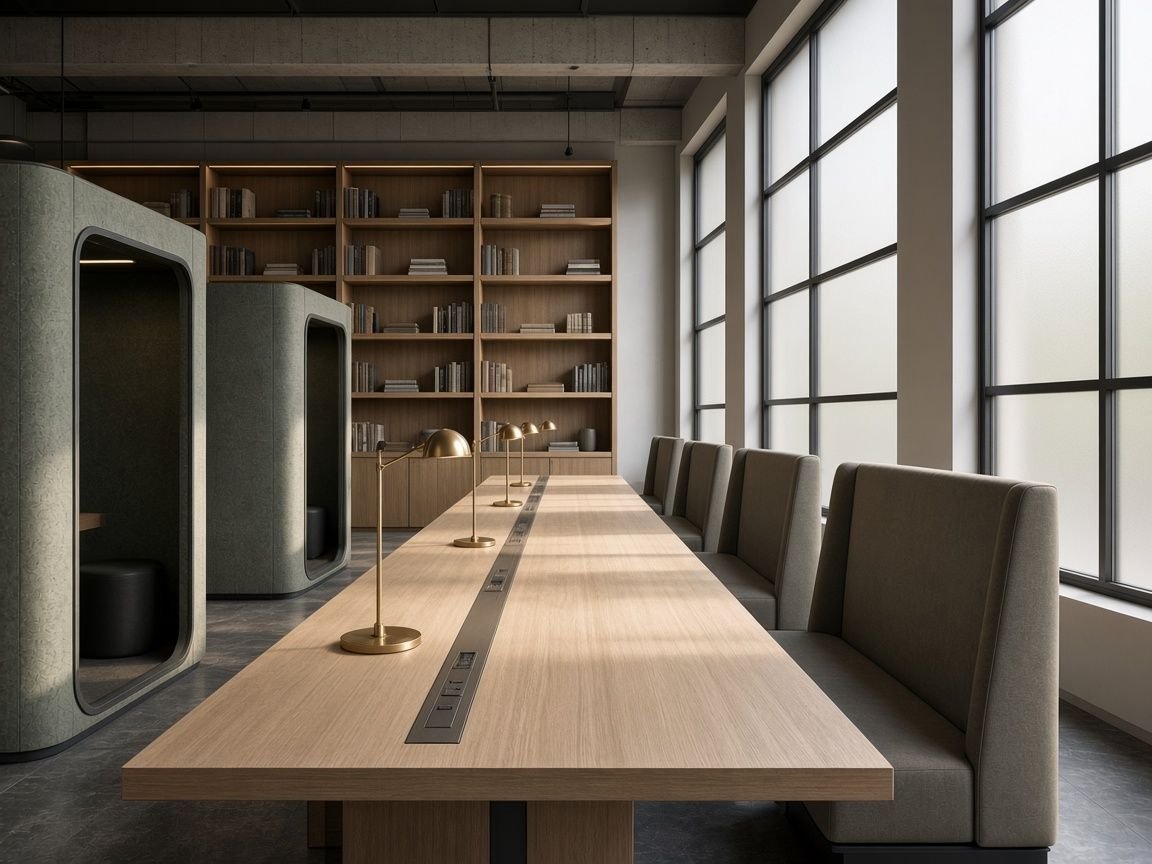
Communal work hall
A long shared table, booths and phone booths beside a library wall.
Capacity as sketched: 38 seats in a standard 16 × 10 m sketch zone
Layout sketch & key FF&E
- Communal table with power rail and brass lamps
- High-back booths
- Acoustic phone booths (coordinated)
- Library shelving
- Task chairs
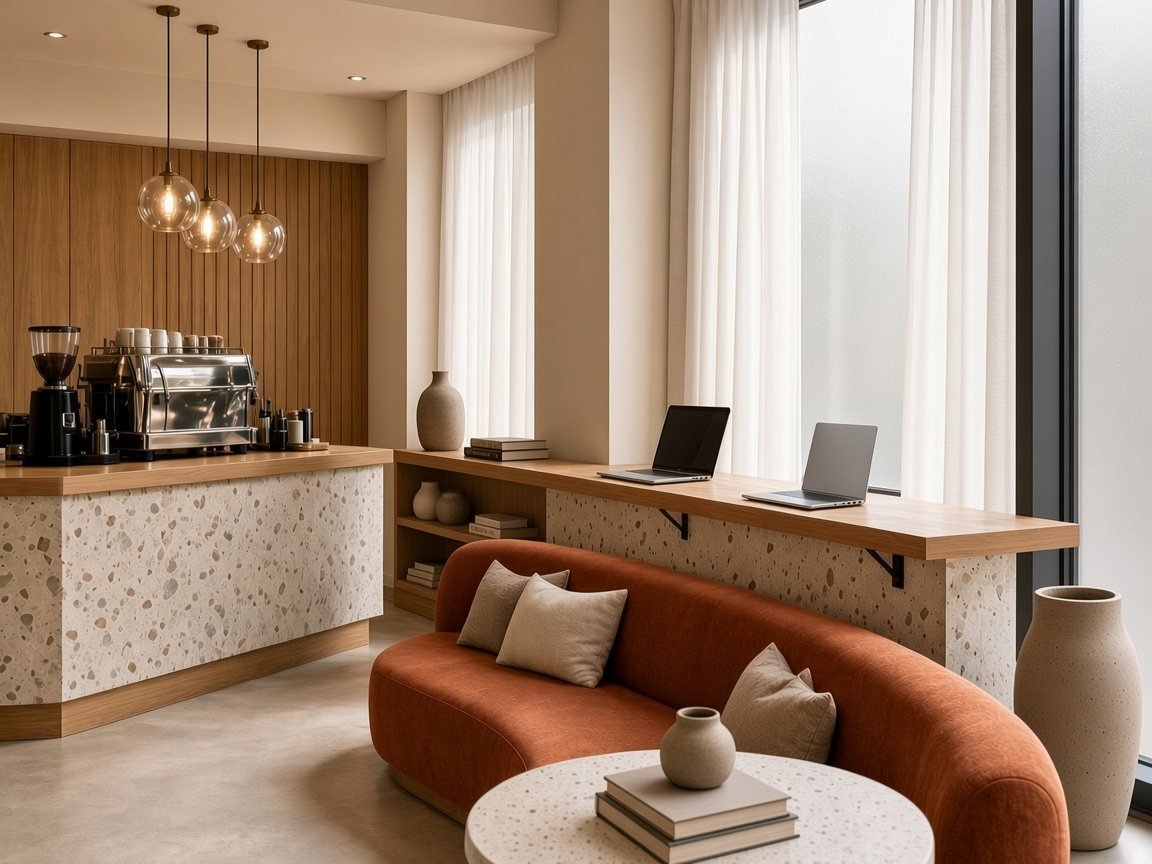
Café work corner
A coffee bar with a laptop counter along the window and a curved banquette.
Capacity as sketched: 26 seats in a standard 16 × 10 m sketch zone
Layout sketch & key FF&E
- Coffee bar in terrazzo and oak
- Laptop counter with sockets
- Curved banquette
- Round tables
- Planters
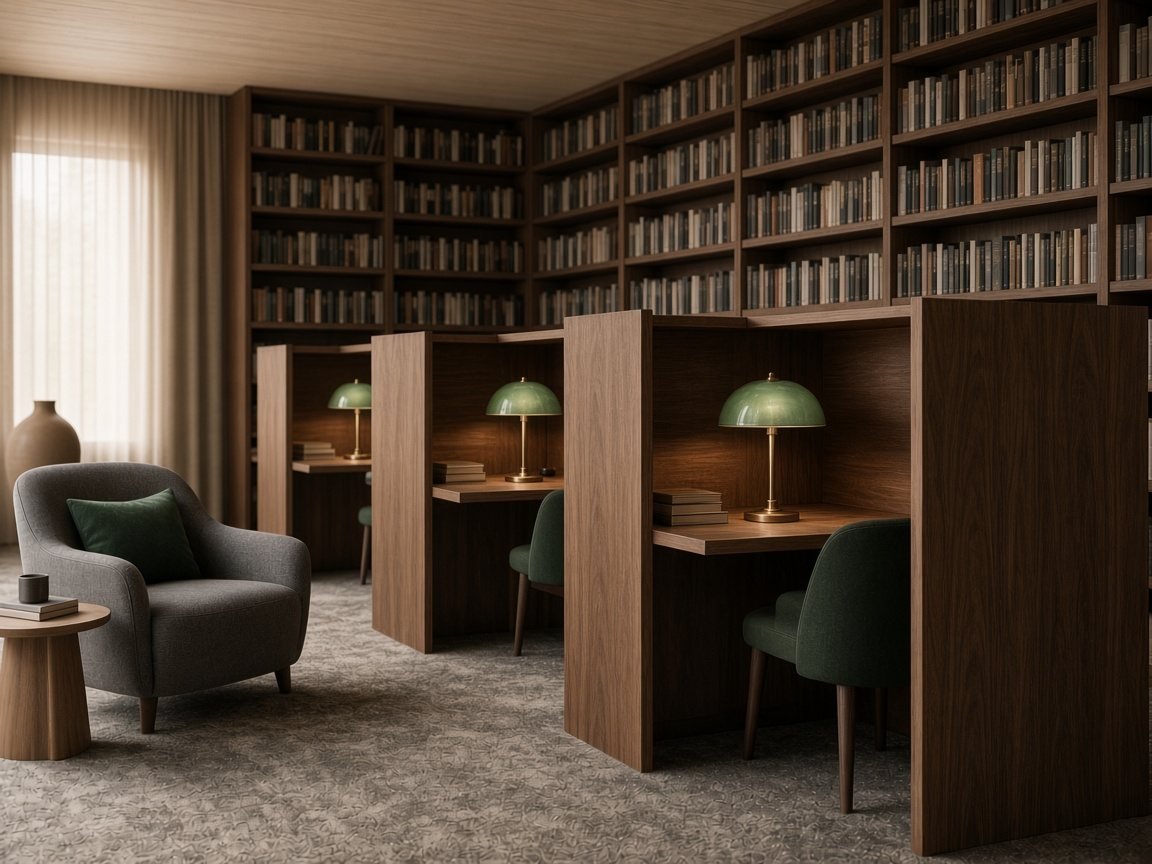
Quiet focus library
Study carrels, armchairs and bookcases for silent work.
Capacity as sketched: 16 seats in a standard 16 × 10 m sketch zone
Layout sketch & key FF&E
- Study carrels in walnut with lamps
- Upholstered chairs
- Armchairs
- Bookcases
- Carpet (by others)
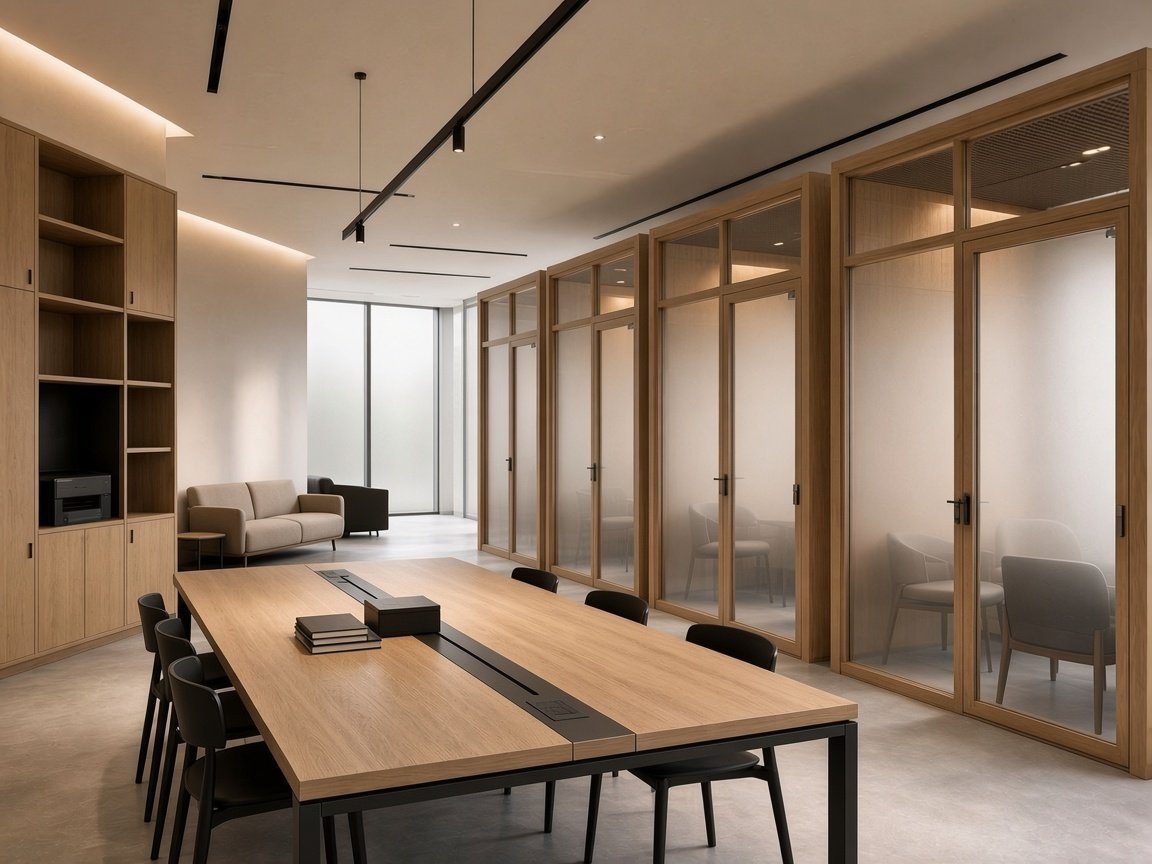
Meeting pods and project tables
Four glazed pods for calls and small meetings, with long project tables and lockers outside. Rentable by the hour.
Capacity as sketched: 46 seats in a standard 16 × 10 m sketch zone
Layout sketch & key FF&E
- Glazed meeting pods with acoustic ceiling panels
- Pod tables for four
- Project tables with power rail
- Locker and print joinery
- Two-seat sofas
Members bar and garden
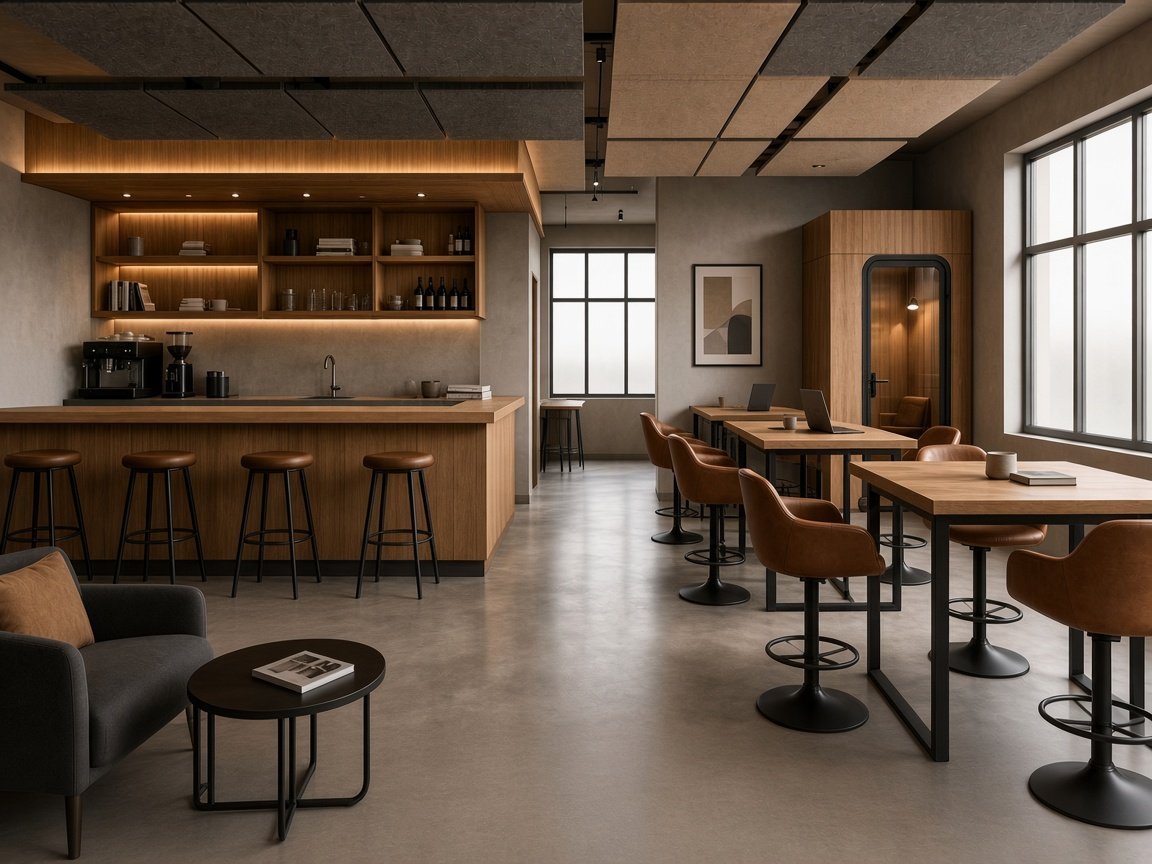
A small members bar by day, garden tables and booths among planting. Works for long-stay guests and local members.
Capacity as sketched: 45 seats in a standard 16 × 10 m sketch zone
Layout sketch & key FF&E
- Members bar counter in oak and terrazzo with stools
- Round café tables
- Garden work tables
- High-back booths
- Planters made in our factory
What a hotel needs depends on where it stands.
| Location | Spaces we usually suggest |
|---|---|
| City | Lobby with lounge, bar, restaurant, breakfast room, gym, meeting rooms, rooftop |
| Resort | Lobby, restaurant, breakfast room, bar, spa & massage, health centre, gym, pool deck, kids' club |
| Airport | Efficient lobby, breakfast room, bar, gym, business meeting centre, co-working lounge |
| Business | Business meeting centre, breakfast room, restaurant, bar, gym, co-working lounge |
| Wellness | Spa & massage, health centre, gym, healthy breakfast room, restaurant, quiet lounge |
Every option is sketched in the same standard 16 × 10 m zone so options can be compared. Capacities are counted from the sketches and are indicative; a real room is planned to its actual size. Final capacities depend on the building, fire-escape design and local regulations.
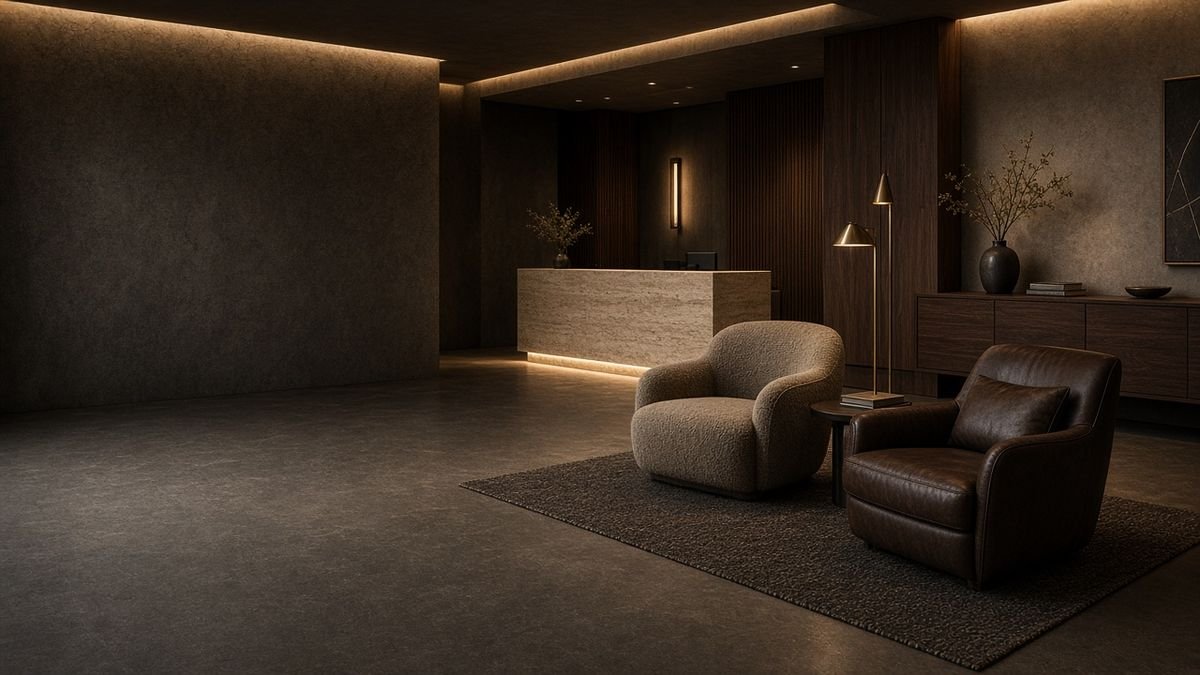 Start with a feeling
Tell us how your guests should feel. We'll build the rest.
Put together a moodboard in a few minutes, or send us your drawings and BoQ for a quote.