Hotel interiors for the Netherlands
Fit-out for design-led city hotels, aparthotels and conversions.
Many Dutch hotel projects are conversions: offices, warehouses and narrow canal houses. That means tight stairs, small lifts and rooms that are all slightly different. We plan joinery that fits through the door and is assembled in the room.
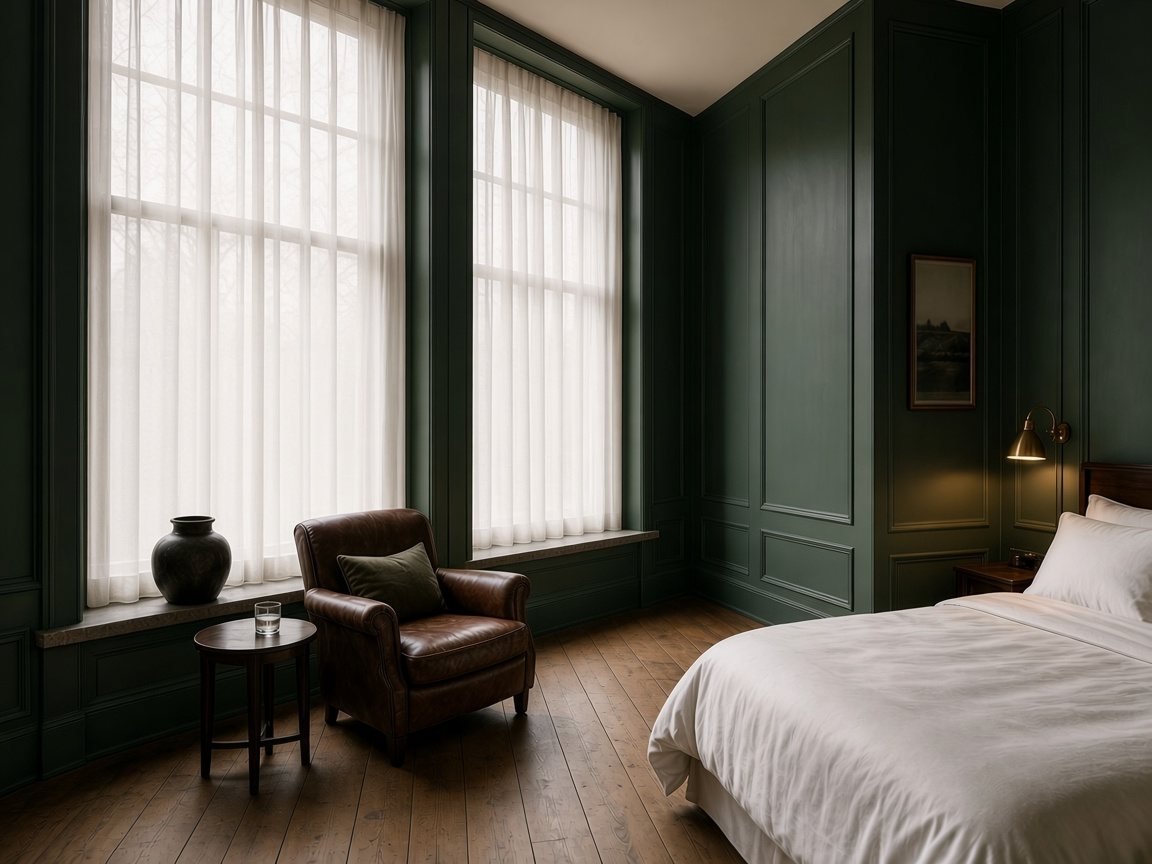
Four things we plan from day one.
Built for conversions
Joinery designed in sections, so it fits through narrow stairs and small lifts.
Every centimetre counts
Built-in beds, storage and kitchenettes for aparthotels and long stays.
Measured on site
We survey rooms that are not identical and make each piece to its room.
Design-led
Room concepts with a strong identity, from Delft blue to port-industrial.
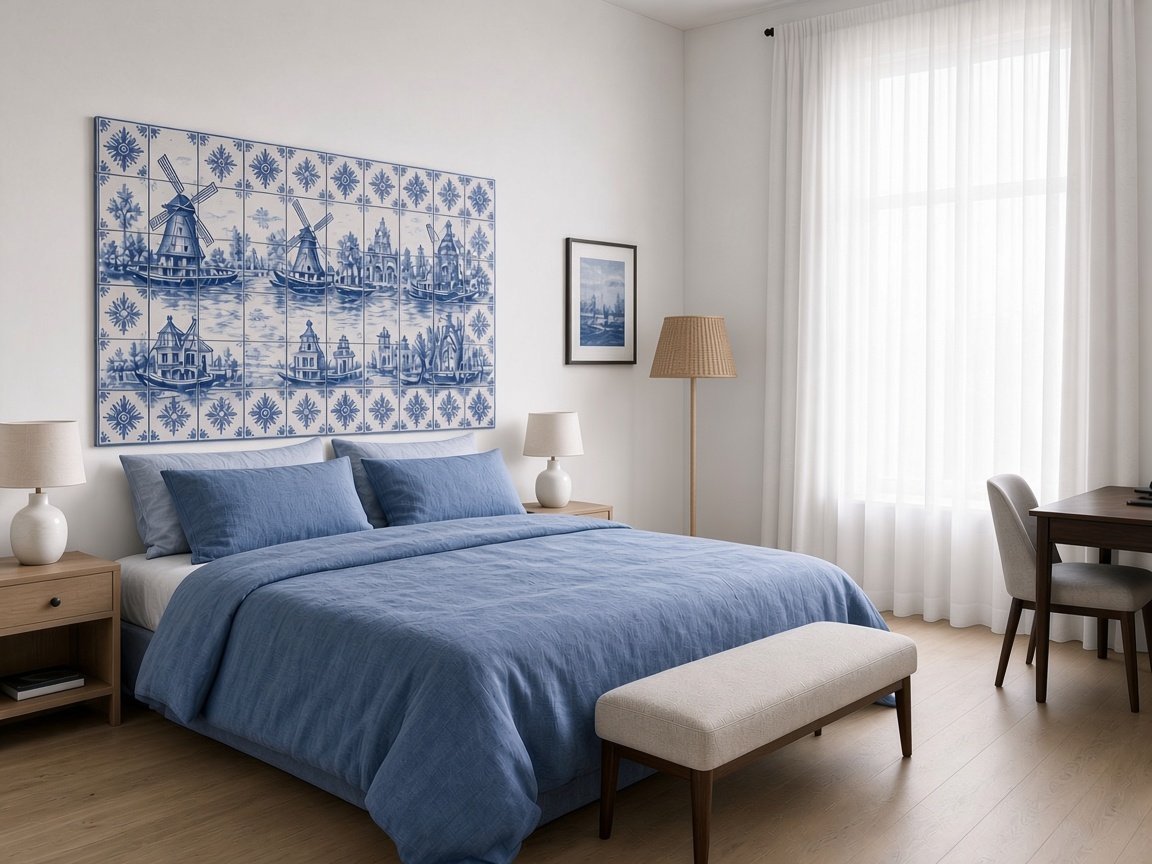


How we would approach projects here.
Canal-side aparthotel
Three narrow buildings become one aparthotel for longer stays. Every centimetre counts: built-in storage, compact kitchens and a co-working café on the ground floor.
Conversion of a 1990s office building near the portOffice to aparthotel conversion
An empty office building with deep floor plates and good transport links becomes an aparthotel for long and short stays. The interior has nothing worth keeping, but the floor-to-floor height on the top level allows loft units.
Conversion of a 1990s office building near a railway stationOffice to long-stay studios
An empty office building becomes long-stay studios for project workers and people between homes. Each studio needs a kitchenette, a table that works as desk and dining table, and real storage.
New-build city hotel for families and groupsFamily city hotel
A new city hotel for families who visit museums, zoos and events. Rooms sleep four without feeling crowded, and the public spaces are robust enough for children and still calm for adults.
Conversion of an office building into long-stay loftsWork-live loft hotel
An office building with high floors becomes a loft hotel for people who stay for weeks: consultants, researchers and people between homes. Every loft has a raised sleeping deck, a table for four and a kitchen wall, and the top floor is a shared living room.
New-build compact city hotelLean luxury city hotel
A new city hotel that cuts what guests do not use and invests in what they do. No wardrobe doors, no minibar, no restaurant: instead a great bed, a big shower, good light and a bar that is open all day.
This page describes how we plan to work in this market. It does not describe completed projects in the country.
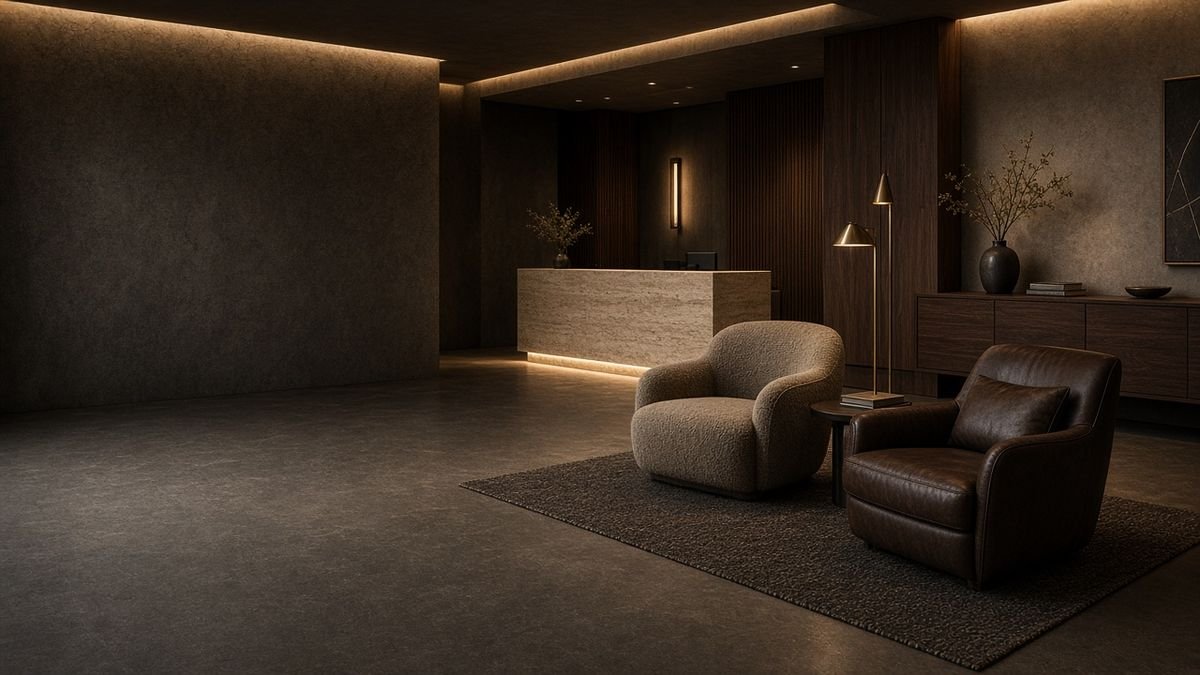 Start with a feeling
Tell us how your guests should feel. We'll build the rest.
Put together a moodboard in a few minutes, or send us your drawings and BoQ for a quote.