Boutique hotel
A boutique fit-out for a 48-key city hotel in Malta, delivered while the hotel keeps trading.
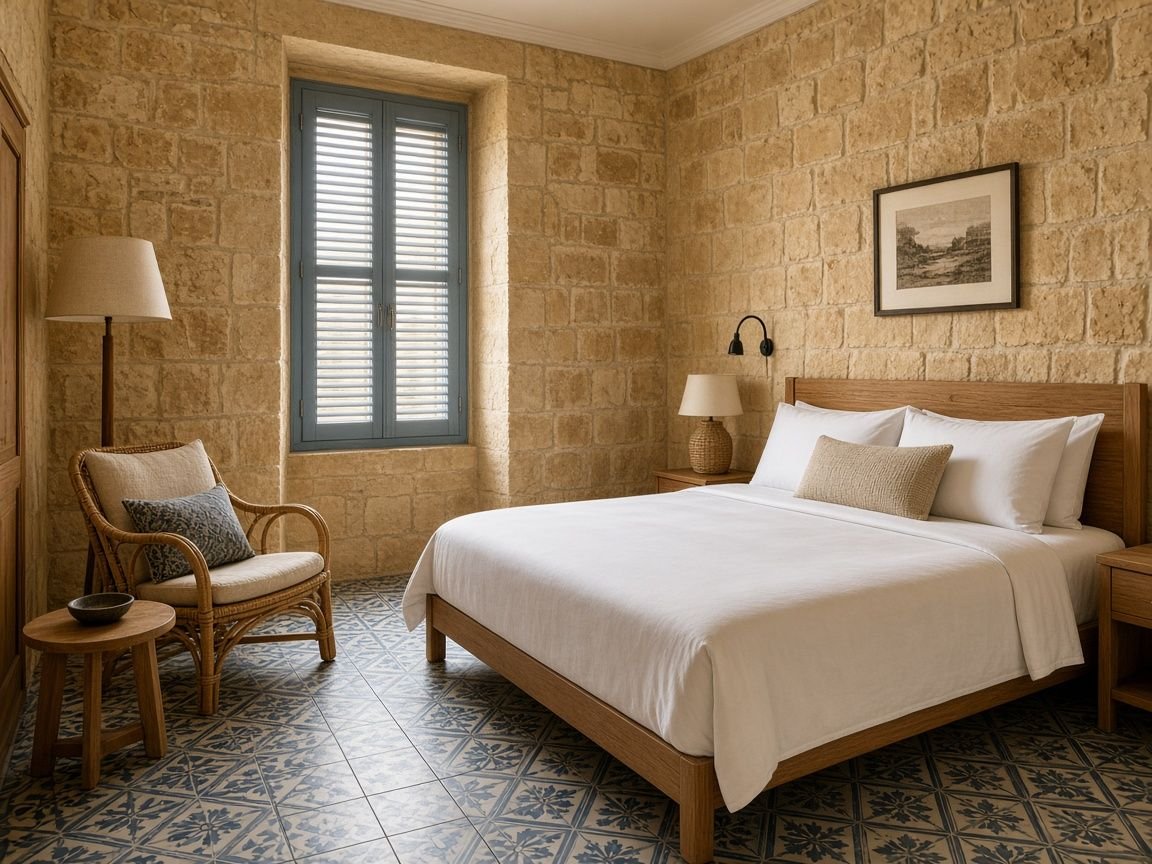
A capability showcase: what we can deliver for a hotel like this. It is not a completed project, and the figures are design targets, not results.
Typical brief
Turn a tired 1970s hotel into a boutique hotel without closing for a whole season.
Building and local style
A 1970s concrete frame behind a limestone front, with enclosed timber balconies typical of Sliema.
Typical plot and building constraints
A narrow plot, one small lift, no storage on site and a street where trucks can unload only early in the morning.
Suggested room mix
| Room type | Count | Size |
|---|---|---|
| Standard double | 30 | 20 m² |
| Superior room | 12 | 26 m² |
| Junior suite | 4 | 34 m² |
| Accessible room | 2 | 26 m² |
Scope we can cover
- Guest rooms
- FF&E
- Joinery
- Bathrooms
- Lobby
- Ceilings
- Lighting
- Signage and wayfinding
Suggested working model
Full turnkey with installation
Planned timeline by phase
Planned weeks per phase. Phases overlap in practice; we set the real plan per project.
Planned split across our own factories
- Kayseri Casegoods and fixed joinery
- İzmir Upholstery frames and loose seating
- Kocaeli Metal works and frames
- Sakarya Veneer, doors and wall panelling
Share of the factory-made scope by site. The rest comes through Turkish suppliers we know well: fabrics, stone and solid-surface tops, glass and mirrors, and lighting.
Typical challenges and our answers
Challenge
Rooms must change floor by floor while guests stay in the rest of the hotel.
Our answer
We pack each floor in installation order and plan quiet work around guest hours.
Challenge
Deliveries to a narrow street with a short unloading window.
Our answer
One container per floor, sequenced so it can be emptied before the morning traffic.
Design targets
| Metric | Target range |
|---|---|
| Average daily rate (ADR) | +10% – +18% |
| Occupancy | +3 – +6 points |
| Revenue per available room (RevPAR) | +15% – +25% |
vs. today or the local market
Target ranges we design towards, for planning only. They are not results and not promises; your revenue team sets the real numbers.
Expected effect
New superior rooms and junior suites give the revenue team categories to price above the standard room.
Design principles
- On an island, the container plan is part of the design.
- A stone wall and a good tile floor carry a room further than expensive furniture.
Material palette
Four expert views on the concept
Each note is written from the point of view of someone with thirty years in that role.
In a trading hotel, the cost of closing a floor matters as much as the cost of the furniture.
Guests notice the bed, the shower and the light first. Spend there.
Salt air reaches every room. Stainless hardware and sealed edges are not optional.
Let the limestone show. A good stone wall does more than a feature headboard.
Views and plan
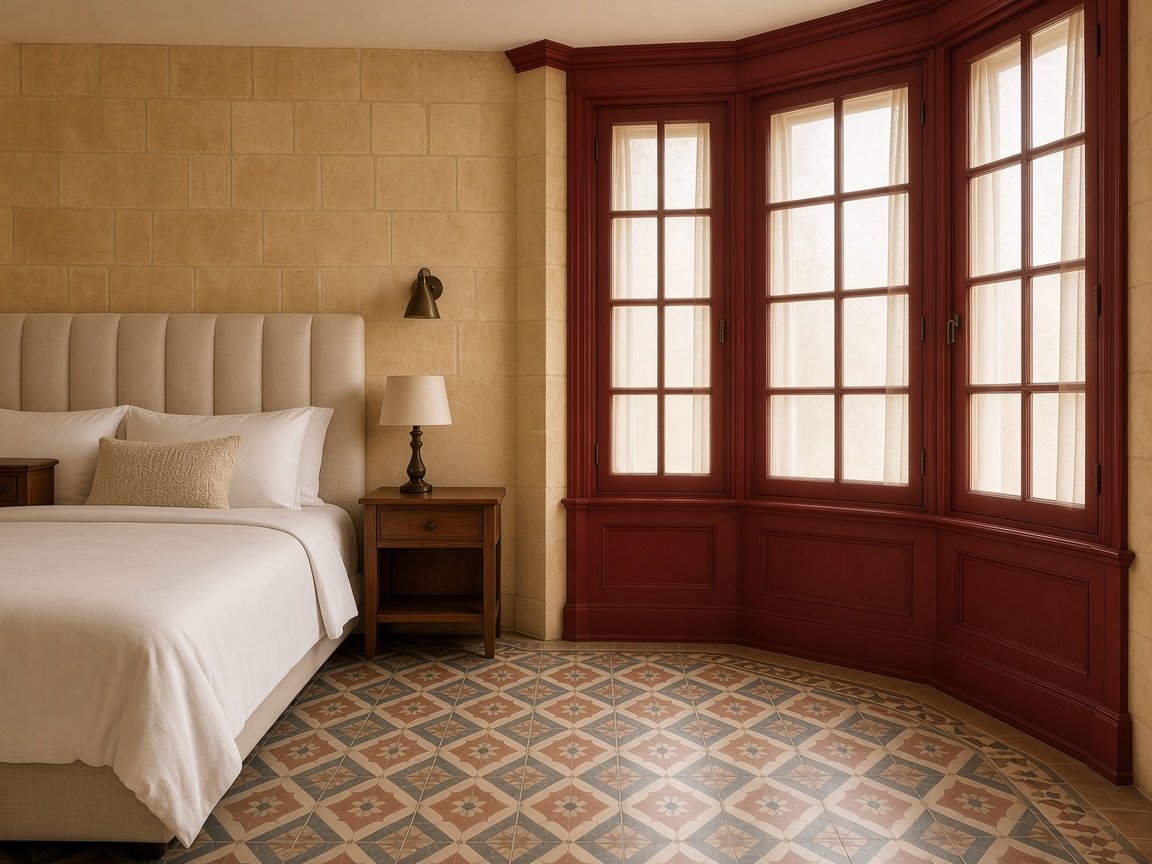


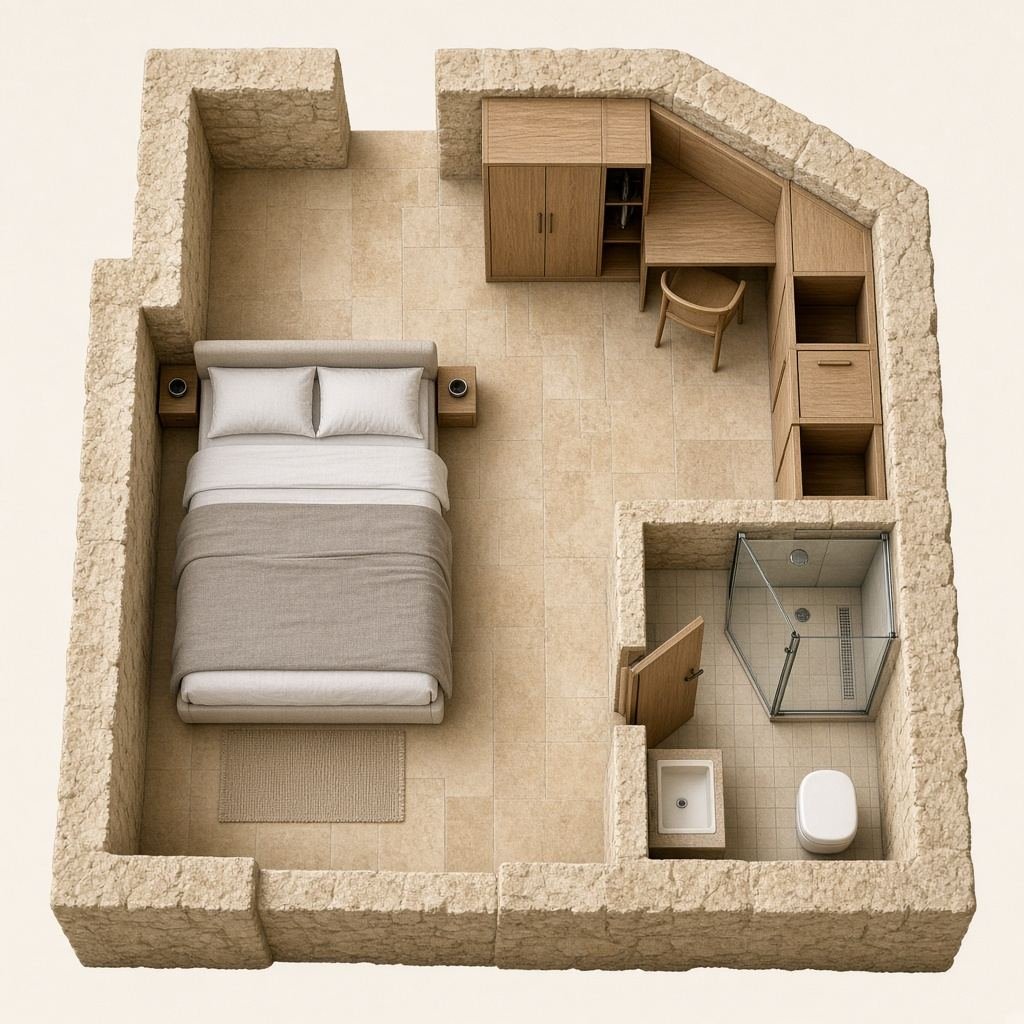
Boutique hotel
A boutique fit-out for a 48-key city hotel in Malta, delivered while the hotel keeps trading.
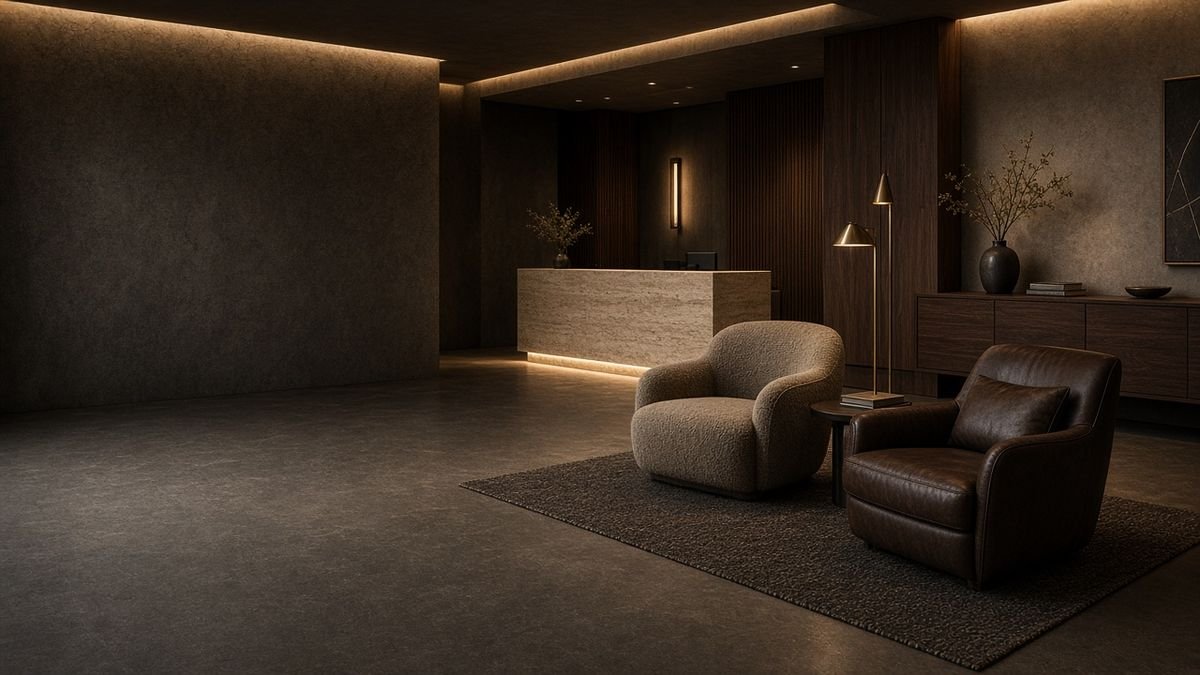 Start with a feeling
Tell us how your guests should feel. We'll build the rest.
Put together a moodboard in a few minutes, or send us your drawings and BoQ for a quote.