Seven room types, 43 layouts, each with or without a balcony.
From a 20 m² Smart room to a 90 m² Signature Suite: twin, work, accessible, open-bath, corner, connecting and wellness layouts, every plan drawn to scale with its FF&E specification. Our own factory makes the furniture and joinery shown in brass.
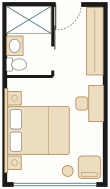
Smart
Budget, airport and city short-stay
View layouts →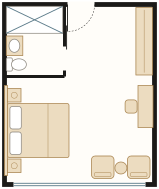
Comfort
City, business and breakfast-led hotels
View layouts →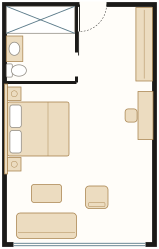
Superior
Business, wellness and silence-led hotels
View layouts →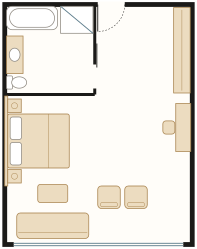
Junior Suite
High-end city and resort hotels
View layouts →
Suite
High-end and business-executive hotels
View layouts →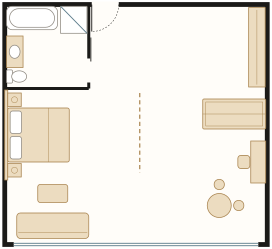
Family Suite
Family resorts and leisure hotels
View layouts →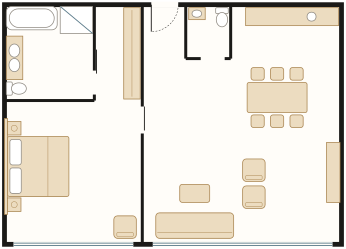
Signature Suite
Flagship and luxury hotels
View layouts →Concept draftsHotel plans
Ground floor, typical guest floor and two façade studies that combine these room types.
See hotel plans →Smart
Budget, airport and city short-stay.
Smart (base)
Budget, airport and city short-stay.
| Layout | base layout |
| Interior area | 20.1 m² (3.35 × 6.00 m) |
| Balcony option | + 5.4 m², stated separately |
| Capacity | 1–2 guests |
| Beds | Double bed 160 × 200 |
FF&E specification · from our factory unless noted
- Upholstered headboard wall panel with integrated reading lights
- Double bed base 160 × 200
- Wall-hung desk with cable management, chair
- Open wardrobe with luggage shelf
- Vanity unit with mirror cabinet
- Lounge armchair with side table

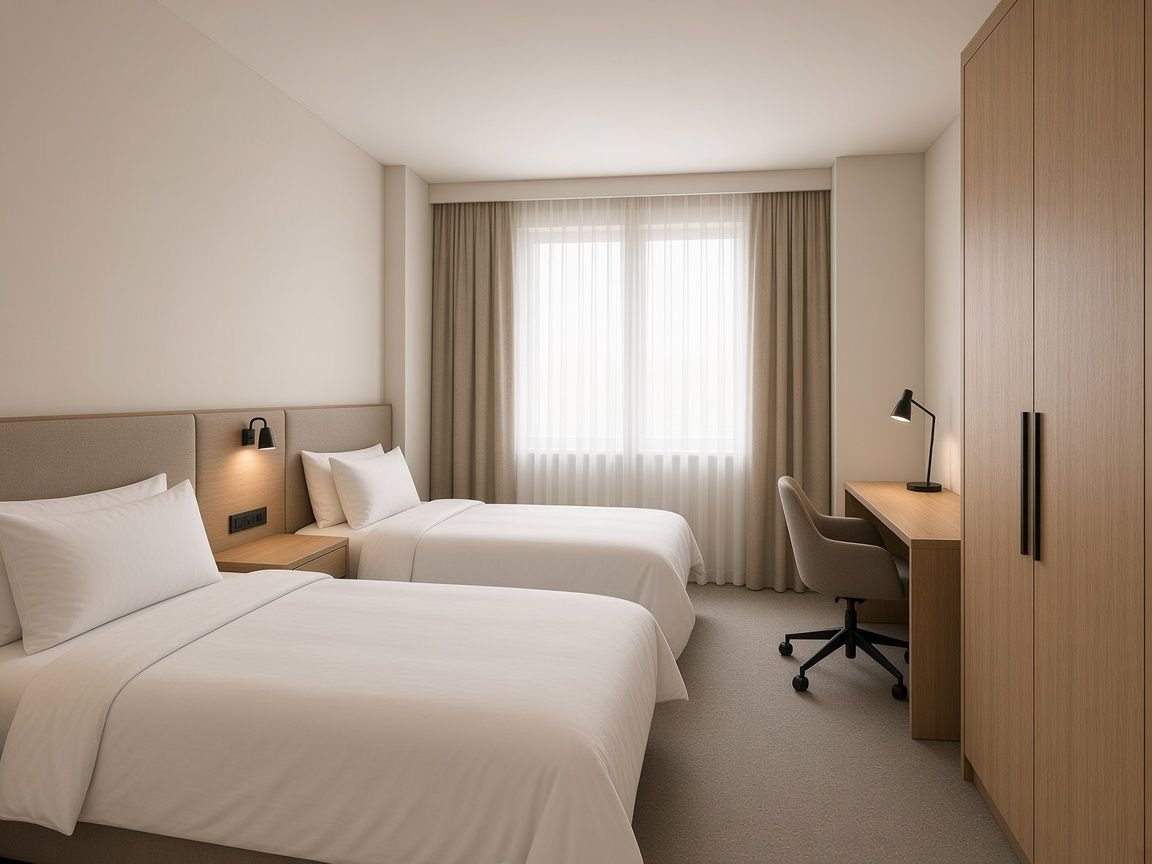
Smart Twin
Two single beds in the same 20 m² footprint, for colleagues, crews and friends travelling together.
| Layout | twin beds |
| Interior area | 20.1 m² (3.35 × 6.00 m) |
| Balcony option | + 5.4 m², stated separately |
| Capacity | 2 guests |
| Beds | Twin 2 × 90 × 200 |
FF&E specification · from our factory unless noted
- Headboard panel with two reading lights and a shared bedside unit
- Twin bed bases 2 × 90 × 200
- Wall-hung desk with chair
- Open wardrobe with luggage shelf
- Vanity unit with mirror cabinet
- Lounge armchair with side table
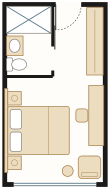
Smart Work
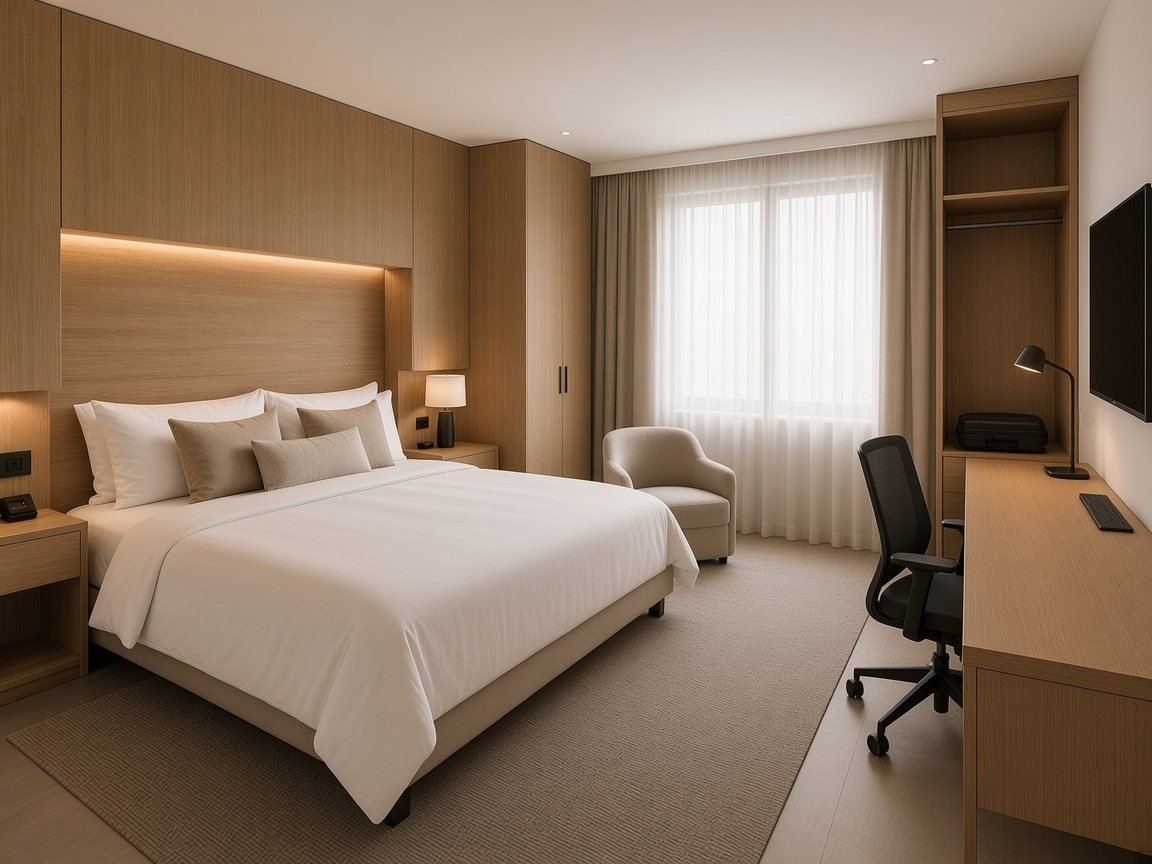
A 2.0 m work desk replaces the short desk: a laptop, papers and a coffee all fit. Made for one-night business stays.
| Layout | work layout |
| Interior area | 20.1 m² (3.35 × 6.00 m) |
| Balcony option | + 5.4 m², stated separately |
| Capacity | 1–2 guests |
| Beds | Double bed 160 × 200 |
FF&E specification · from our factory unless noted
- Headboard wall panel with integrated reading lights
- Double bed 160 × 200
- 2.0 m work desk with power and USB rail, task light, ergonomic chair
- Open wardrobe with luggage shelf
- Vanity unit with mirror cabinet
- Lounge armchair
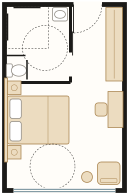
Smart Accessible
A concept for step-free use: a 0.95 m door, Ø 1.5 m turning circles in room and bathroom, a level walk-in shower and grab rails. Final compliance is checked against the local accessibility rules of each project.
| Layout | accessible concept |
| Interior area | 24.8 m² (4.00 × 6.20 m) |
| Balcony option | + 6.4 m², stated separately |
| Capacity | 1–2 guests |
| Beds | Double bed 160 × 200, bed height chosen for transfer |
FF&E specification · from our factory unless noted
- Headboard panel with switches at reachable height
- Double bed with clear space on the access side
- Desk with knee clearance and reachable sockets
- Wardrobe with lowered rail and open shelf
- Wall-hung vanity with knee space and tilt mirror
- Fold-down shower seat and grab rails (coordinated FF&E)

Smart Sleep
The compact room tuned for sleep: sound lock, blackout and an acoustic headboard. Good for airport and night-shift guests.
| Layout | sleep-focused with sound lock |
| Interior area | 20.1 m² (3.35 × 6.00 m) |
| Balcony option | + 5.4 m², stated separately |
| Capacity | 1–2 guests |
| Beds | Double bed 160 × 200 |
FF&E specification · from our factory unless noted
- Acoustic sound-lock lobby with second door
- Upholstered acoustic headboard panel
- Double bed 160 × 200
- Blackout curtain track with pelmet
- Wall-hung desk with chair
- Vanity unit with mirror cabinet

Comfort
City, business and breakfast-led hotels.
Comfort (base)
City, business and breakfast-led hotels.
| Layout | base layout |
| Interior area | 30.0 m² (5.00 × 6.00 m) |
| Balcony option | + 8.0 m², stated separately |
| Capacity | 2 guests |
| Beds | King 180 × 200 or twin 2 × 90 × 200 |
FF&E specification · from our factory unless noted
- Headboard wall with bedside joinery
- King bed base or twin beds
- Desk with task chair
- Wardrobe with minibar and safe niche
- Vanity unit with mirror
- Two lounge chairs and coffee table
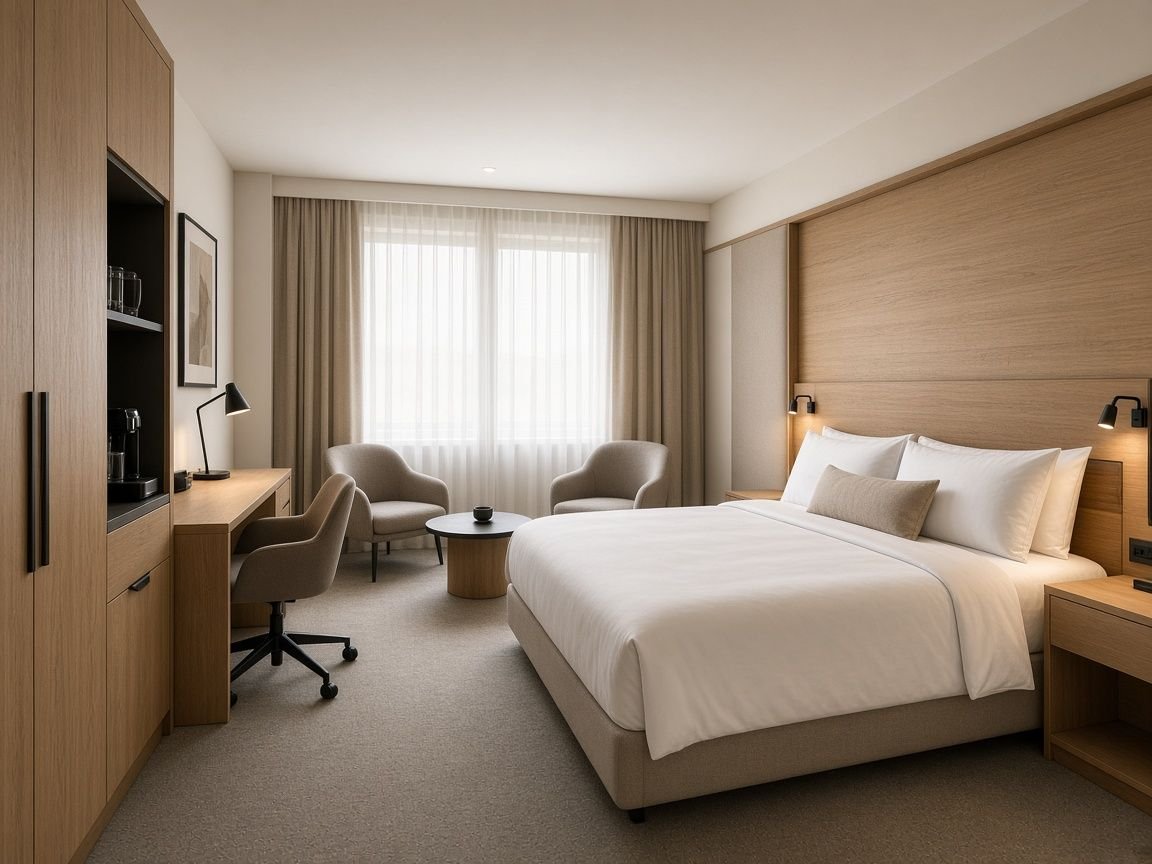

Comfort Twin
The workhorse twin for groups, tours and conferences, with the same wardrobe and desk as the king version.
| Layout | twin beds |
| Interior area | 30.0 m² (5.00 × 6.00 m) |
| Balcony option | + 8.0 m², stated separately |
| Capacity | 2 guests |
| Beds | Twin 2 × 90 × 200 |
FF&E specification · from our factory unless noted
- Headboard wall with shared centre bedside joinery
- Twin bed bases 2 × 90 × 200
- Desk with task chair
- Wardrobe with minibar and safe niche
- Vanity unit with mirror
- Two lounge chairs and coffee table
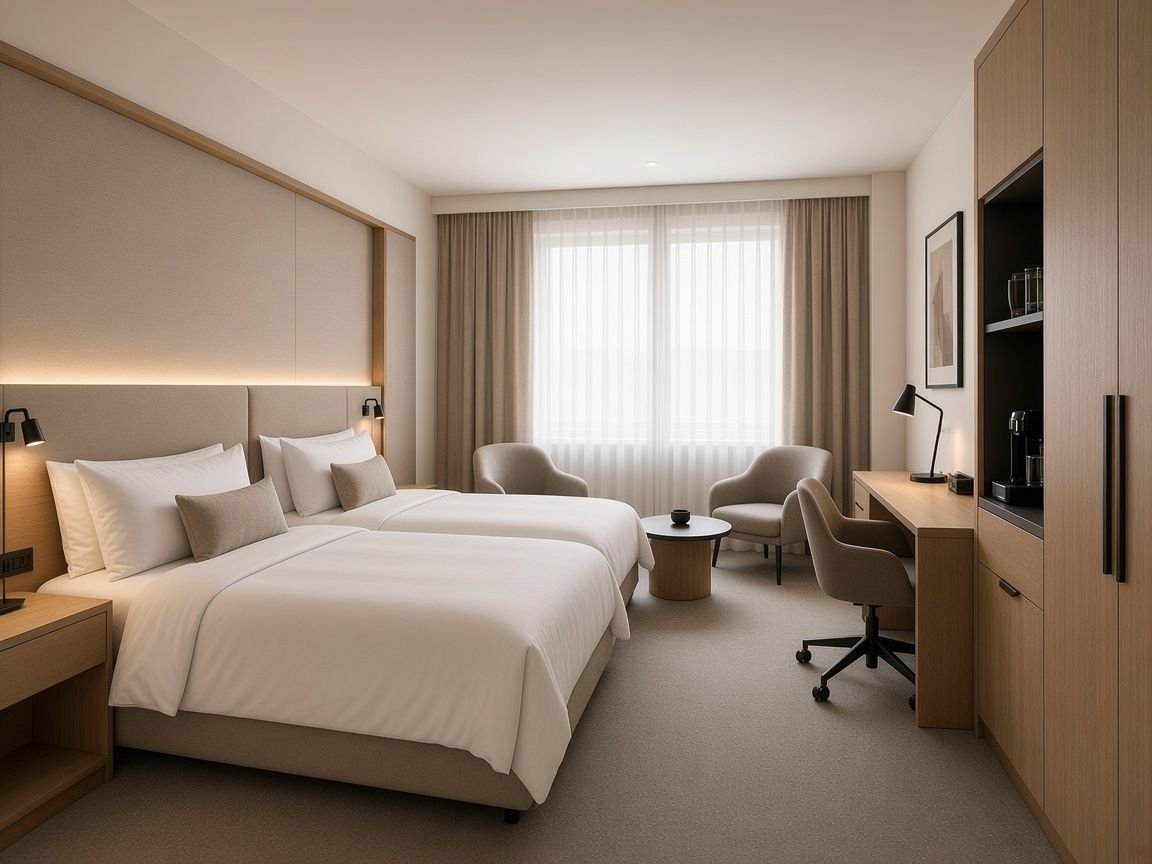
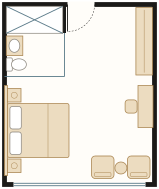
Comfort Open Bath
The bathroom opens to the room behind glass, so daylight reaches the vanity and the room feels larger. Blinds or fluted glass keep privacy.
| Layout | glazed open bathroom |
| Interior area | 30.0 m² (5.00 × 6.00 m) |
| Balcony option | + 8.0 m², stated separately |
| Capacity | 2 guests |
| Beds | King 180 × 200 or twin 2 × 90 × 200 |
FF&E specification · from our factory unless noted
- Headboard wall with bedside joinery
- King bed base 180 × 200
- Desk with task chair
- Wardrobe with minibar and safe niche
- Glazed bathroom partition with fluted glass or blind (metal frame from our factory)
- Two lounge chairs and coffee table

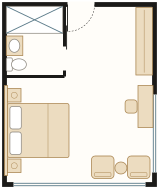
Comfort Corner
For corner positions on the floor plate: a second window on the side wall gives a dual-aspect room that can sell at a premium.
| Layout | dual-aspect corner |
| Interior area | 30.0 m² (5.00 × 6.00 m) |
| Balcony option | + 8.0 m², stated separately |
| Capacity | 2 guests |
| Beds | King 180 × 200 or twin 2 × 90 × 200 |
FF&E specification · from our factory unless noted
- Headboard wall with bedside joinery
- King bed base
- Desk placed at the side window
- Wardrobe with minibar and safe niche
- Vanity unit with mirror
- Two lounge chairs and coffee table
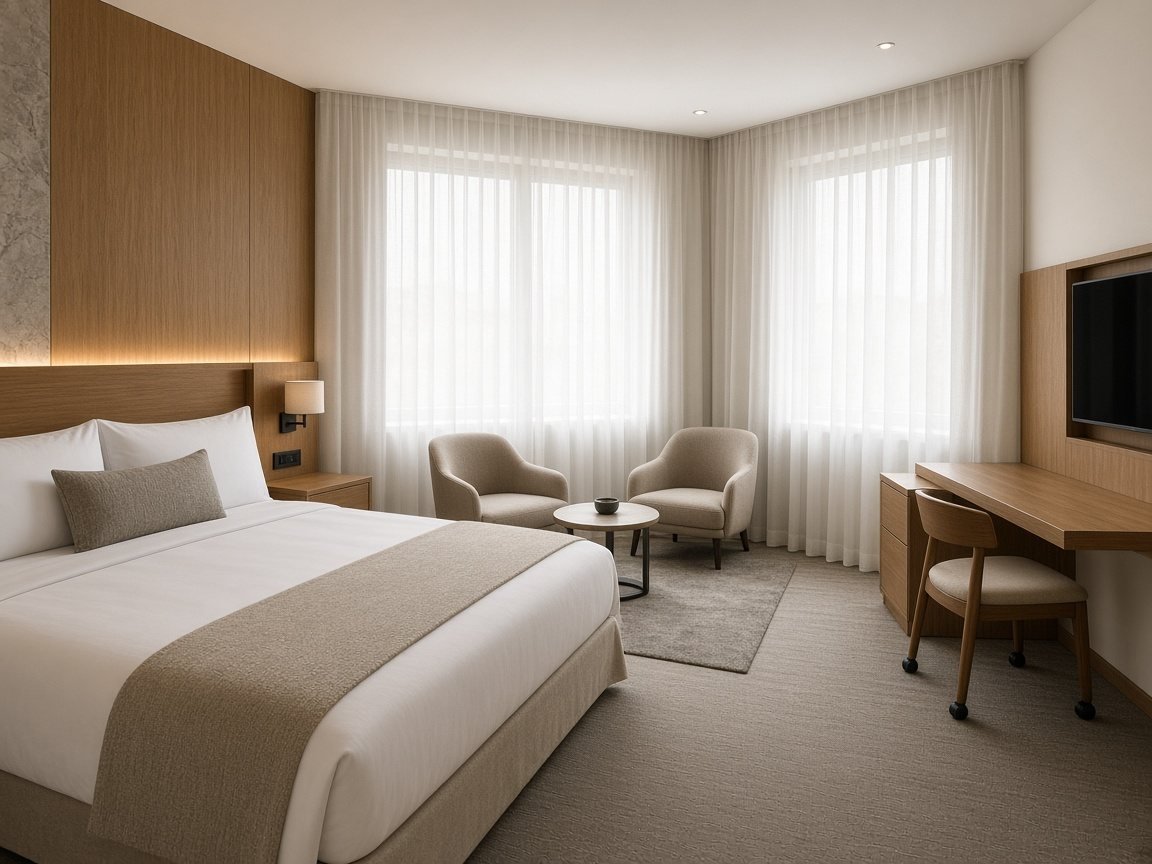
Comfort Connecting
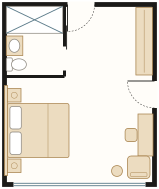
A connecting door to the neighbouring room turns two keys into a family or group unit when needed, and two separate rooms when not.
| Layout | connecting door |
| Interior area | 30.0 m² (5.00 × 6.00 m) |
| Balcony option | + 8.0 m², stated separately |
| Capacity | 2 guests |
| Beds | King 180 × 200 or twin 2 × 90 × 200 |
FF&E specification · from our factory unless noted
- Headboard wall with bedside joinery
- King bed base
- Desk moved past the connecting door
- Wardrobe with minibar and safe niche
- Acoustic connecting door set (coordinated FF&E)
- Lounge armchair with side table
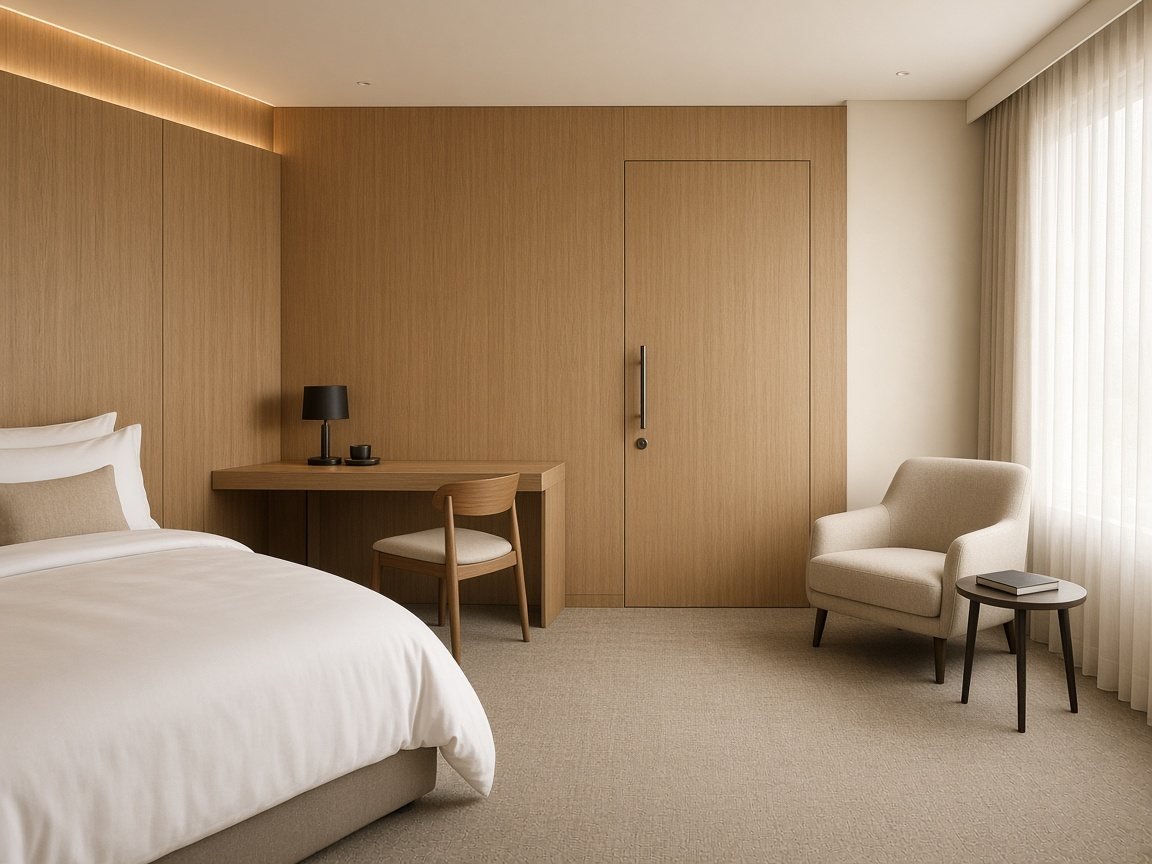
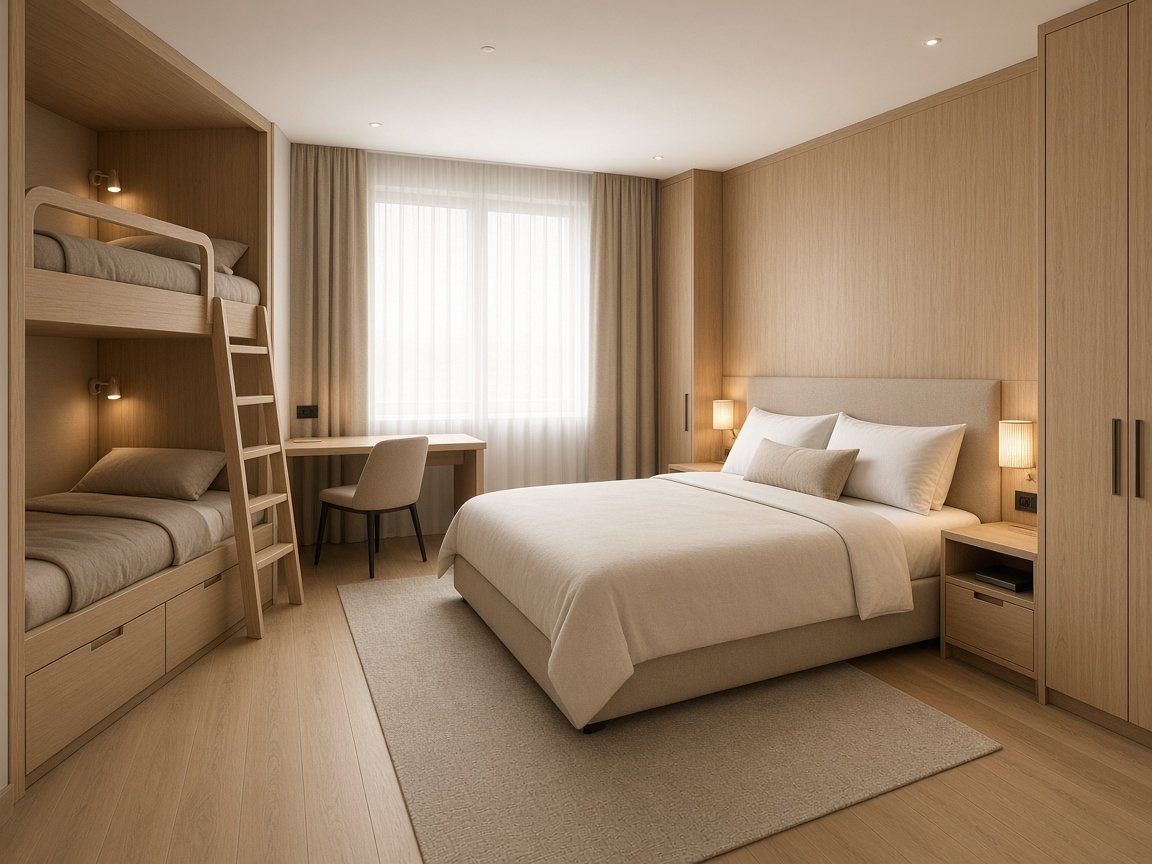
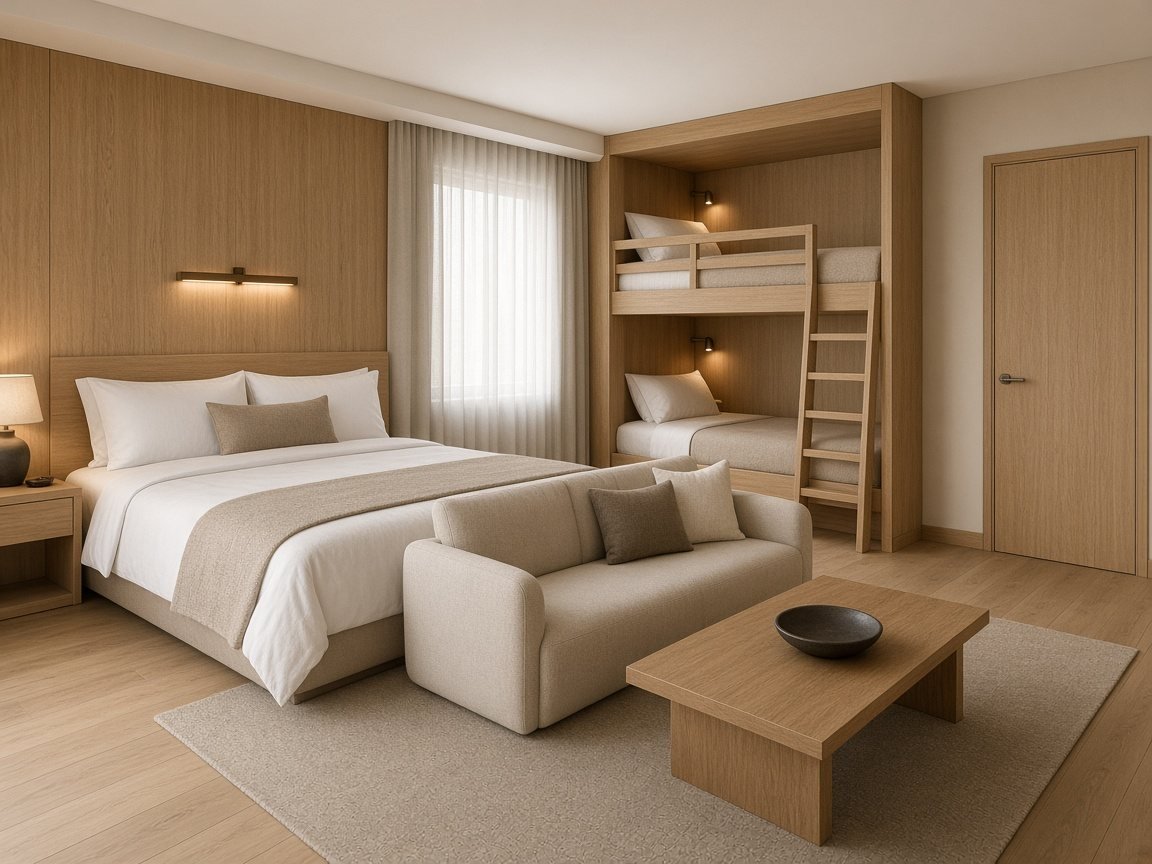
Comfort Family Bunk
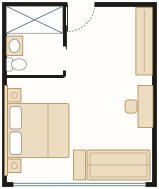
A built-in bunk by the window turns a standard 30 m² room into a family room for four, without losing the desk.
| Layout | built-in bunk |
| Interior area | 30.0 m² (5.00 × 6.00 m) |
| Balcony option | + 8.0 m², stated separately |
| Capacity | 2 adults + 2 children |
| Beds | King 180 × 200, built-in bunk 2 × 90 × 190 |
FF&E specification · from our factory unless noted
- Built-in bunk 2 × 90 × 190 with ladder, guard rail, reading lights and drawers
- King bed base 180 × 200
- Headboard wall with bedside joinery
- Desk with task chair
- Wardrobe with extra luggage space
- Vanity unit with mirror
Comfort Pet-friendly
For guests who travel with a dog: a pet bed and bowl niche, hard and washable floor and upholstery, and a hook for the lead by the door.
| Layout | pet-friendly |
| Interior area | 30.0 m² (5.00 × 6.00 m) |
| Balcony option | + 8.0 m², stated separately |
| Capacity | 2 guests |
| Beds | King 180 × 200 or twin 2 × 90 × 200 |
FF&E specification · from our factory unless noted
- Pet bed niche with washable cushion and bowl tray
- Hard floor finish and washable, scratch-resistant upholstery
- King bed base 180 × 200
- Desk with task chair
- Wardrobe with lead and towel hooks
- Lounge armchair with removable cover

Comfort Sleep
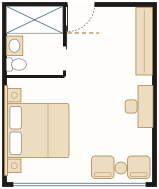
Built around a good night: a sound lock at the entrance, blackout curtains on two tracks, an upholstered acoustic headboard and lights that dim to amber.
| Layout | sleep-focused with sound lock |
| Interior area | 30.0 m² (5.00 × 6.00 m) |
| Balcony option | + 8.0 m², stated separately |
| Capacity | 2 guests |
| Beds | King 180 × 200 or twin 2 × 90 × 200 |
FF&E specification · from our factory unless noted
- Acoustic sound-lock lobby with second door
- Upholstered acoustic headboard wall with amber night lights
- King bed base 180 × 200 with pillow menu drawer
- Blackout and sheer curtain tracks with pelmet
- Desk with task chair
- Two lounge chairs and coffee table

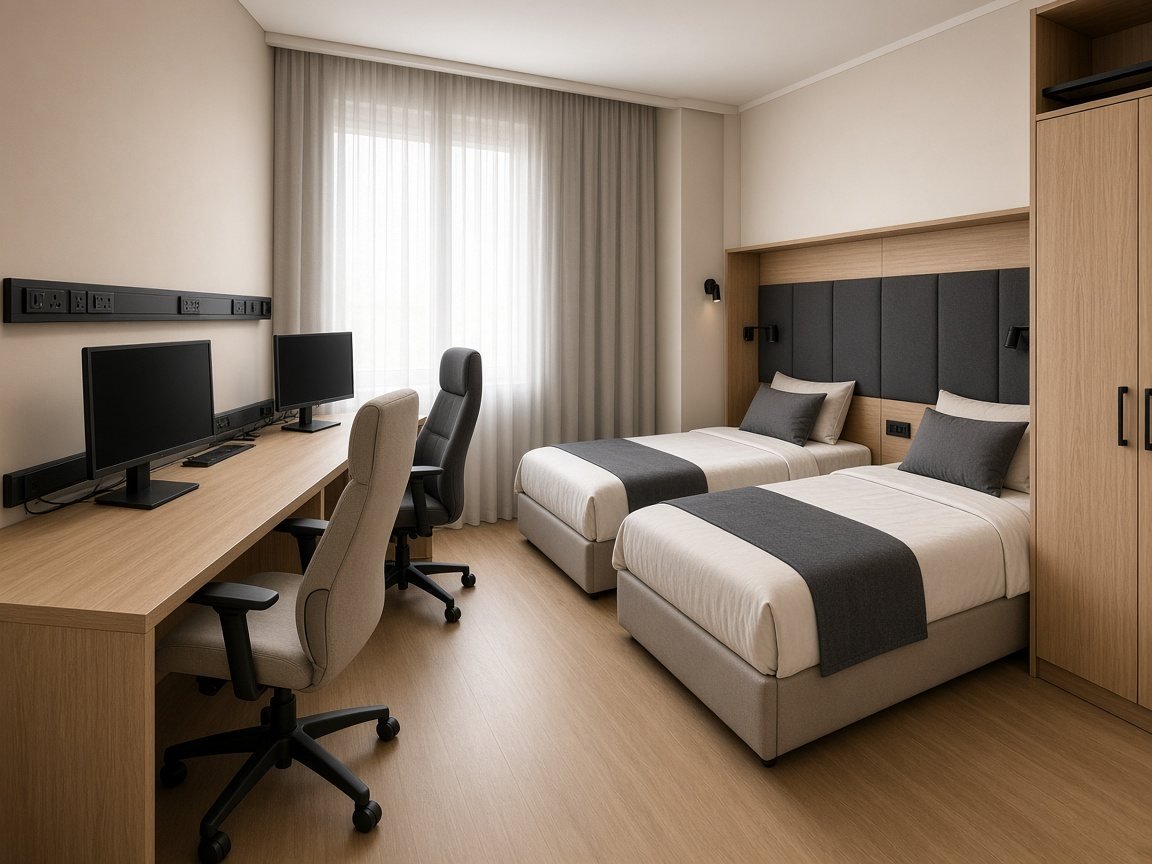
Comfort Gaming / Youth
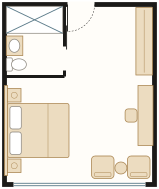
Twin beds and a 2.4 m desk for two screens: for teenagers, e-sports teams and friends. Robust surfaces and plenty of sockets.
| Layout | gaming / youth twin |
| Interior area | 30.0 m² (5.00 × 6.00 m) |
| Balcony option | + 8.0 m², stated separately |
| Capacity | 2 guests |
| Beds | Twin 2 × 90 × 200 |
FF&E specification · from our factory unless noted
- 2.4 m gaming desk for two with cable tray and power rail
- Two gaming chairs (coordinated FF&E)
- Twin bed bases 2 × 90 × 200
- Headboard wall with USB-C points
- Wardrobe with luggage shelf
- Robust high-pressure laminate surfaces
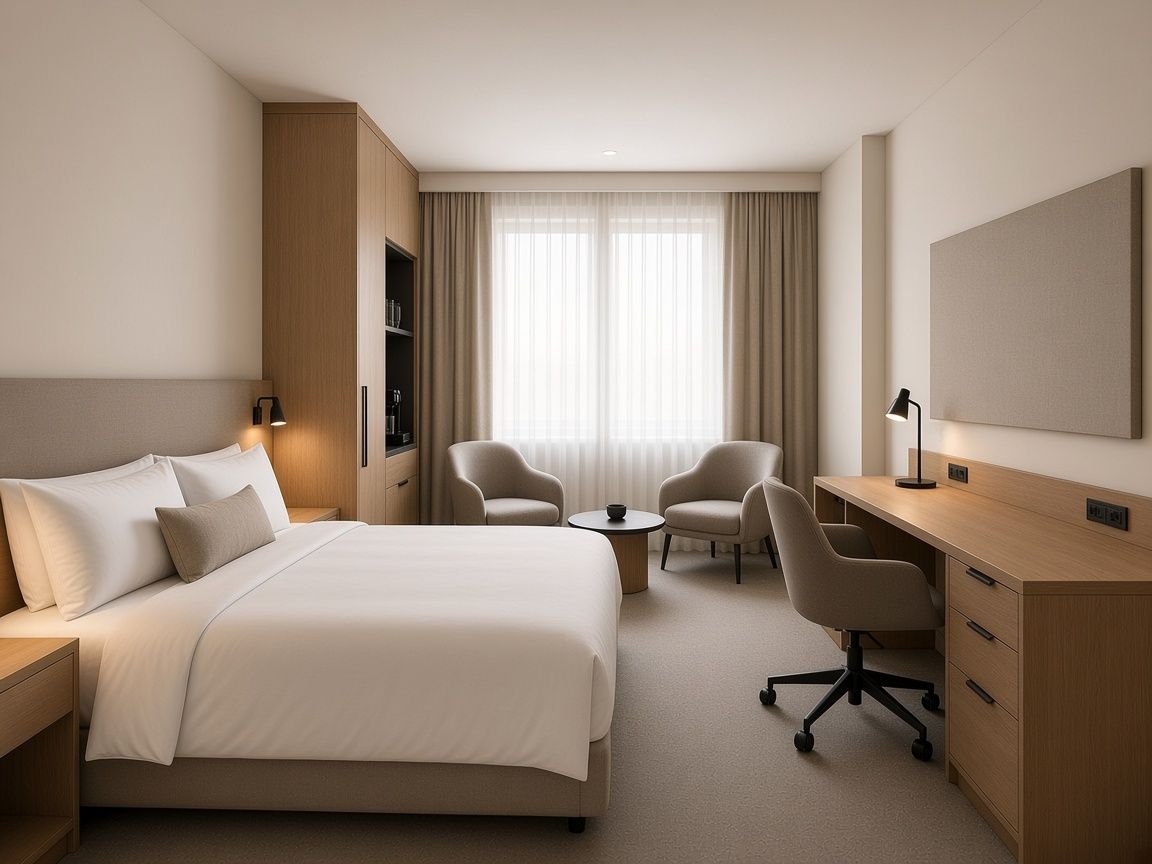
Comfort Work
A 2.0 m work desk with a second chair, so two people can work or eat at the desk. Made for business travellers who stay two or three nights.
| Layout | work layout |
| Interior area | 30.0 m² (5.00 × 6.00 m) |
| Balcony option | + 8.0 m², stated separately |
| Capacity | 2 guests |
| Beds | King 180 × 200 or twin 2 × 90 × 200 |
FF&E specification · from our factory unless noted
- Headboard wall with bedside joinery and USB points
- King bed base 180 × 200
- 2.0 m work desk with power and USB rail, task light, ergonomic chair and a guest chair
- Wardrobe with minibar and safe niche
- Vanity unit with mirror
- Lounge armchair with side table
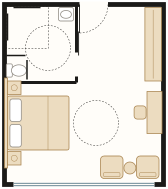
Comfort Accessible
The most requested accessible room: a 0.95 m door, Ø 1.5 m turning circles in the room and the bathroom, a level walk-in shower with grab rails and clear space beside the bed. Final compliance is checked against the local rules of each project.
| Layout | accessible concept |
| Interior area | 31.8 m² (5.30 × 6.00 m) |
| Balcony option | + 8.5 m², stated separately |
| Capacity | 2 guests |
| Beds | King 180 × 200 or twin, bed height chosen for transfer |
FF&E specification · from our factory unless noted
- Headboard wall with switches and sockets at reachable height
- King bed with clear space on the access side
- Desk with knee clearance and reachable sockets
- Wardrobe with lowered rail and pull-down hanger
- Wall-hung vanity with knee space and tilt mirror
- Fold-down shower seat, grab rails and visual door bell (coordinated FF&E)

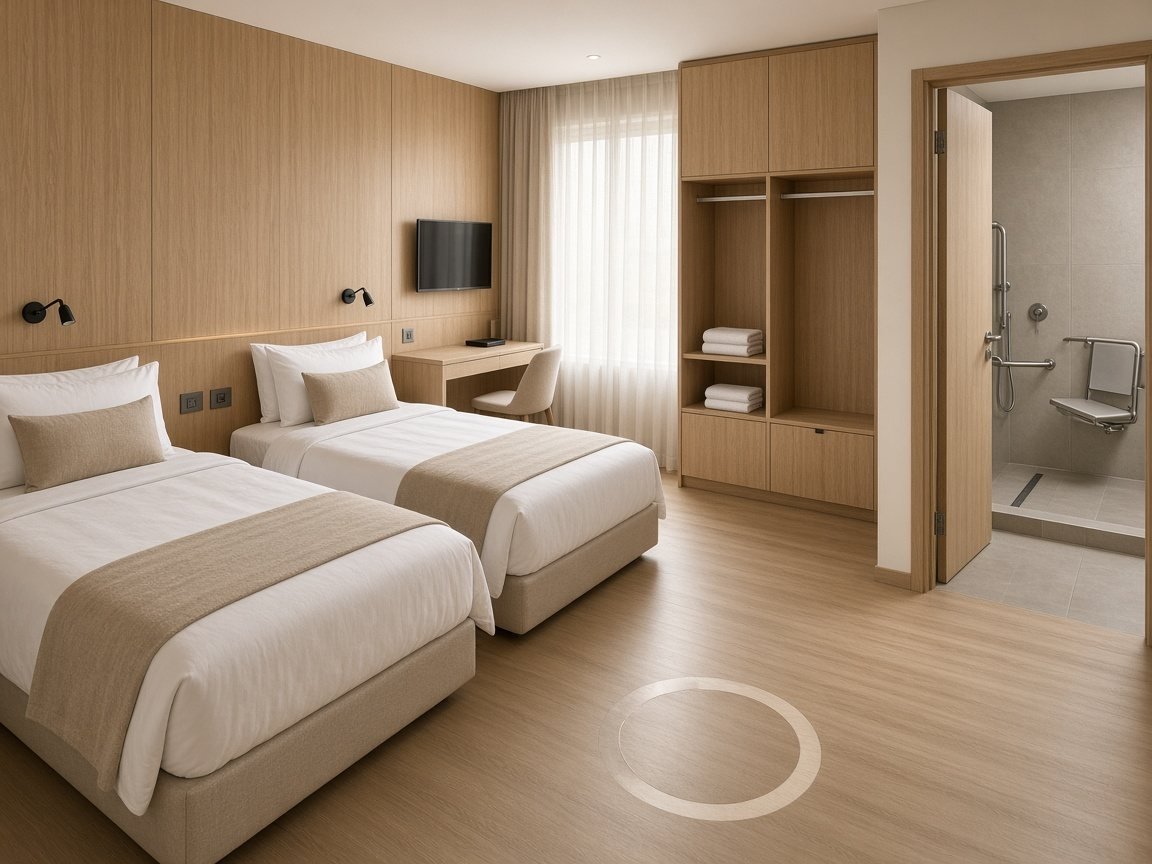
Comfort Accessible Twin
Twin beds for a guest travelling with a carer or companion, with the same step-free bathroom and turning space as the accessible king room.
| Layout | accessible concept, twin beds |
| Interior area | 31.8 m² (5.30 × 6.00 m) |
| Balcony option | + 8.5 m², stated separately |
| Capacity | 2 guests |
| Beds | Twin 2 × 90 × 200, bed height chosen for transfer |
FF&E specification · from our factory unless noted
- Headboard wall with reachable switches and two reading lights
- Twin bed bases with clear space on the access side
- Desk with knee clearance
- Wardrobe with lowered rail
- Wall-hung vanity with knee space
- Fold-down shower seat and grab rails (coordinated FF&E)
Superior
Business, wellness and silence-led hotels.
Superior (base)
Business, wellness and silence-led hotels.
| Layout | base layout |
| Interior area | 40.0 m² (5.00 × 8.00 m) |
| Balcony option | + 10.0 m², stated separately |
| Capacity | 2 guests (+1 on sofa bed) |
| Beds | King 180 × 200, sofa bed |
FF&E specification · from our factory unless noted
- Acoustic upholstered headboard wall
- King bed base, two bedside units
- Writing desk with chair
- Wardrobe with luggage bench, minibar, safe
- Vanity unit
- Sofa bed, coffee table, armchair
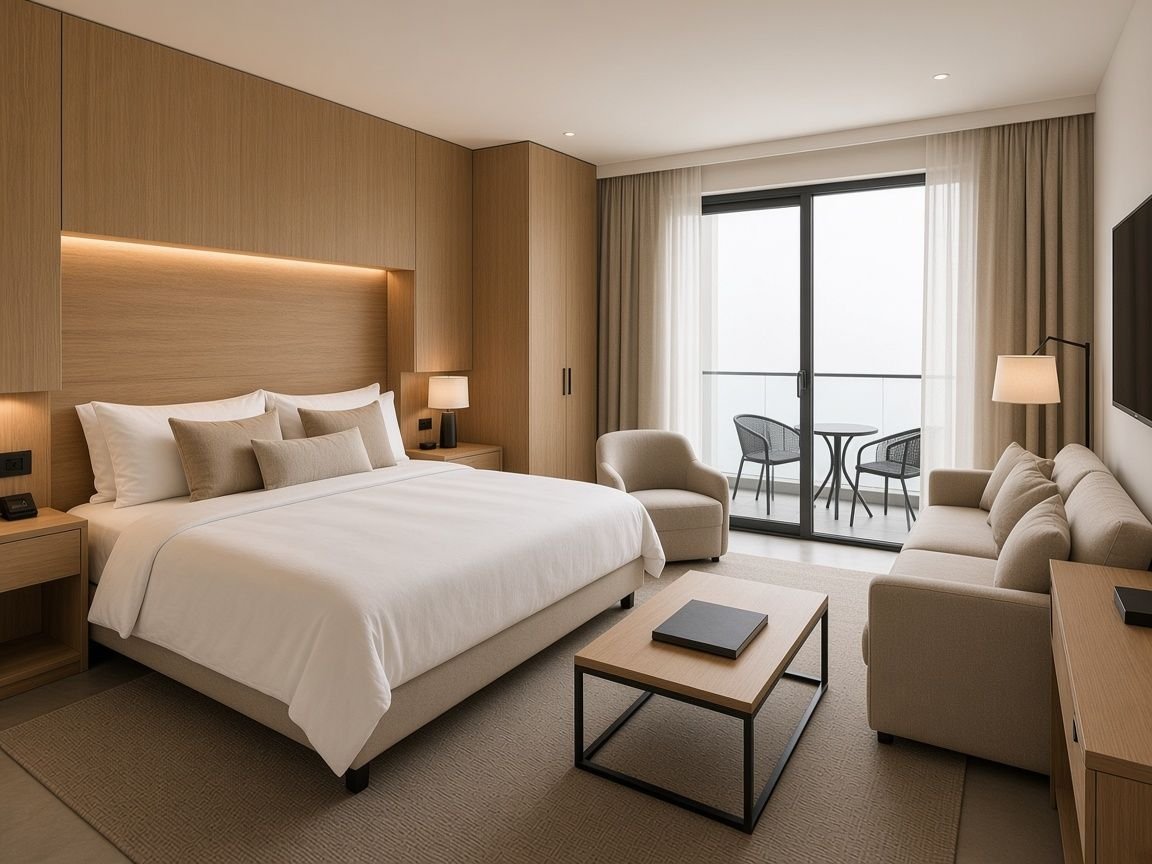
Superior Bath
A bathtub with shower over, inside the same 2.4 m bathroom. A simple upgrade that leisure guests ask for.
| Layout | bathtub |
| Interior area | 40.0 m² (5.00 × 8.00 m) |
| Balcony option | + 10.0 m², stated separately |
| Capacity | 2 guests (+1 on sofa bed) |
| Beds | King 180 × 200, sofa bed |
FF&E specification · from our factory unless noted
- Acoustic upholstered headboard wall
- King bed base, two bedside units
- Writing desk with chair
- Wardrobe with luggage bench, minibar, safe
- Bathtub with glass shower screen and vanity unit
- Sofa bed, coffee table, armchair
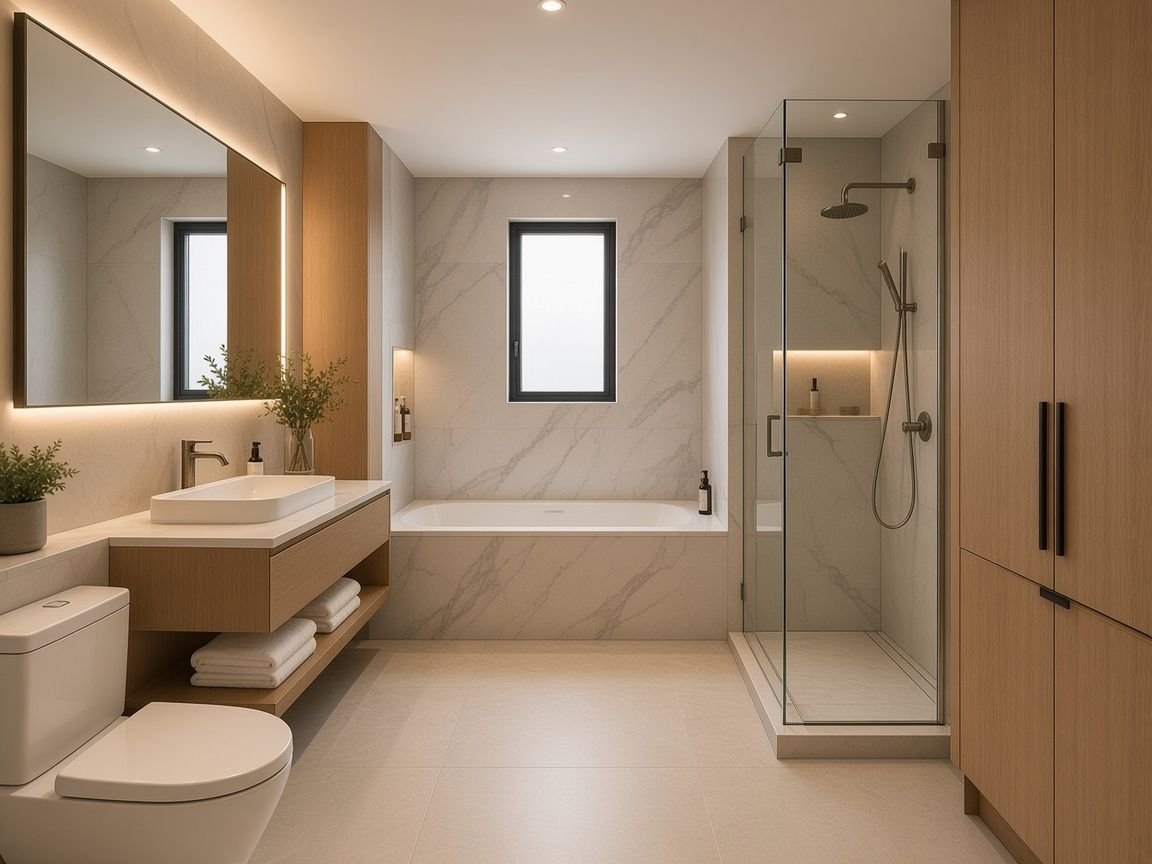
Superior Work
A 2.0 m desk and a small round table for two: guests can host a short meeting or eat in without using the bed.
| Layout | work layout |
| Interior area | 40.0 m² (5.00 × 8.00 m) |
| Balcony option | + 10.0 m², stated separately |
| Capacity | 2 guests (+1 on sofa bed) |
| Beds | King 180 × 200, sofa bed |
FF&E specification · from our factory unless noted
- Acoustic upholstered headboard wall
- King bed base, two bedside units
- 2.0 m work desk with power rail and ergonomic chair
- Round table for two with chairs
- Wardrobe with luggage bench, minibar, safe
- Sofa bed

Superior Wellness
A freestanding tub by the window and a yoga corner replace the sofa. For wellness and spa-led hotels.
| Layout | wellness corner |
| Interior area | 40.0 m² (5.00 × 8.00 m) |
| Balcony option | + 10.0 m², stated separately |
| Capacity | 2 guests (+1 on sofa bed) |
| Beds | King 180 × 200, sofa bed |
FF&E specification · from our factory unless noted
- Acoustic upholstered headboard wall
- King bed base, two bedside units
- Writing desk with chair
- Wardrobe with luggage bench, robe and slipper drawer
- Freestanding bathtub by the window (coordinated FF&E)
- Yoga mat niche and lounge armchair
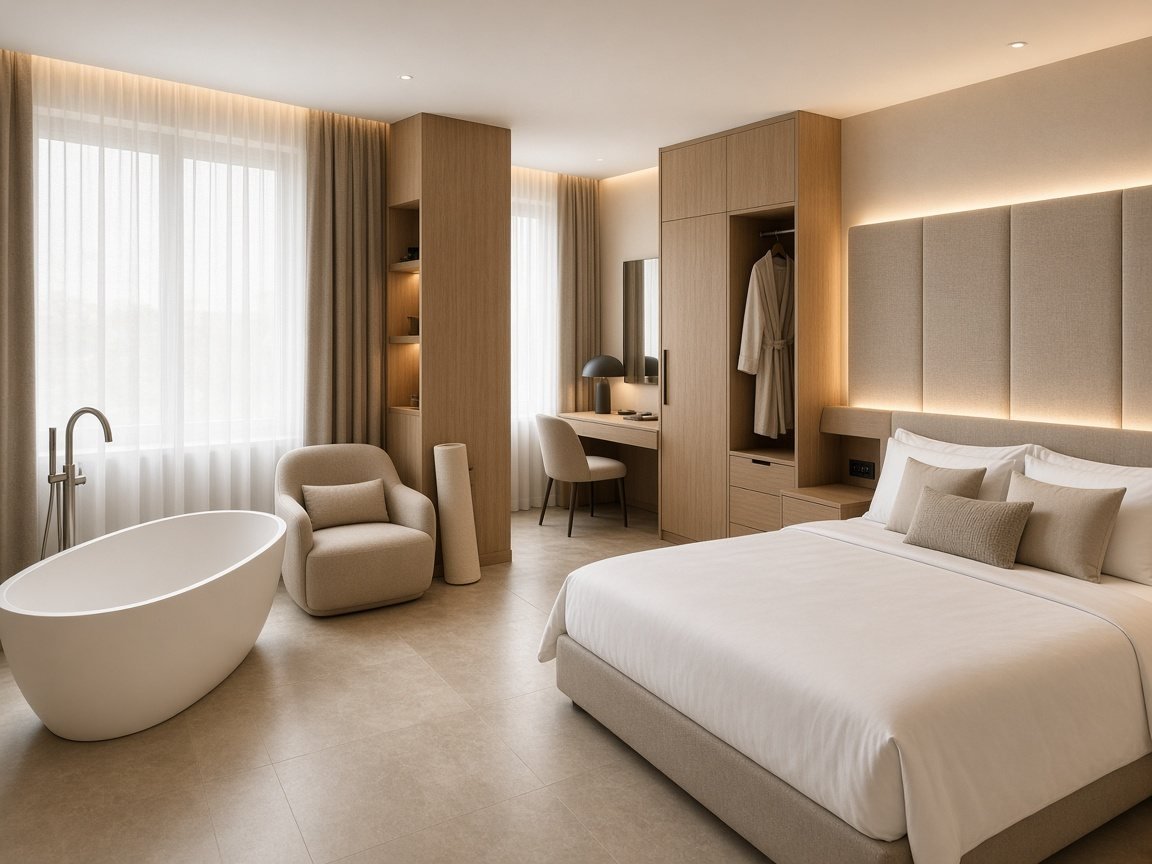
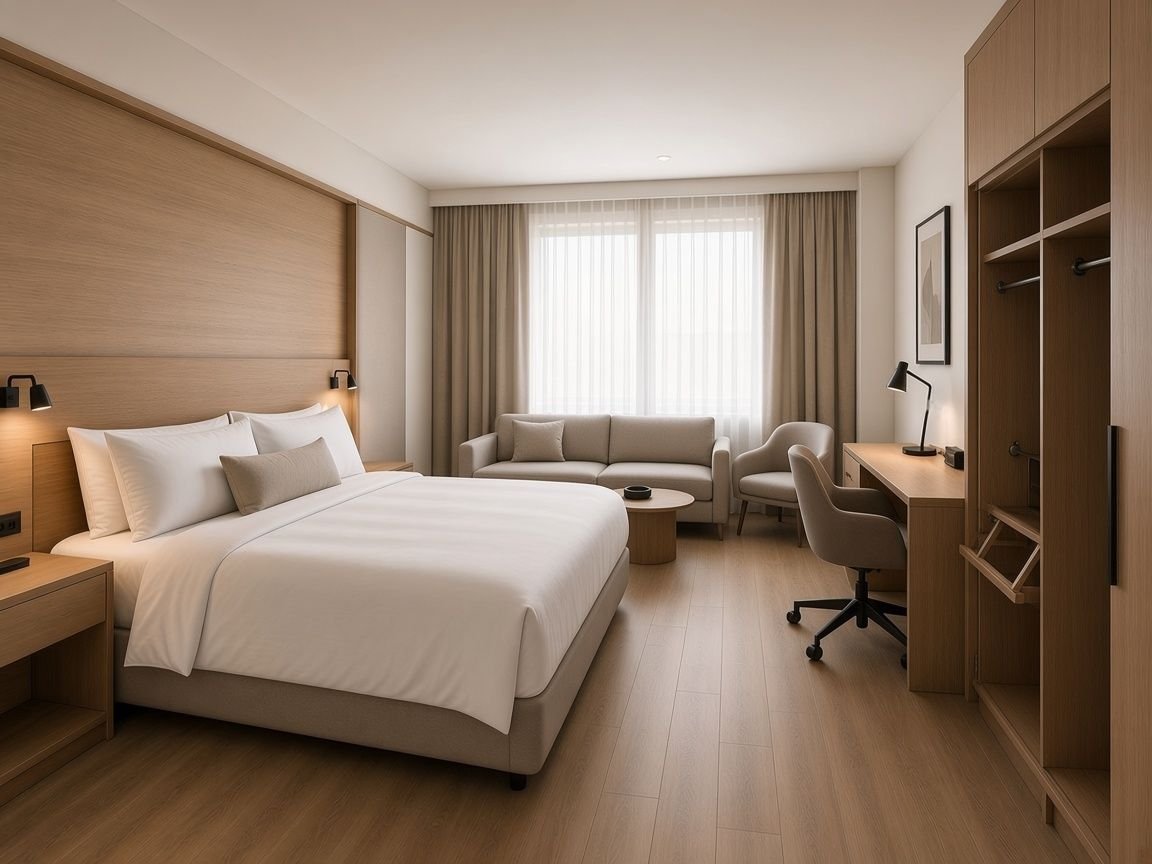
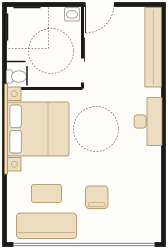
Superior Accessible
The larger accessible room: turning space beside the bed, a level walk-in shower and a 0.95 m door. Checked against local rules per project.
| Layout | accessible concept |
| Interior area | 42.4 m² (5.30 × 8.00 m) |
| Balcony option | + 10.6 m², stated separately |
| Capacity | 2 guests |
| Beds | King 180 × 200, bed height chosen for transfer |
FF&E specification · from our factory unless noted
- Acoustic headboard wall with reachable switches
- King bed with clear space on the access side
- Desk with knee clearance
- Wardrobe with lowered rail
- Wall-hung vanity with knee space
- Sofa, coffee table
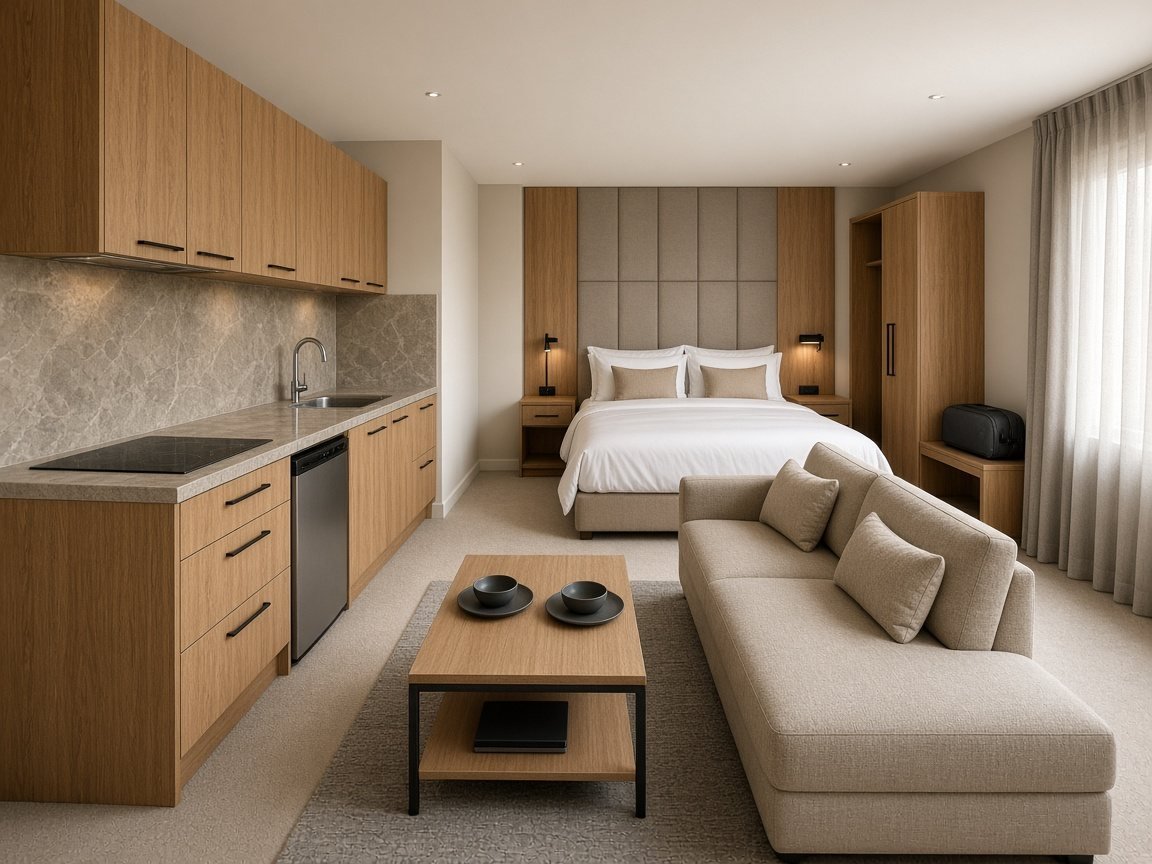
Superior Studio Long-stay
A kitchenette with sink, two-ring hob and fridge replaces the desk. A studio for guests who stay a week or a month.
| Layout | studio with kitchenette |
| Interior area | 40.0 m² (5.00 × 8.00 m) |
| Balcony option | + 10.0 m², stated separately |
| Capacity | 2 guests |
| Beds | King 180 × 200, sofa bed |
FF&E specification · from our factory unless noted
- Kitchenette run with sink, two-ring hob, fridge and cupboards
- Sofa bed and coffee table that doubles as a dining table
- Acoustic upholstered headboard wall
- King bed base, two bedside units
- Wardrobe with extra hanging and luggage bench
- Vanity unit
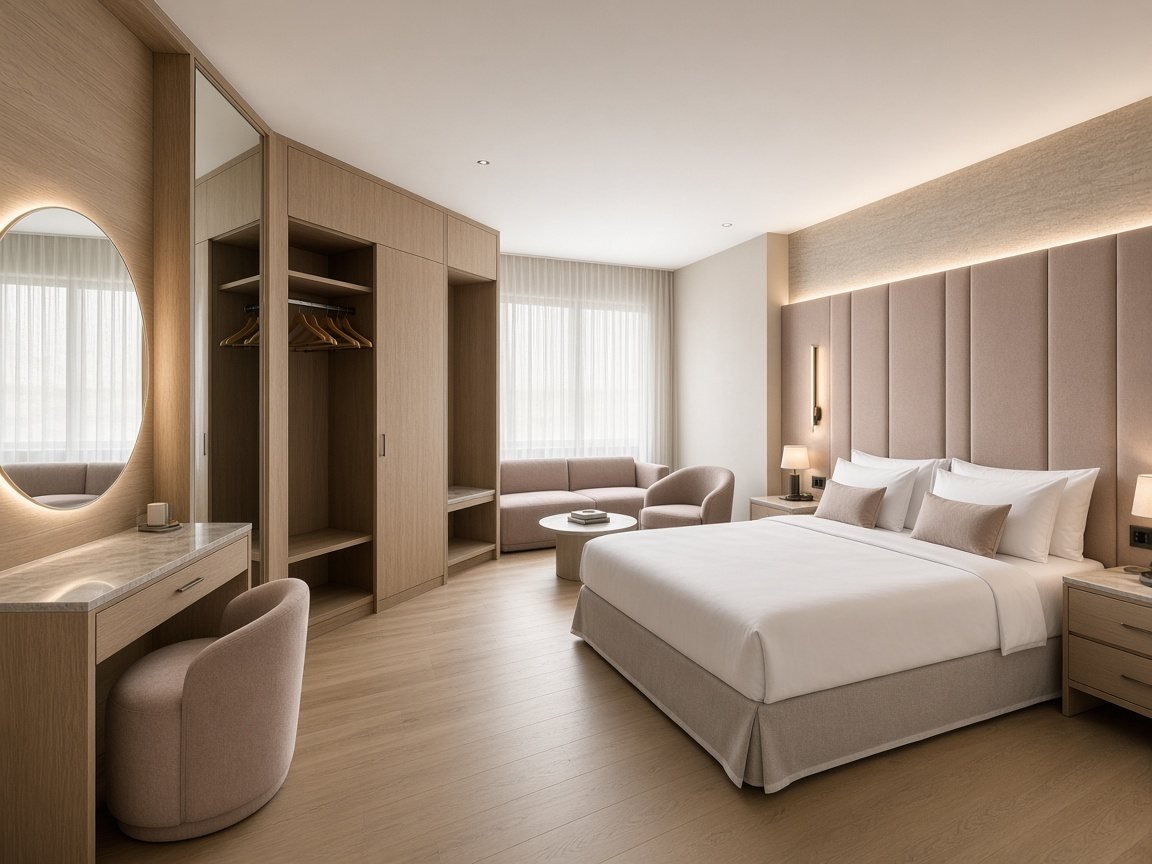
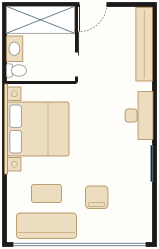
Superior Ladies Floor
For a ladies floor with controlled access: a dressing table with good light, a full-length mirror, a vanity with more storage and a peephole at a lower height.
| Layout | ladies floor |
| Interior area | 40.0 m² (5.00 × 8.00 m) |
| Balcony option | + 10.0 m², stated separately |
| Capacity | 2 guests (+1 on sofa bed) |
| Beds | King 180 × 200, sofa bed |
FF&E specification · from our factory unless noted
- Dressing table with lit mirror and stool
- Full-length mirror panel
- Acoustic upholstered headboard wall
- King bed base, two bedside units
- Wardrobe with long-dress hanging and luggage bench
- Sofa bed, coffee table, armchair
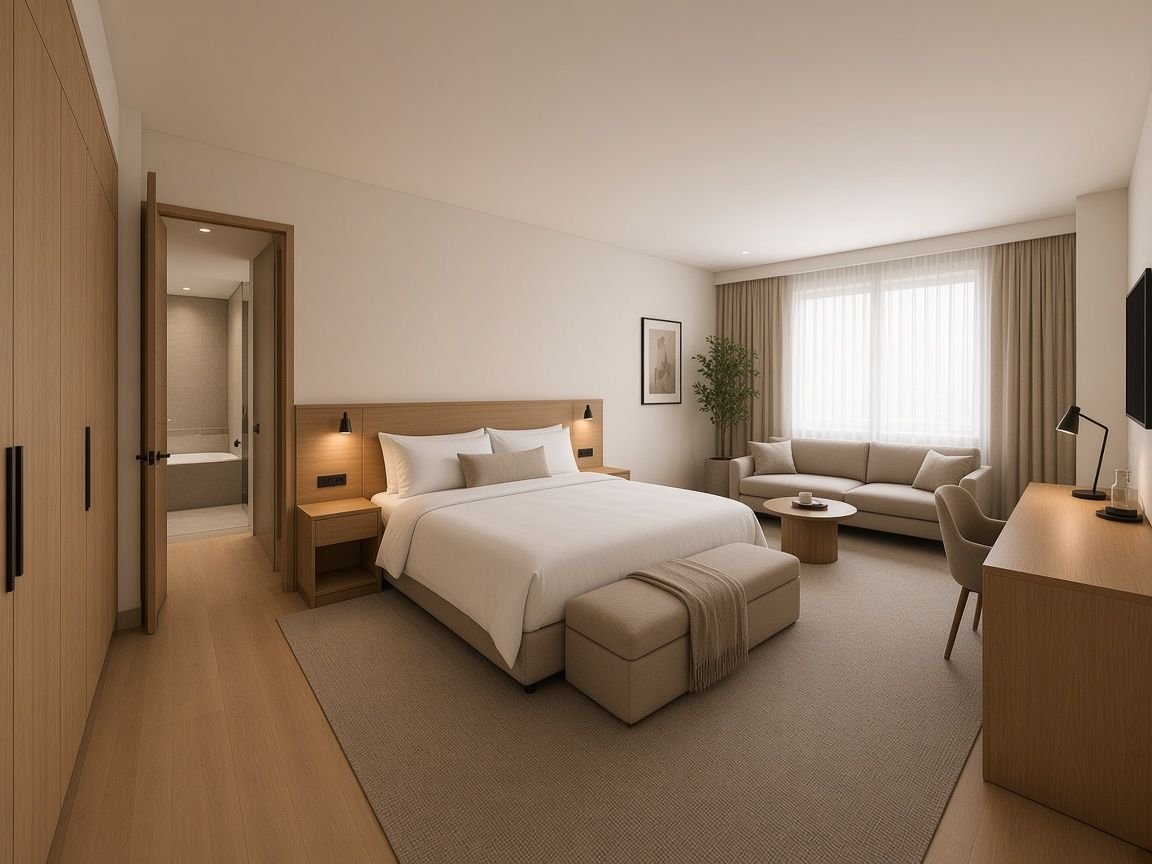
Junior Suite
High-end city and resort hotels.
Junior Suite (base)
High-end city and resort hotels.
| Layout | base layout |
| Interior area | 50.0 m² (6.25 × 8.00 m) |
| Balcony option | + 12.5 m², stated separately |
| Capacity | 2–3 guests |
| Beds | King 180 × 200, sofa bed |
FF&E specification · from our factory unless noted
- Full-height headboard wall with panelling
- King bed base
- Desk and dressing table
- Wardrobe wall with luggage bench
- Double vanity unit, bathtub and shower
- Sofa, two armchairs, coffee table
Junior Suite Twin
A generous twin for long stays, friends and adult children travelling with parents.
| Layout | twin beds |
| Interior area | 50.0 m² (6.25 × 8.00 m) |
| Balcony option | + 12.5 m², stated separately |
| Capacity | 2–3 guests |
| Beds | Twin 2 × 90 × 200, sofa bed |
FF&E specification · from our factory unless noted
- Full-height headboard wall with panelling and centre bedside
- Twin bed bases 2 × 90 × 200
- Desk and dressing table
- Wardrobe wall with luggage bench
- Double vanity unit, bathtub and shower
- Sofa bed, armchair, coffee table

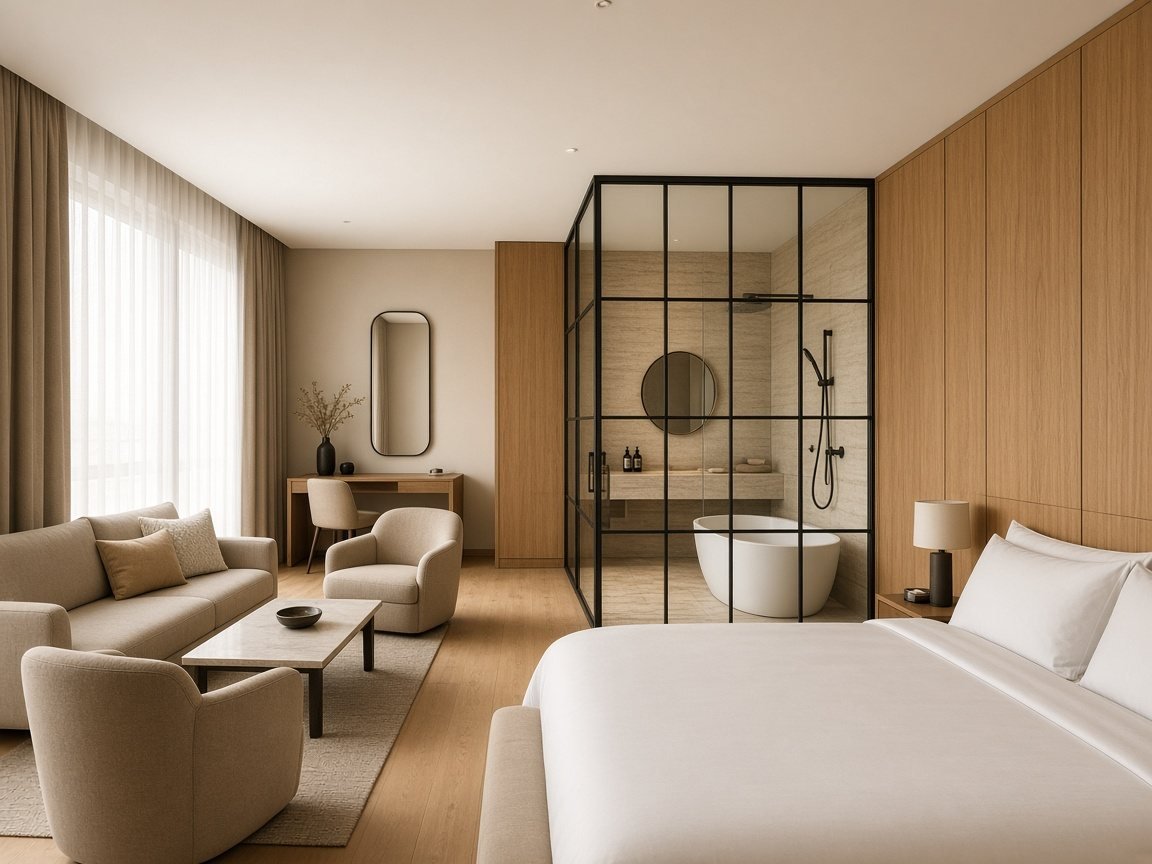
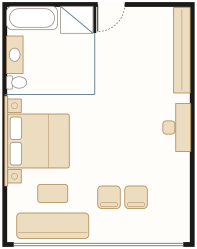
Junior Suite Open Bath
A glazed bathroom with the bathtub on view: a resort and honeymoon favourite.
| Layout | glazed open bathroom |
| Interior area | 50.0 m² (6.25 × 8.00 m) |
| Balcony option | + 12.5 m², stated separately |
| Capacity | 2–3 guests |
| Beds | King 180 × 200, sofa bed |
FF&E specification · from our factory unless noted
- Full-height headboard wall with panelling
- King bed base
- Desk and dressing table
- Wardrobe wall with luggage bench
- Glazed bathroom partition in metal frame, bathtub and shower
- Sofa, two armchairs, coffee table
Junior Suite Corner
Dual-aspect corner position with a side window above the desk.
| Layout | dual-aspect corner |
| Interior area | 50.0 m² (6.25 × 8.00 m) |
| Balcony option | + 12.5 m², stated separately |
| Capacity | 2–3 guests |
| Beds | King 180 × 200, sofa bed |
FF&E specification · from our factory unless noted
- Full-height headboard wall with panelling
- King bed base
- Desk at the side window
- Wardrobe wall with luggage bench
- Double vanity unit, bathtub and shower
- Sofa, two armchairs, coffee table

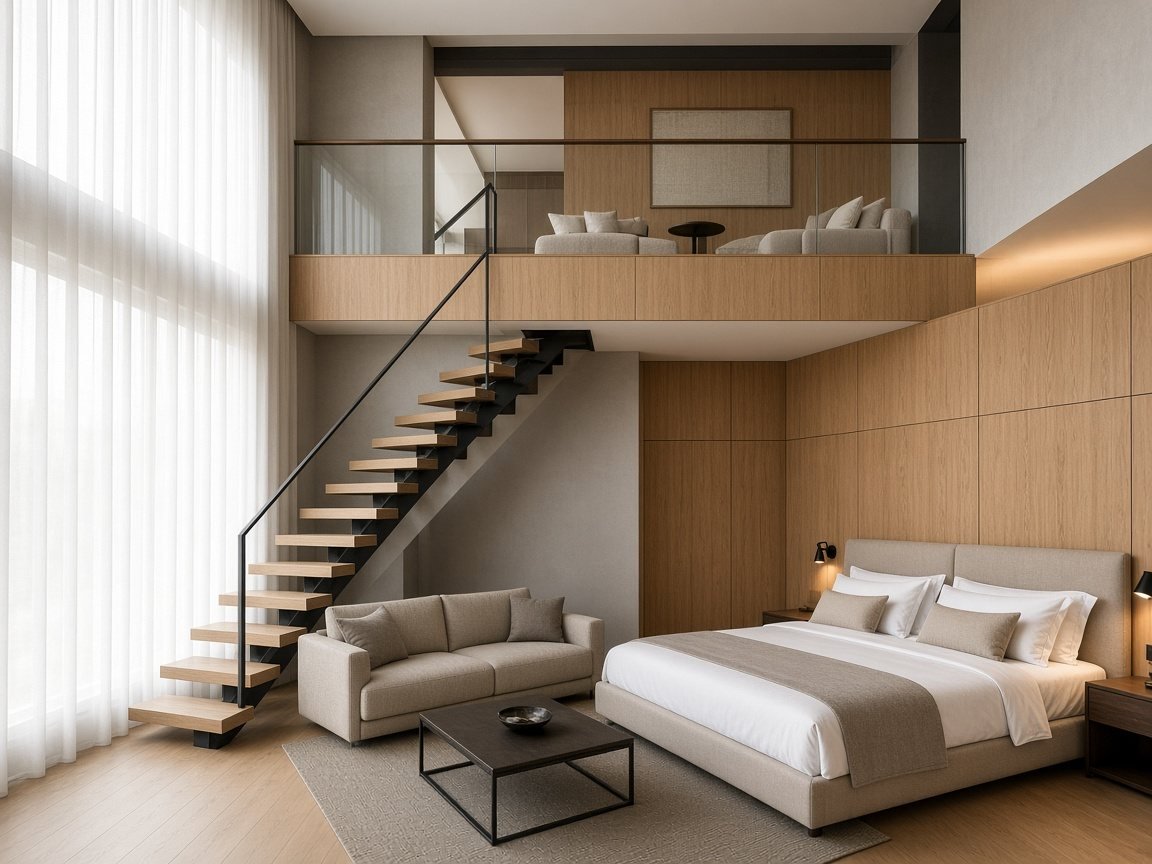
Junior Suite Loft / Duplex
A double-height room with a stair to a mezzanine lounge or study. Only for buildings with enough floor-to-floor height (about 4.8 m or more), checked with the architect.
| Layout | duplex / loft with mezzanine |
| Interior area | 50.0 m² (6.25 × 8.00 m) |
| Balcony option | + 12.5 m², stated separately |
| Capacity | 2–3 guests |
| Beds | King 180 × 200, mezzanine lounge or study above |
FF&E specification · from our factory unless noted
- Steel and oak stair with handrail, made in our factory
- Mezzanine balustrade and floor finish
- Full-height headboard wall with panelling
- King bed base
- Double vanity unit, bathtub and shower
- Sofa and coffee table
Junior Suite Work
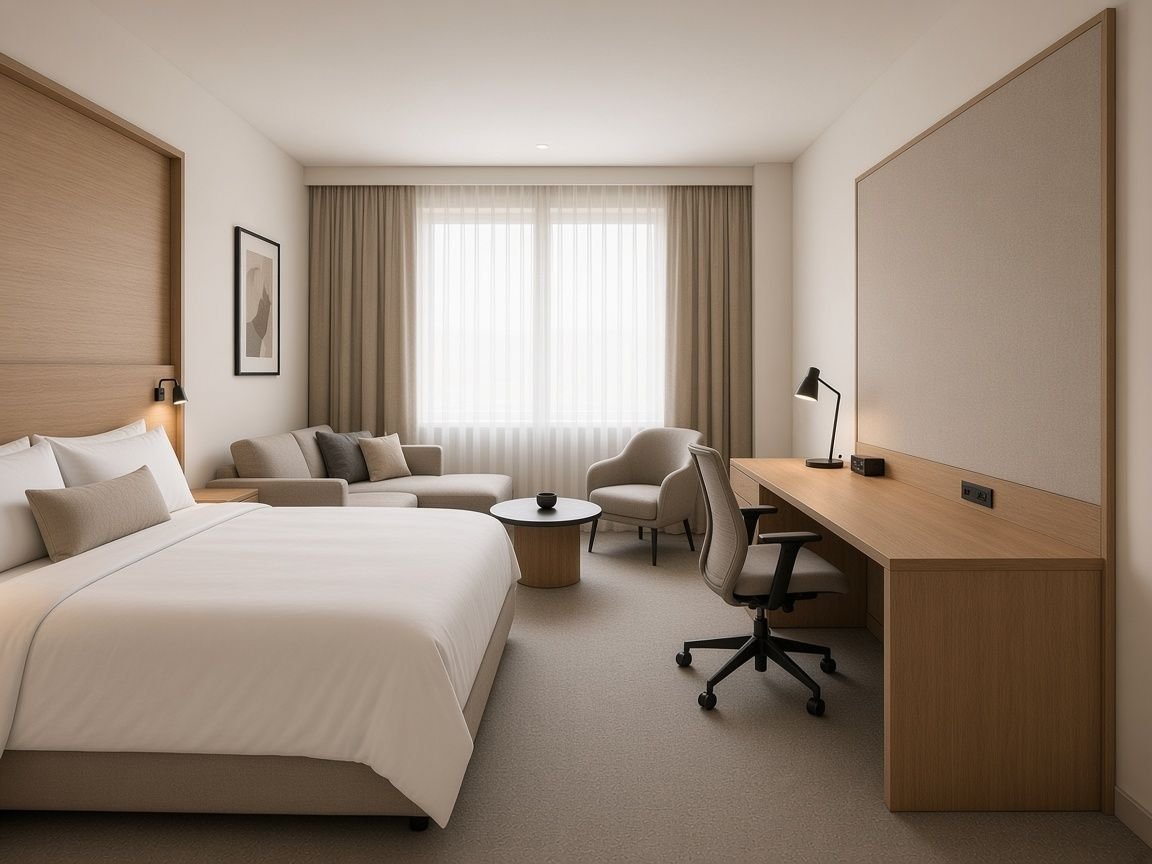
A 2.0 m desk and a lounge corner set up for video calls, with good light on the face and a quiet backdrop. For long business stays and project teams.
| Layout | work layout |
| Interior area | 50.0 m² (6.25 × 8.00 m) |
| Balcony option | + 12.5 m², stated separately |
| Capacity | 2–3 guests |
| Beds | King 180 × 200, sofa bed |
FF&E specification · from our factory unless noted
- Full-height headboard wall with panelling
- King bed base
- 2.0 m work desk with power rail, task light and ergonomic chair
- Acoustic wall panel behind the desk for video calls
- Wardrobe wall with luggage bench
- Sofa, armchair and coffee table
Junior Suite Accessible
A generous accessible suite with space for a wheelchair beside the bed and in the lounge, a level walk-in shower and a lowered vanity. Checked against local rules per project.
| Layout | accessible concept |
| Interior area | 52.0 m² (6.50 × 8.00 m) |
| Balcony option | + 13.0 m², stated separately |
| Capacity | 2–3 guests |
| Beds | King 180 × 200, bed height chosen for transfer; sofa bed |
FF&E specification · from our factory unless noted
- Full-height headboard wall with reachable switches
- King bed with clear space on both sides
- Desk and dressing table with knee clearance
- Wardrobe wall with lowered rail and open shelves
- Wall-hung vanity with knee space, walk-in shower with seat and grab rails
- Sofa bed with firm seat height, coffee table

Suite
High-end and business-executive hotels.
Suite (base)
High-end and business-executive hotels.
| Layout | base layout |
| Interior area | 60.0 m² (7.50 × 8.00 m) |
| Balcony option | + 15.0 m², stated separately |
| Capacity | 2–3 guests |
| Beds | King 180 × 200 (separate bedroom) |
FF&E specification · from our factory unless noted
- Separate living room with sofa, armchair and media console
- Bedroom with headboard wall and bedside joinery
- Dressing area with wardrobe wall
- Bathroom with bathtub, shower, double vanity
- Executive desk with chair
- Coat cupboard at entrance

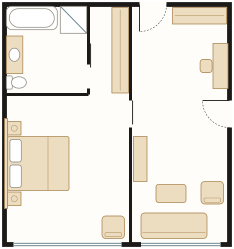
Suite Connecting
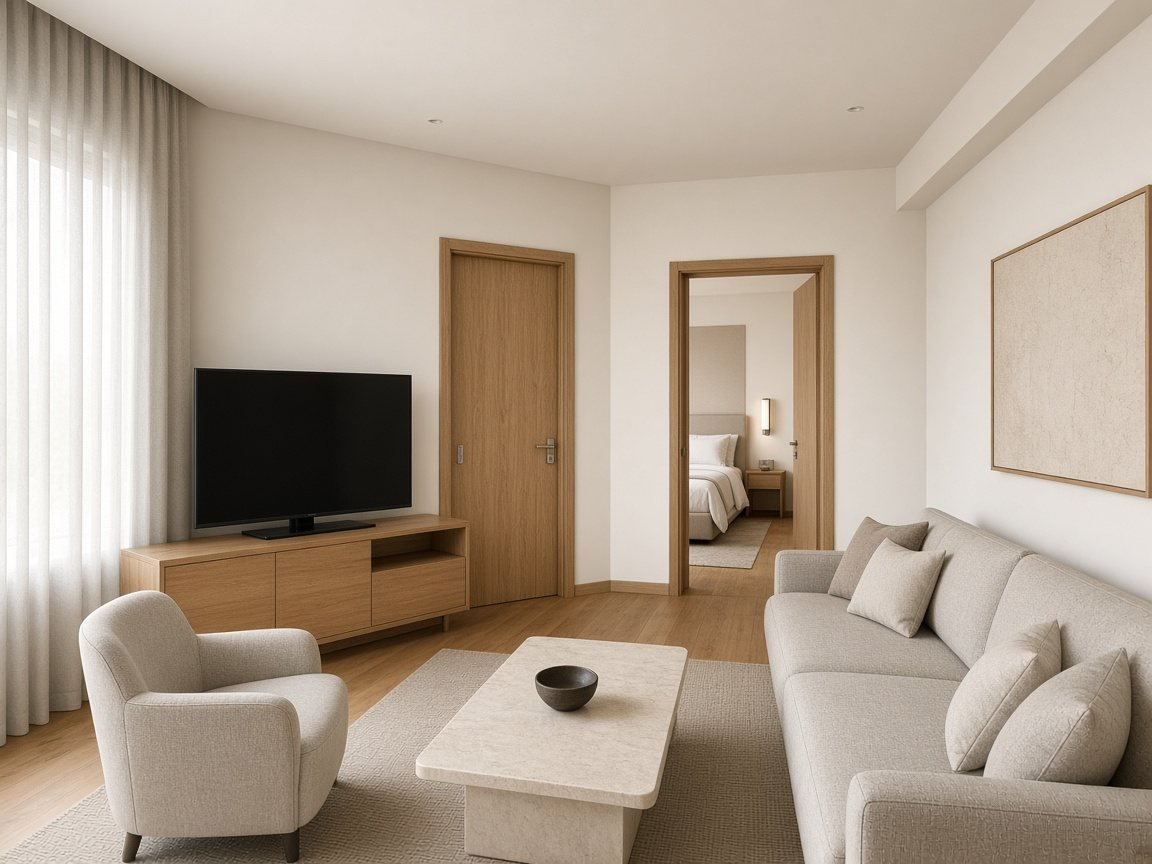
The living room connects to the next room, so the suite can become a two-bedroom unit for families or delegations.
| Layout | connecting door |
| Interior area | 60.0 m² (7.50 × 8.00 m) |
| Balcony option | + 15.0 m², stated separately |
| Capacity | 2–3 guests |
| Beds | King 180 × 200 (separate bedroom) |
FF&E specification · from our factory unless noted
- Separate living room with sofa, armchair and media console
- Bedroom with headboard wall and bedside joinery
- Dressing area with wardrobe wall
- Bathroom with bathtub, shower, double vanity
- Acoustic connecting door set
- Coat cupboard at entrance
Executive Suite
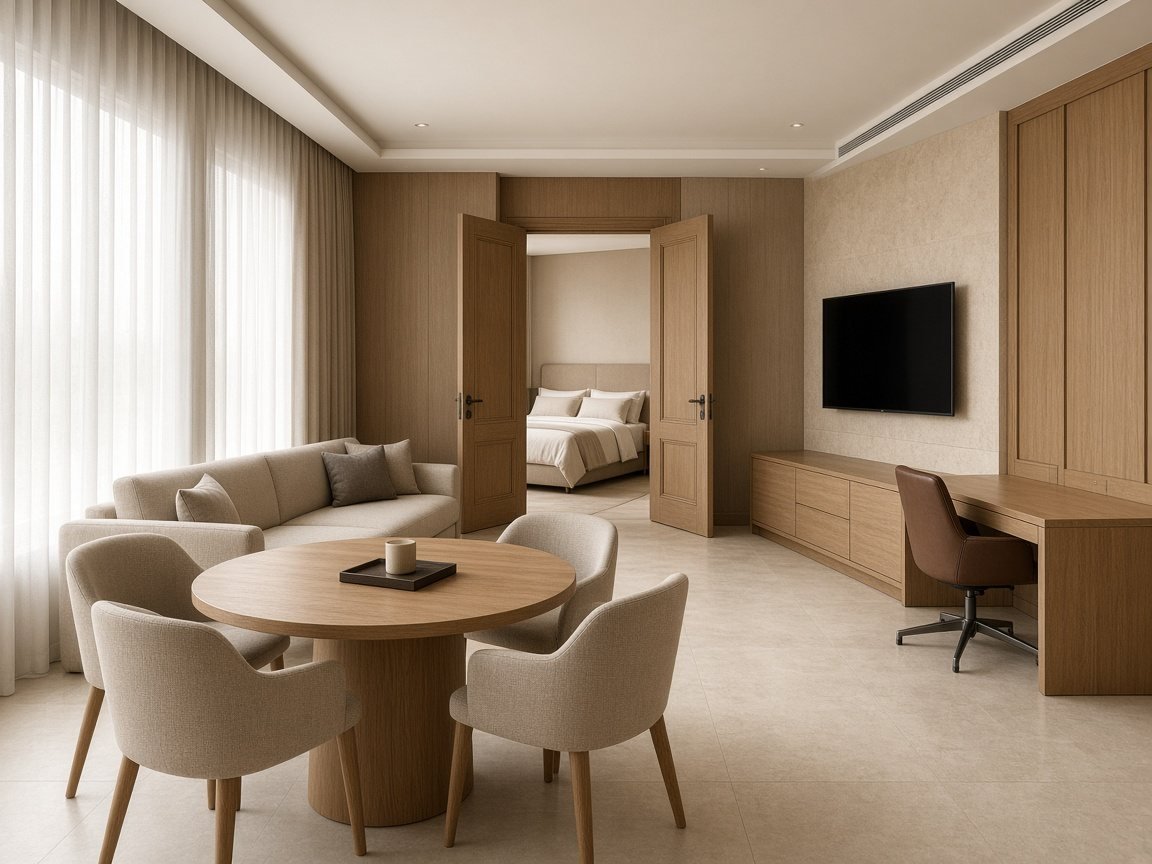
A meeting table for four in the living room. Executives can hold a private meeting without booking a room downstairs.
| Layout | work layout |
| Interior area | 60.0 m² (7.50 × 8.00 m) |
| Balcony option | + 15.0 m², stated separately |
| Capacity | 2–3 guests |
| Beds | King 180 × 200 (separate bedroom) |
FF&E specification · from our factory unless noted
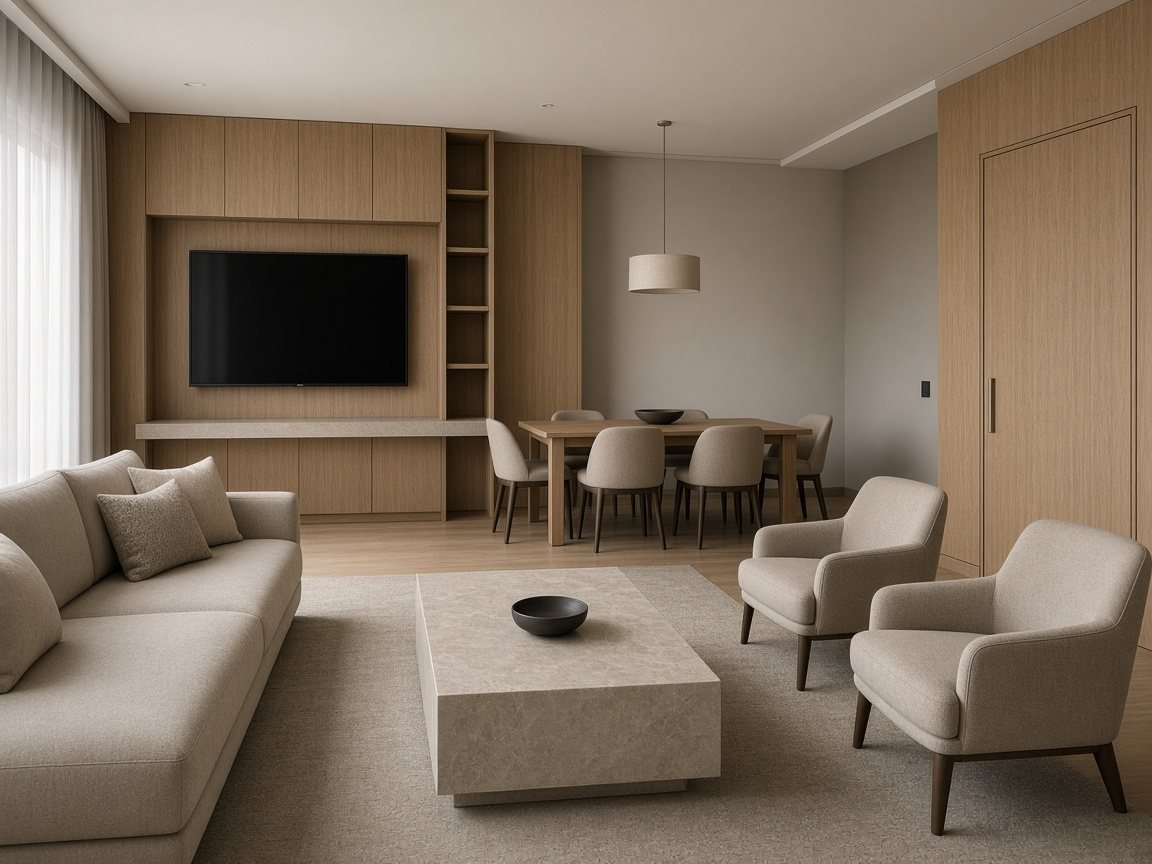
- Living room with sofa and media console
- Meeting table for four with chairs
- Executive desk with chair
- Bedroom with headboard wall
- Bathroom with bathtub, shower, double vanity
- Coat cupboard and luggage bench
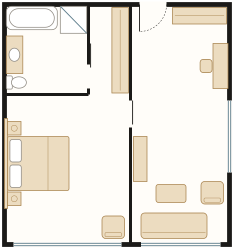
Suite Corner
A side window in the living room for corner positions, giving a brighter suite with two views.
| Layout | dual-aspect corner |
| Interior area | 60.0 m² (7.50 × 8.00 m) |
| Balcony option | + 15.0 m², stated separately |
| Capacity | 2–3 guests |
| Beds | King 180 × 200 (separate bedroom) |
FF&E specification · from our factory unless noted
- Separate living room with sofa, armchair and media console
- Bedroom with headboard wall and bedside joinery
- Dressing area with wardrobe wall
- Bathroom with bathtub, shower, double vanity
- Executive desk at the side window
- Coat cupboard at entrance

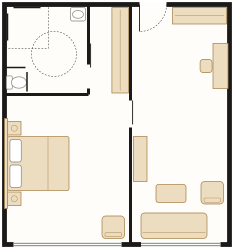
Suite Accessible
A suite for guests with reduced mobility: step-free throughout, turning space in the living room, bedroom and bathroom, and wider doors between them. Checked against local rules per project.
| Layout | accessible concept |
| Interior area | 60.0 m² (7.50 × 8.00 m) |
| Balcony option | + 15.0 m², stated separately |
| Capacity | 2–3 guests |
| Beds | King 180 × 200 (separate bedroom) |
FF&E specification · from our factory unless noted
- Living room with sofa at a firm seat height and a reachable media console
- Bedroom with headboard wall and reachable switches
- Wardrobe with lowered rail
- Bathroom with level walk-in shower, seat and grab rails
- Wall-hung vanity with knee space
- Wider internal doors of 0.95 m

Family Suite
Family resorts and leisure hotels.
Family Suite (base)
Family resorts and leisure hotels.
| Layout | base layout |
| Interior area | 70.0 m² (8.75 × 8.00 m) |
| Balcony option | + 17.5 m², stated separately |
| Capacity | 4–5 guests |
| Beds | King 180 × 200, built-in bunk 2 × 90 × 200, sofa bed |
FF&E specification · from our factory unless noted
- Built-in bunk bed niche with storage and reading lights
- King bed with headboard wall
- Sliding screen between parents and kids zones
- Kids play table with stools
- Wardrobe with extra luggage space
- Sofa bed and coffee table

Family Suite Twin Parents
Twin beds in the parents zone suit grandparents, friends and groups who share a family suite.
| Layout | twin beds |
| Interior area | 70.0 m² (8.75 × 8.00 m) |
| Balcony option | + 17.5 m², stated separately |
| Capacity | 4–5 guests |
| Beds | Twin 2 × 90 × 200, built-in bunk 2 × 90 × 200, sofa bed |
FF&E specification · from our factory unless noted
- Built-in bunk bed niche with storage and reading lights
- Twin beds with shared bedside unit
- Sliding screen between zones
- Kids play table with stools
- Wardrobe with extra luggage space
- Sofa bed and coffee table

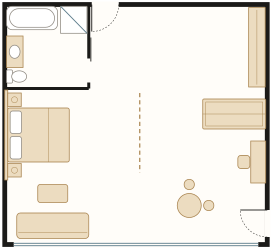
Family Suite Connecting
Connects to a neighbouring room for large families: up to two bathrooms and seven sleeping places across two keys.
| Layout | connecting door |
| Interior area | 70.0 m² (8.75 × 8.00 m) |
| Balcony option | + 17.5 m², stated separately |
| Capacity | 4–5 guests |
| Beds | King 180 × 200, built-in bunk 2 × 90 × 200, sofa bed |
FF&E specification · from our factory unless noted
- Built-in bunk bed niche with storage and reading lights
- King bed with headboard wall
- Sliding screen between zones
- Kids play table moved away from the connecting door
- Acoustic connecting door set
- Sofa bed and coffee table
Signature Suite
Flagship and luxury hotels.
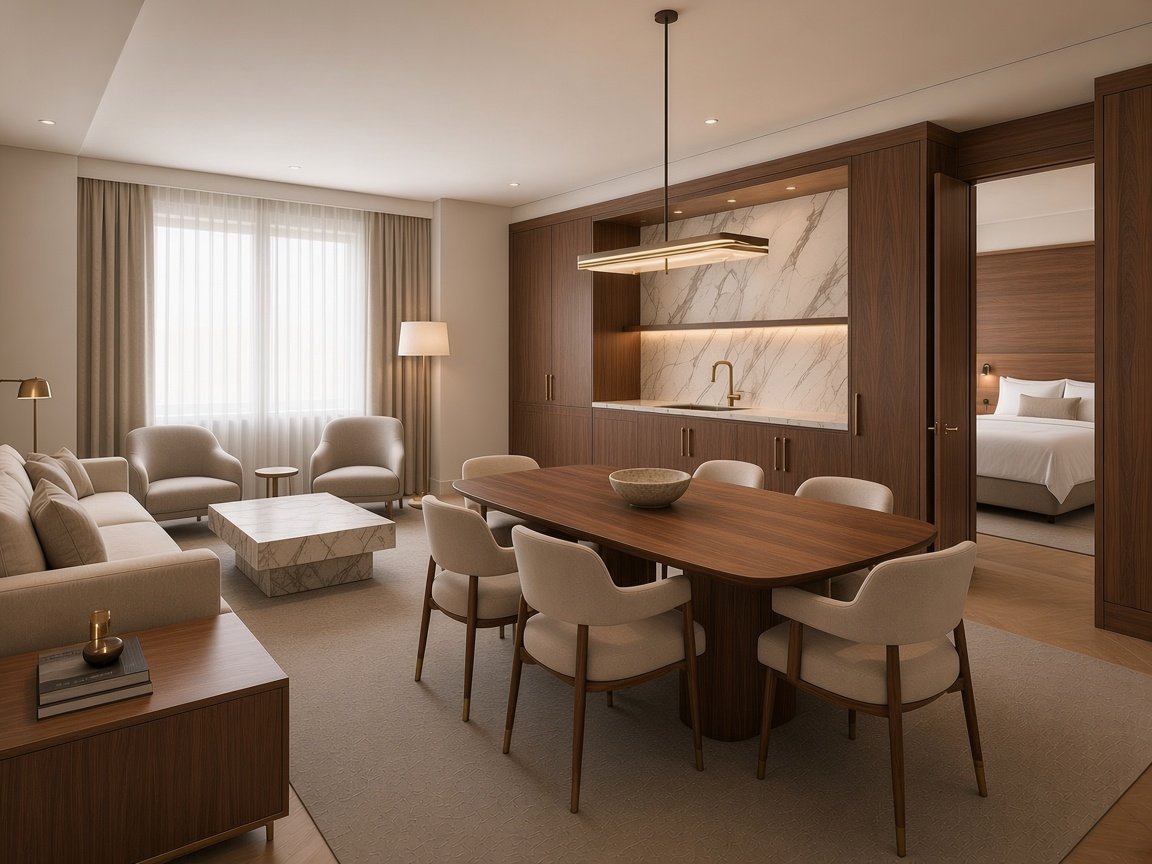
Signature Suite (base)
Flagship and luxury hotels.
| Layout | base layout |
| Interior area | 90.0 m² (11.25 × 8.00 m) |
| Balcony option | + 22.5 m², stated separately |
| Capacity | 2–4 guests |
| Beds | Super king 200 × 200 |
FF&E specification · from our factory unless noted
- Living room with sofa, two armchairs, media wall
- Dining table for six
- Pantry joinery with sink and minibar
- Guest WC
- Bedroom with full-height headboard wall
- Walk-in dressing, bathroom with bathtub, shower and double vanity
Signature Corner
The flagship suite on a corner, with a side window over the dining area.
| Layout | dual-aspect corner |
| Interior area | 90.0 m² (11.25 × 8.00 m) |
| Balcony option | + 22.5 m², stated separately |
| Capacity | 2–4 guests |
| Beds | Super king 200 × 200 |
FF&E specification · from our factory unless noted
- Living room with sofa, two armchairs, media wall
- Dining table for six at the side window
- Pantry joinery with sink and minibar
- Guest WC
- Bedroom with full-height headboard wall
- Walk-in dressing, bathroom with bathtub, shower and double vanity

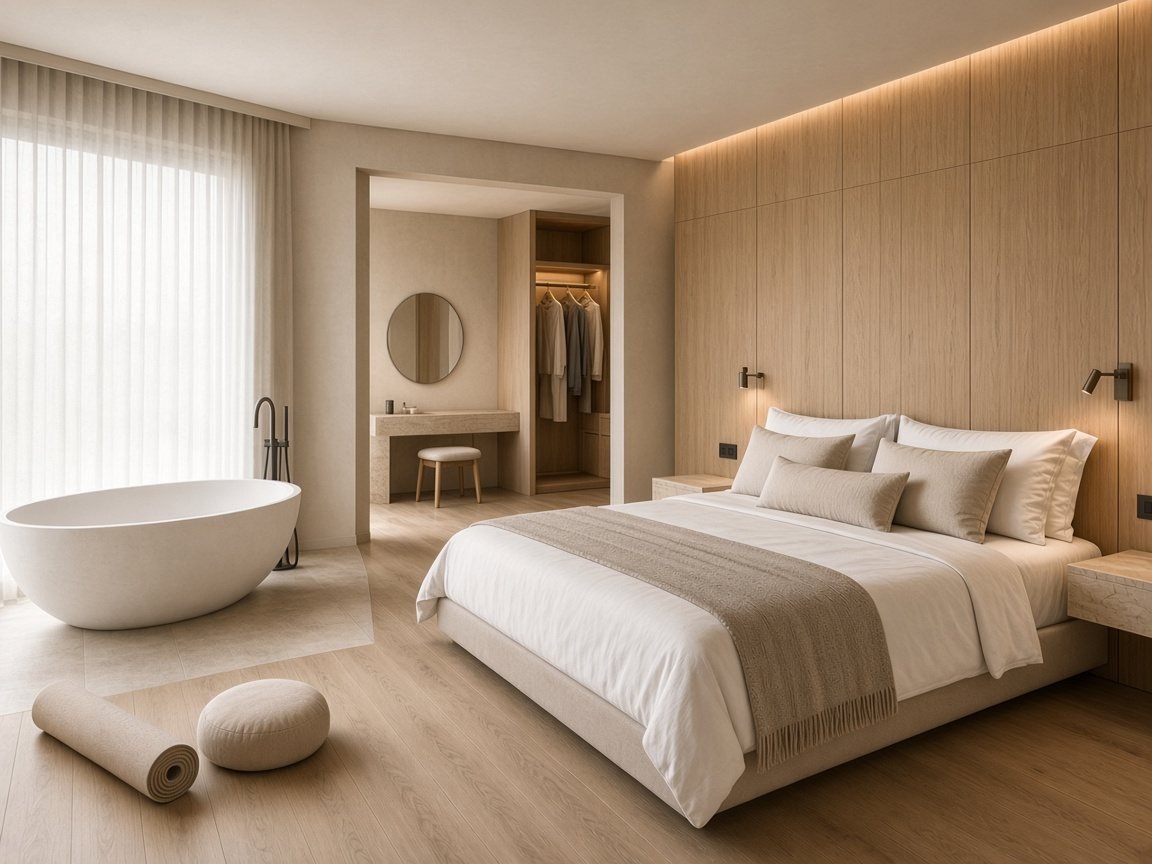
Signature Wellness
A freestanding tub and yoga corner in the bedroom, in addition to the full bathroom: a private retreat.
| Layout | wellness corner |
| Interior area | 90.0 m² (11.25 × 8.00 m) |
| Balcony option | + 22.5 m², stated separately |
| Capacity | 2–4 guests |
| Beds | Super king 200 × 200 |
FF&E specification · from our factory unless noted
- Living room with sofa, two armchairs, media wall
- Dining table for six
- Pantry joinery with sink and minibar
- Bedroom with freestanding bathtub and yoga corner
- Walk-in dressing
- Bathroom with bathtub, shower and double vanity
Signature Connecting
Connects to the neighbouring room to create a presidential-style unit with an extra bedroom.
| Layout | connecting door |
| Interior area | 90.0 m² (11.25 × 8.00 m) |
| Balcony option | + 22.5 m², stated separately |
| Capacity | 2–4 guests |
| Beds | Super king 200 × 200 |
FF&E specification · from our factory unless noted
- Living room with sofa, two armchairs, media wall
- Dining table for six
- Pantry joinery with sink and minibar
- Guest WC and acoustic connecting door set
- Bedroom with full-height headboard wall
- Walk-in dressing, bathroom with bathtub, shower and double vanity
43 layouts to mix on a floor plate.
Smart (base)
Budget, airport and city short-stay.

Smart Twin
Two single beds in the same 20 m² footprint, for colleagues, crews and friends travelling together.
Smart Work
A 2.0 m work desk replaces the short desk: a laptop, papers and a coffee all fit. Made for one-night business …
Smart Accessible
A concept for step-free use: a 0.95 m door, Ø 1.5 m turning circles in room and bathroom, a level walk-in show…

Smart Sleep
The compact room tuned for sleep: sound lock, blackout and an acoustic headboard. Good for airport and night-s…
Comfort (base)
City, business and breakfast-led hotels.

Comfort Twin
The workhorse twin for groups, tours and conferences, with the same wardrobe and desk as the king version.
Comfort Open Bath
The bathroom opens to the room behind glass, so daylight reaches the vanity and the room feels larger. Blinds …
Comfort Corner
For corner positions on the floor plate: a second window on the side wall gives a dual-aspect room that can se…
Comfort Connecting
A connecting door to the neighbouring room turns two keys into a family or group unit when needed, and two sep…
Comfort Family Bunk
A built-in bunk by the window turns a standard 30 m² room into a family room for four, without losing the desk…

Comfort Pet-friendly
For guests who travel with a dog: a pet bed and bowl niche, hard and washable floor and upholstery, and a hook…
Comfort Sleep
Built around a good night: a sound lock at the entrance, blackout curtains on two tracks, an upholstered acous…

Comfort Gaming / Youth
Twin beds and a 2.4 m desk for two screens: for teenagers, e-sports teams and friends. Robust surfaces and ple…
Comfort Work
A 2.0 m work desk with a second chair, so two people can work or eat at the desk. Made for business travellers…
Comfort Accessible
The most requested accessible room: a 0.95 m door, Ø 1.5 m turning circles in the room and the bathroom, a lev…

Comfort Accessible Twin
Twin beds for a guest travelling with a carer or companion, with the same step-free bathroom and turning space…
Superior (base)
Business, wellness and silence-led hotels.

Superior Bath
A bathtub with shower over, inside the same 2.4 m bathroom. A simple upgrade that leisure guests ask for.

Superior Work
A 2.0 m desk and a small round table for two: guests can host a short meeting or eat in without using the bed.

Superior Wellness
A freestanding tub by the window and a yoga corner replace the sofa. For wellness and spa-led hotels.
Superior Accessible
The larger accessible room: turning space beside the bed, a level walk-in shower and a 0.95 m door. Checked ag…

Superior Studio Long-stay
A kitchenette with sink, two-ring hob and fridge replaces the desk. A studio for guests who stay a week or a m…
Superior Ladies Floor
For a ladies floor with controlled access: a dressing table with good light, a full-length mirror, a vanity wi…
Junior Suite (base)
High-end city and resort hotels.

Junior Suite Twin
A generous twin for long stays, friends and adult children travelling with parents.
Junior Suite Open Bath
A glazed bathroom with the bathtub on view: a resort and honeymoon favourite.
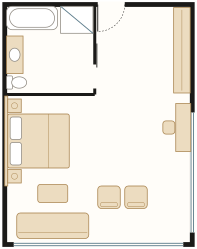
Junior Suite Corner
Dual-aspect corner position with a side window above the desk.
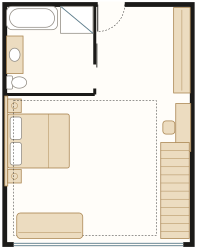
Junior Suite Loft / Duplex
A double-height room with a stair to a mezzanine lounge or study. Only for buildings with enough floor-to-floo…
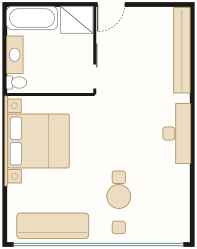
Junior Suite Work
A 2.0 m desk and a lounge corner set up for video calls, with good light on the face and a quiet backdrop. For…
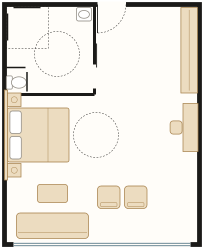
Junior Suite Accessible
A generous accessible suite with space for a wheelchair beside the bed and in the lounge, a level walk-in show…
Suite (base)
High-end and business-executive hotels.
Suite Connecting
The living room connects to the next room, so the suite can become a two-bedroom unit for families or delegati…

Executive Suite
A meeting table for four in the living room. Executives can hold a private meeting without booking a room down…
Suite Corner
A side window in the living room for corner positions, giving a brighter suite with two views.
Suite Accessible
A suite for guests with reduced mobility: step-free throughout, turning space in the living room, bedroom and …
Family Suite (base)
Family resorts and leisure hotels.

Family Suite Twin Parents
Twin beds in the parents zone suit grandparents, friends and groups who share a family suite.
Family Suite Connecting
Connects to a neighbouring room for large families: up to two bathrooms and seven sleeping places across two k…
Signature Suite (base)
Flagship and luxury hotels.
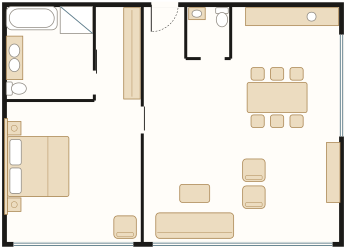
Signature Corner
The flagship suite on a corner, with a side window over the dining area.
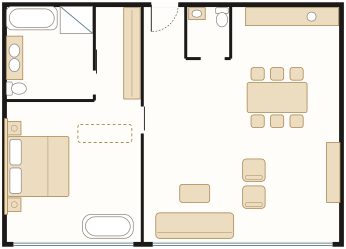
Signature Wellness
A freestanding tub and yoga corner in the bedroom, in addition to the full bathroom: a private retreat.
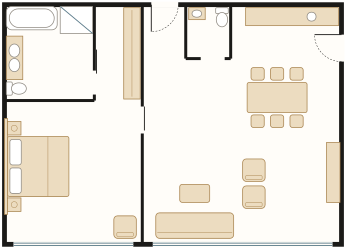
Signature Connecting
Connects to the neighbouring room to create a presidential-style unit with an extra bedroom.
From room types to a whole hotel.
These drafts show how the room types combine into a hotel. They are concept studies for discussion. They are not to construction and do not replace an architect's design.
Concept ground floor
Lobby and reception at the main entrance, restaurant and breakfast, bar, lounge, a divisible meeting centre, gym, spa and massage, kitchen and back of house. Cores line up with the guest floors above.
Swipe sideways to see the full drawing →
Typical guest floor
A double-loaded 1.80 m corridor with a central lift core and stairs at both ends. Compact rooms (20 and 30 m²) face north at 6.0 m depth; larger rooms and suites (40 to 90 m²) face south at 8.0 m depth with balconies. Corner, connecting and accessible layouts slot into the same grid.
| Room type | Keys / floor |
|---|---|
| 20 m² · Smart | 8 |
| 30 m² · Comfort | 4 |
| 40 m² · Superior | 5 |
| 50 m² · Junior Suite | 1 |
| 60 m² · Suite | 1 |
| 70 m² · Family Suite | 1 |
| 90 m² · Signature Suite | 1 |
| Total | 21 |
Swipe sideways to see the full drawing →
Façade studies
An 8-storey city hotel (glazed ground floor, seven guest floors and a rooftop bar) and a low-rise terraced resort variant with timber balconies and a roof terrace.
Swipe sideways to see the full drawing →
Concept draft, not to construction. Dimensions are indicative. Structure, MEP, fire escape, accessibility and local building codes must be checked by the project architect and engineers.
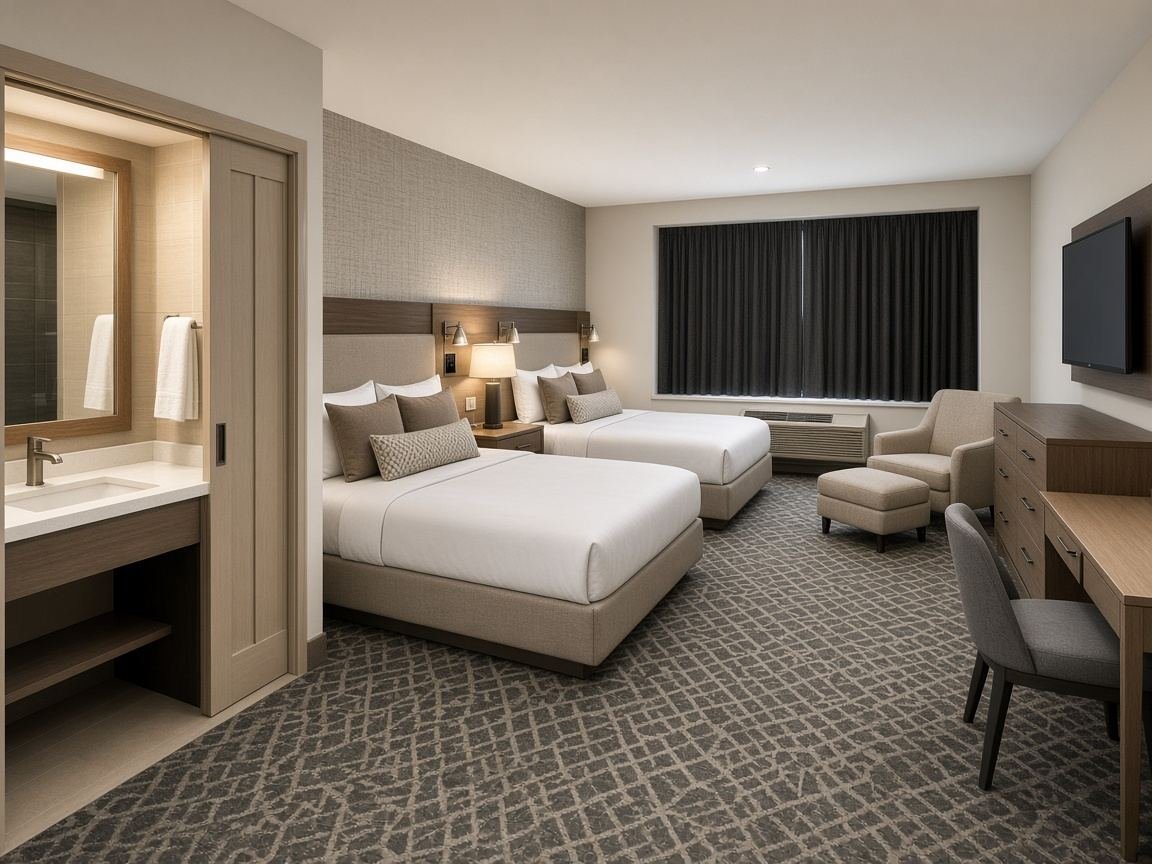
Hotel rooms around the world
What guests expect from a room in each market: size, beds, bathroom, storage, climate and local rules.

Materials and finishes library
Twelve categories with fire class, slip, wear, acoustic and moisture specs, care, lifespan and cost tier.
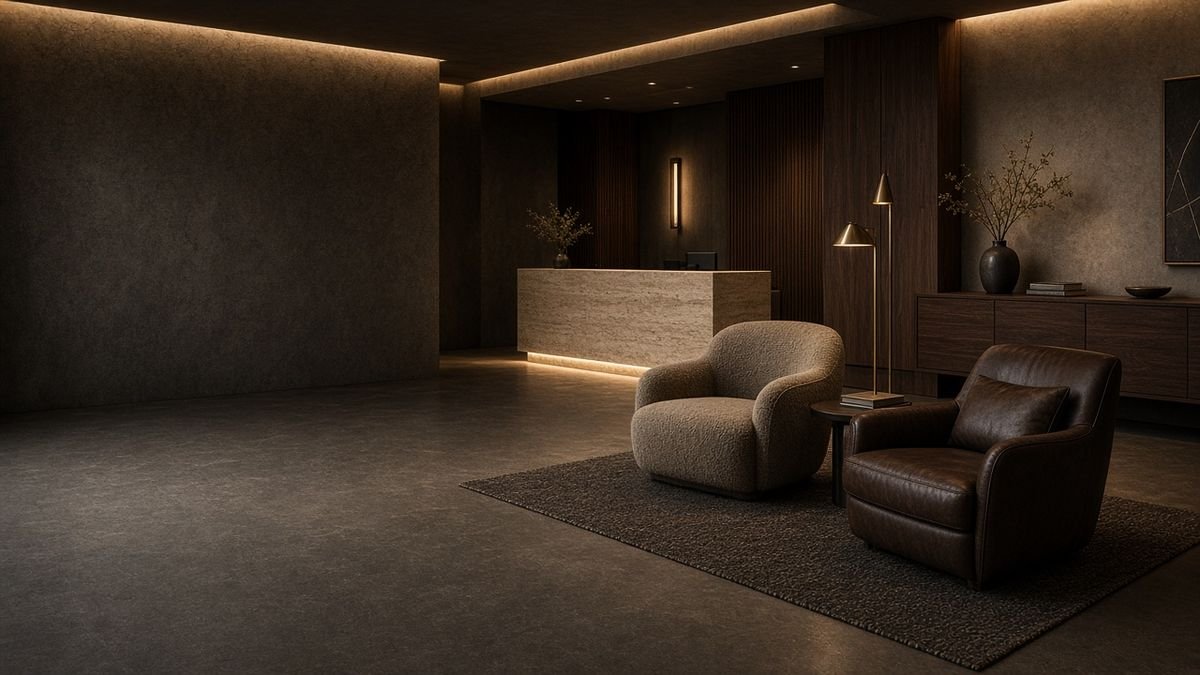 Start with a feeling
Tell us how your guests should feel. We'll build the rest.
Put together a moodboard in a few minutes, or send us your drawings and BoQ for a quote.